
Hello, early next year it will finally happen—my wife and I want to build a house! We have a plot of land measuring 18.5 x 37 meters (61 x 121 feet) with a south-facing orientation.
As for the house type (two stories not allowed), we can well imagine a pitched roof with a high knee wall (1.5 meters / 5 feet), which should allow us to stay within one floor, right?
I played around a bit with floorplanner, and this is what came out. The dimensions don’t have to exactly match the final product but should be roughly okay! We definitely need 2 children's rooms of about 13 square meters (140 square feet) each, a master bedroom with a dressing area (due to shift work), as well as on the ground floor a small office and a large living/dining/kitchen area.
Looking forward to your opinions...
Thank you very much!


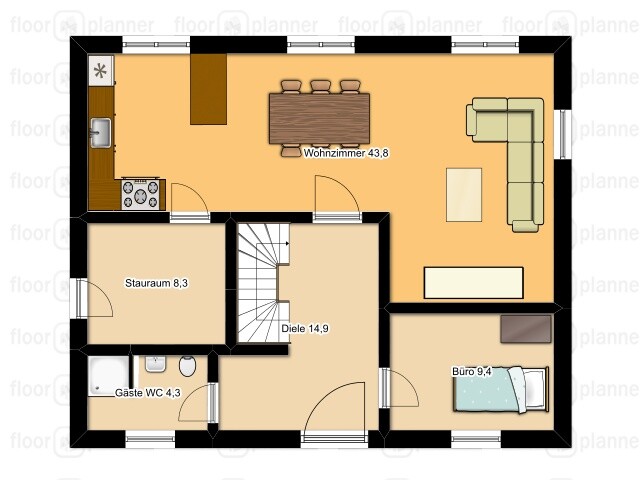

As for the house type (two stories not allowed), we can well imagine a pitched roof with a high knee wall (1.5 meters / 5 feet), which should allow us to stay within one floor, right?
I played around a bit with floorplanner, and this is what came out. The dimensions don’t have to exactly match the final product but should be roughly okay! We definitely need 2 children's rooms of about 13 square meters (140 square feet) each, a master bedroom with a dressing area (due to shift work), as well as on the ground floor a small office and a large living/dining/kitchen area.
Looking forward to your opinions...
Thank you very much!
T
toxicmolotof14 Nov 2013 07:35Attention, non-expert!
What I find lacking are clear references based on measurements.
I personally like the ground floor, but will you place the heating system and technical equipment in the (nonexistent) basement, or somewhere else?
The staircase follows the USS Voyager through a transwarp field between the ground floor and upper floor. Because of that, the measurements get distorted. As a result, you might run into issues with the doors.
Is the hallway on the upper floor meant to be that huge, like a second living room? In contrast, the rooms overlooking the decoration appear really small.
What I find lacking are clear references based on measurements.
I personally like the ground floor, but will you place the heating system and technical equipment in the (nonexistent) basement, or somewhere else?
The staircase follows the USS Voyager through a transwarp field between the ground floor and upper floor. Because of that, the measurements get distorted. As a result, you might run into issues with the doors.
Is the hallway on the upper floor meant to be that huge, like a second living room? In contrast, the rooms overlooking the decoration appear really small.

hetjam9 schrieb:
As for the house type (two-story not allowed), we can well imagine a gable roof with a high knee wall (150cm (60 inches)), so that we might be able to stay within one story?!How steep is the roof? With such a high knee wall, it is very likely that the house would still be considered two-story if the floor areas on both levels are the same. You would need an open loft space or the knee wall would have to be lower.
D
Doc.Schnaggls18 Nov 2013 15:45Hello, what orientation is planned for the roof? Please keep in mind that you have windows planned in all directions in the attic, but two knee walls are only supposed to be 150 cm (5 feet) high. Personally, I also think the hallway in the attic is much too large compared to the other rooms. Is a basement planned? Otherwise, in my opinion, there is too little space for the building services. Regards, Dirk

What I notice: was there no more space for the staircase upstairs? It is much larger downstairs than upstairs... That just can’t work. The layout depends entirely on the staircase, so the only option is to adjust and redesign. It’s best to do this with an architect because only they can realize what you want. As a non-professional, it’s usually not possible.
Or consider a catalog home that closely matches what you want.
Or consider a catalog home that closely matches what you want.
Similar topics