
C
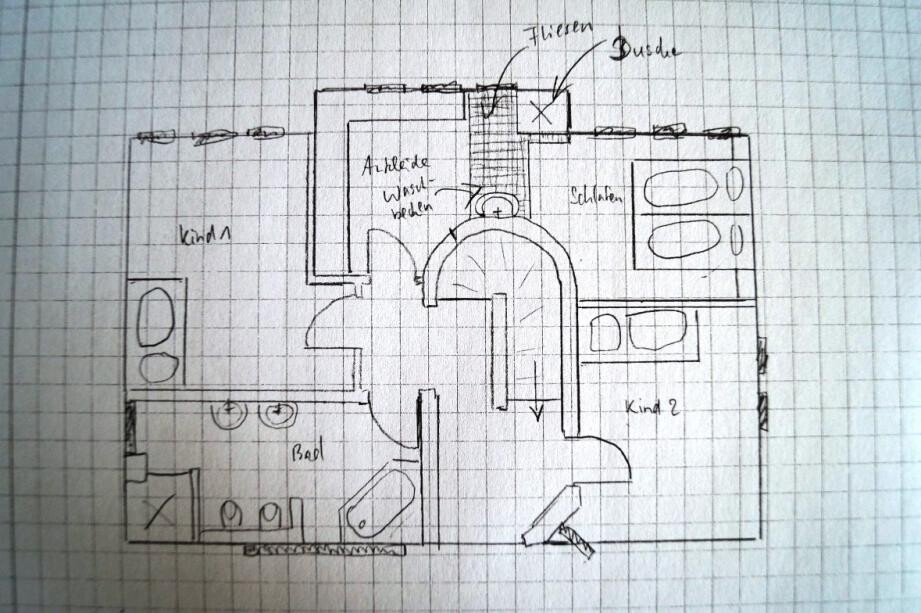
ClaasCPunkt11 Nov 2012 11:01We have the unconventional idea of integrating an additional shower directly into the middle of the bedroom. This way, the parents can shower in the morning independently from the kids (especially during their teenage years). Also, it allows for a quick evening teeth brushing and then just three steps to bed.
What are your opinions and expert insights on this? Since we are planning a central ventilation system, moisture should not be an issue—or could it be?
Attached is a sketch of our upper floor showing this—the bedroom with the shower is located in the upper right corner.
What are your opinions and expert insights on this? Since we are planning a central ventilation system, moisture should not be an issue—or could it be?
Attached is a sketch of our upper floor showing this—the bedroom with the shower is located in the upper right corner.
K
karliseppel11 Nov 2012 19:02Strange – it’s now quite common in the upper floor to have both a children’s bathroom and a separate parents’ bathroom. I’ve also often seen the parents’ bathroom combined with a walk-in closet, serving as a passage to the bedroom. However, in those cases, each room was clearly defined. In your layout, it looks like a poorly renovated hotel room I once stayed in, where an added shower was just squeezed into a corner...
By the way, my ventilation system takes about two hours to fully clear the bathroom steam. I wouldn’t want to sleep in there.
All in all... a bedroom should be somewhat cooler – which is another reason why I definitely wouldn’t want to shower in it. But tastes vary, of course. Also, consider the wastewater routing and pipe lengths if you plan to add extra bathrooms.
One more thought about the stairs: forget the curve and build a proper landing staircase. In my opinion, the current floor plan allows for this.
Good luck
By the way, my ventilation system takes about two hours to fully clear the bathroom steam. I wouldn’t want to sleep in there.
All in all... a bedroom should be somewhat cooler – which is another reason why I definitely wouldn’t want to shower in it. But tastes vary, of course. Also, consider the wastewater routing and pipe lengths if you plan to add extra bathrooms.
One more thought about the stairs: forget the curve and build a proper landing staircase. In my opinion, the current floor plan allows for this.
Good luck
I find the climate between the bedroom and bathroom contradictory. In the morning, you first leave the stuffy bedroom for the fresh and, above all, warm bathroom. In the evening, you go from the nicely warm bathroom to the fresh, cool, and no longer damp bedroom.
Otherwise, it definitely has its merits – purely from a style perspective, it’s something special. I once stayed in a hotel with a glass wall between the shower and bedroom. If only I hadn’t been alone there ; )
Otherwise, it definitely has its merits – purely from a style perspective, it’s something special. I once stayed in a hotel with a glass wall between the shower and bedroom. If only I hadn’t been alone there ; )
Similar topics