
ᐅ Requesting Opinions on Floor Plans for a “House on a Slope”
Created on: 10 Aug 2013 14:18
S
Shadowblues
Hello,
we have now spoken with many builders and also with two architects. An ideal floor plan with the available budget has not emerged, at best a compromise between cost and use. But please have a look for yourselves. I would appreciate any constructive tips.
The building will be solid construction through an architect with individual contracting.
General conditions:
Requirements for the floor plan:
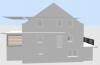
Sloped site – so the basement is underground on the entrance side, and above ground on the opposite side.
Keep it simple, without much fuss.
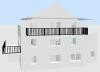
Ridge and eaves height fixed as a maximum limit, as well as a gable roof; either we go for a high kneewall or dormers. We have decided on a high kneewall, otherwise it would not be approved according to the development plan.
Financially no more than 375,000 USD (approximate equivalence), which according to my architect corresponds to about 950 cubic meters (33,560 cubic feet) of enclosed space.
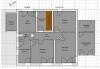
Upper floor as a separate living unit, initially for the children, later rentable.
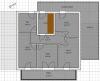
Ground floor with open kitchen, dining and living area, bedroom (bed size 190cm x 230cm (75 in x 90 in)) and bathroom. Ideally a small storage room for vacuum cleaner etc.
Basement for technical equipment, separate entrance for one office, anteroom and WC, second office as well as a potential guest or hobby room accessible from the house side.
Fireplace possible in the living room.
Carport on the ground floor with basement underneath, open to the garden, uninsulated is sufficient.
When the children move out, a door will be installed on the ground floor between the stairway to the other apartment and the stairway down to the offices. This separation of staircases is very important to us. Accordingly, the stairs will be concrete.
Roger


P.S.: Please ignore any graphic errors in the program..
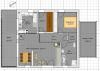
we have now spoken with many builders and also with two architects. An ideal floor plan with the available budget has not emerged, at best a compromise between cost and use. But please have a look for yourselves. I would appreciate any constructive tips.
The building will be solid construction through an architect with individual contracting.
General conditions:
Requirements for the floor plan:
Sloped site – so the basement is underground on the entrance side, and above ground on the opposite side.
Keep it simple, without much fuss.
Ridge and eaves height fixed as a maximum limit, as well as a gable roof; either we go for a high kneewall or dormers. We have decided on a high kneewall, otherwise it would not be approved according to the development plan.
Financially no more than 375,000 USD (approximate equivalence), which according to my architect corresponds to about 950 cubic meters (33,560 cubic feet) of enclosed space.
Upper floor as a separate living unit, initially for the children, later rentable.
Ground floor with open kitchen, dining and living area, bedroom (bed size 190cm x 230cm (75 in x 90 in)) and bathroom. Ideally a small storage room for vacuum cleaner etc.
Basement for technical equipment, separate entrance for one office, anteroom and WC, second office as well as a potential guest or hobby room accessible from the house side.
Fireplace possible in the living room.
Carport on the ground floor with basement underneath, open to the garden, uninsulated is sufficient.
When the children move out, a door will be installed on the ground floor between the stairway to the other apartment and the stairway down to the offices. This separation of staircases is very important to us. Accordingly, the stairs will be concrete.
Roger
P.S.: Please ignore any graphic errors in the program..
S
Shadowblues12 Aug 2013 08:24Heating: No, I wrote that we need some figures on the table first... I’ll wait for that. I would prefer pellets...

Shadowblues schrieb:
According to the tool you mentioned, this is not a main staircase… but I think I can make it work, thanks. Hmm, the staircase is always the tricky part. I wouldn’t plan a "ladder"—especially not in the stairwell. The space simply has to be sacrificed.
Shadowblues schrieb:
Heating: No, I wrote that we first need to see some numbers ... I’ll wait for that. I would prefer pellets ... We thought the same at the beginning. Basically, it’s not a bad idea. Our problem was that there was actually no pellet supplier nearby. I would definitely check that first if I were you. Otherwise, the pellets come from somewhere far away, and you’ll end up paying a fortune in transport costs.
S
Shadowblues12 Aug 2013 11:28So then… a bigger staircase is included, but the bathroom and the storage room have lost some space… though I think that’s okay.
Pellet supplier? Okay… that’s something we haven’t even considered yet… I’ll look into it…
I thought something like that was standard these days… *sigh*
Pellet supplier? Okay… that’s something we haven’t even considered yet… I’ll look into it…
I thought something like that was standard these days… *sigh*
Pellets... yes, you need a fireproof room for them, right? This room should be close to the heating system and, of course, the chimney. Ideally, the room would be located on the street side so that the delivery truck and hose can easily access it. Are you planning to store the pellets in the utility room? I would suggest swapping the hobby room and utility room, as then the chimney would be directly connected. However, the chimney will need to be a bit larger, since you require two flues—one for the fireplace and one for the heating system.
S
Shadowblues12 Aug 2013 12:05Yesterday, I searched online for two-flue chimneys and was completely unsure about what I actually need. I only found them in sizes 80x40 cm (31x16 inches) and larger, which doesn’t fit well in the space. I’m planning to get some proper heating advice today.
For the pellet storage, I was thinking of placing it against the back wall of the bike cellar... basically dividing it with a wall.
Fireproof? Really? Looking at all those plastic bag silos (which I don’t want), they definitely aren’t fireproof. But mine would be.
Roger
For the pellet storage, I was thinking of placing it against the back wall of the bike cellar... basically dividing it with a wall.
Fireproof? Really? Looking at all those plastic bag silos (which I don’t want), they definitely aren’t fireproof. But mine would be.
Roger
Similar topics