
ᐅ Requesting Opinions on Floor Plans for a “House on a Slope”
Created on: 10 Aug 2013 14:18
S
Shadowblues
Hello,
we have now spoken with many builders and also with two architects. An ideal floor plan with the available budget has not emerged, at best a compromise between cost and use. But please have a look for yourselves. I would appreciate any constructive tips.
The building will be solid construction through an architect with individual contracting.
General conditions:
Requirements for the floor plan:
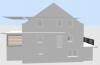
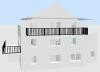
Sloped site – so the basement is underground on the entrance side, and above ground on the opposite side.
Keep it simple, without much fuss.
Ridge and eaves height fixed as a maximum limit, as well as a gable roof; either we go for a high kneewall or dormers. We have decided on a high kneewall, otherwise it would not be approved according to the development plan.
Financially no more than 375,000 USD (approximate equivalence), which according to my architect corresponds to about 950 cubic meters (33,560 cubic feet) of enclosed space.
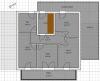
Upper floor as a separate living unit, initially for the children, later rentable.
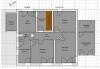
Ground floor with open kitchen, dining and living area, bedroom (bed size 190cm x 230cm (75 in x 90 in)) and bathroom. Ideally a small storage room for vacuum cleaner etc.
Basement for technical equipment, separate entrance for one office, anteroom and WC, second office as well as a potential guest or hobby room accessible from the house side.
Fireplace possible in the living room.
Carport on the ground floor with basement underneath, open to the garden, uninsulated is sufficient.
When the children move out, a door will be installed on the ground floor between the stairway to the other apartment and the stairway down to the offices. This separation of staircases is very important to us. Accordingly, the stairs will be concrete.
Roger


P.S.: Please ignore any graphic errors in the program..
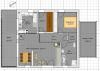
we have now spoken with many builders and also with two architects. An ideal floor plan with the available budget has not emerged, at best a compromise between cost and use. But please have a look for yourselves. I would appreciate any constructive tips.
The building will be solid construction through an architect with individual contracting.
General conditions:
Requirements for the floor plan:
Sloped site – so the basement is underground on the entrance side, and above ground on the opposite side.
Keep it simple, without much fuss.
Ridge and eaves height fixed as a maximum limit, as well as a gable roof; either we go for a high kneewall or dormers. We have decided on a high kneewall, otherwise it would not be approved according to the development plan.
Financially no more than 375,000 USD (approximate equivalence), which according to my architect corresponds to about 950 cubic meters (33,560 cubic feet) of enclosed space.
Upper floor as a separate living unit, initially for the children, later rentable.
Ground floor with open kitchen, dining and living area, bedroom (bed size 190cm x 230cm (75 in x 90 in)) and bathroom. Ideally a small storage room for vacuum cleaner etc.
Basement for technical equipment, separate entrance for one office, anteroom and WC, second office as well as a potential guest or hobby room accessible from the house side.
Fireplace possible in the living room.
Carport on the ground floor with basement underneath, open to the garden, uninsulated is sufficient.
When the children move out, a door will be installed on the ground floor between the stairway to the other apartment and the stairway down to the offices. This separation of staircases is very important to us. Accordingly, the stairs will be concrete.
Roger
P.S.: Please ignore any graphic errors in the program..

Shadowblues schrieb:
Fireproof? Really? I'm not exactly sure anymore. I'll have to ask the heating specialists. I believe the pellets need to be fire-protected. How exactly that has to be done – no idea.
B
Bauexperte12 Aug 2013 13:20Hello,
Best regards, Bauexperte
Shadowblues schrieb:The requirements for the fuel storage room are specified by the heating regulations (FeuV) of the respective federal state; these must be followed.
Fireproof? Really?
Best regards, Bauexperte