
ᐅ New single-family house construction, approximately 170 m², townhouse-style villa
Created on: 24 Nov 2019 13:19
F
fskscorp
Hello everyone,
We are planning to make our dream of owning a home come true next year. So far, we have visited five general contractors and received fairly comparable initial offers from them. At this point, only two remain in consideration based on quality, reputation, price, and overall feeling.
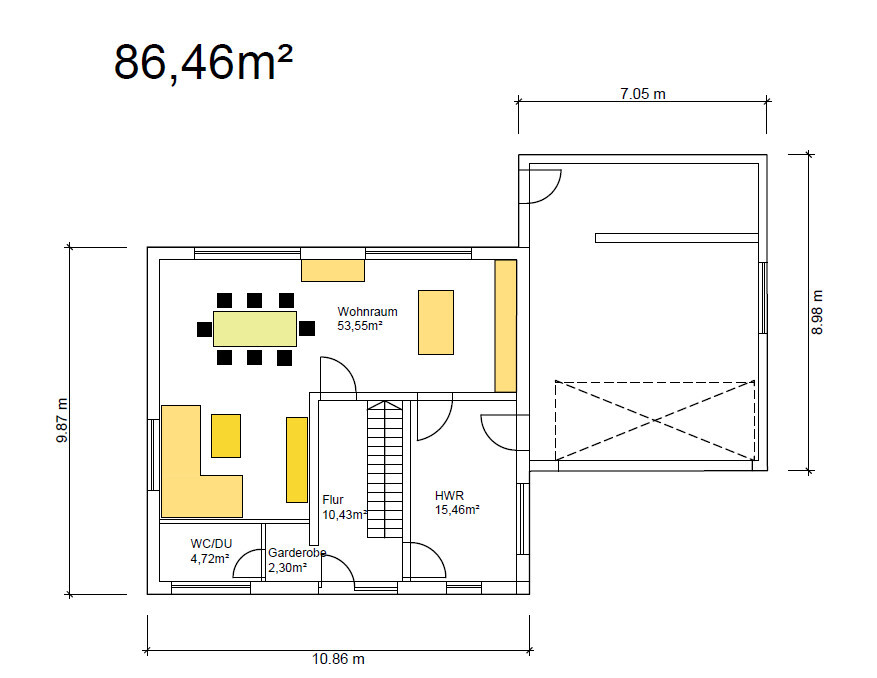
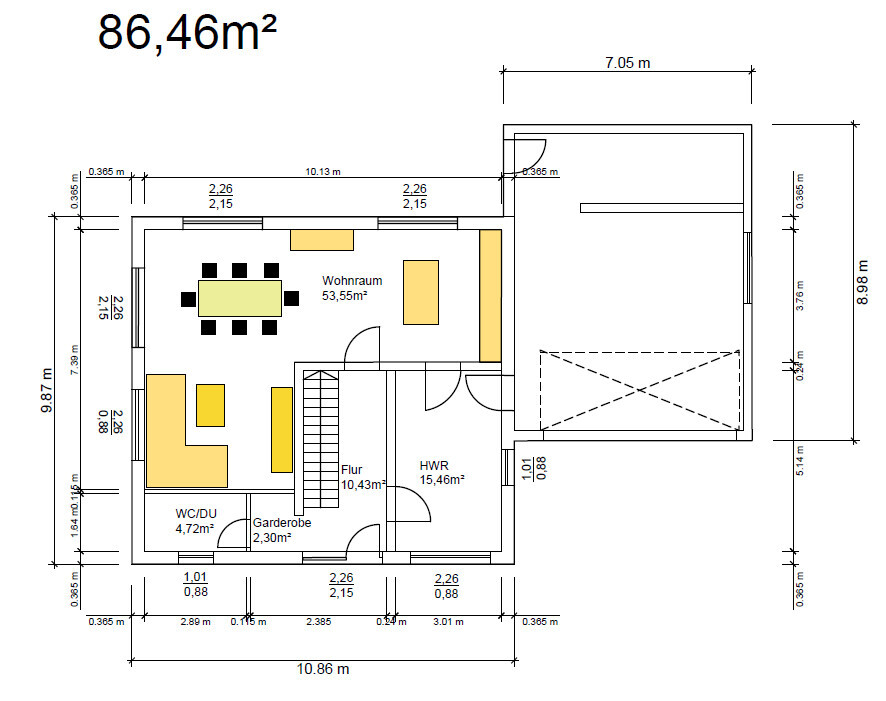
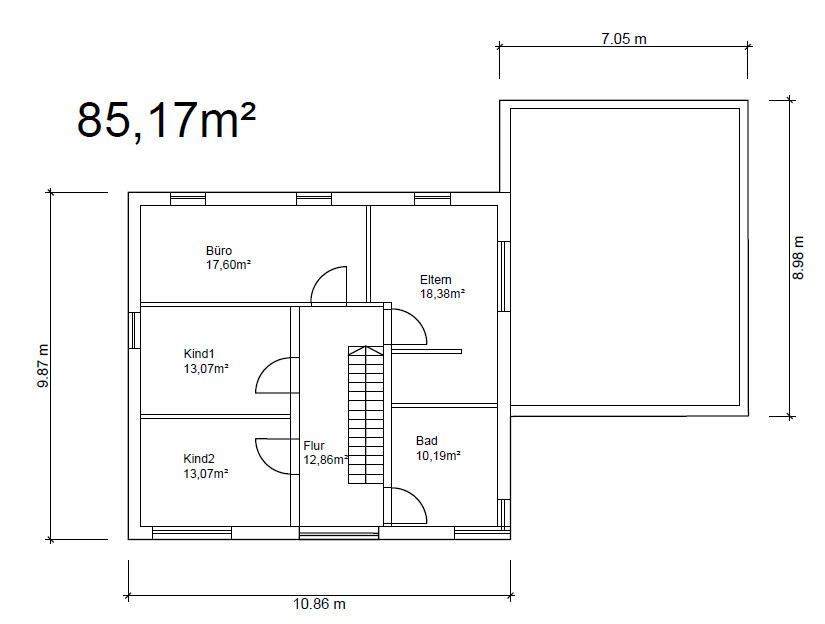
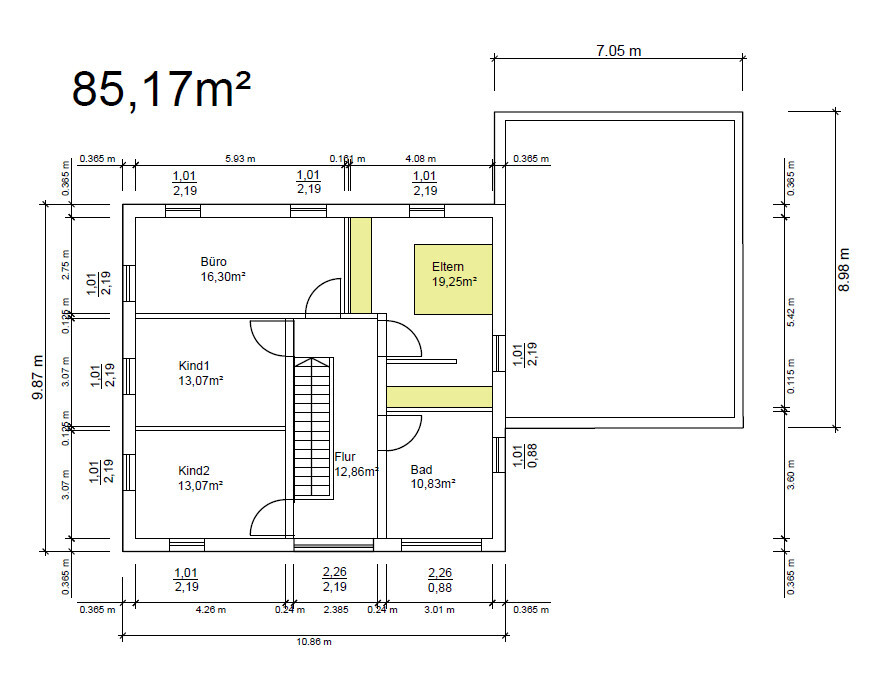
The basic floor plan has been set from the very beginning, but we have continuously modified and optimized it and have not yet finalized a version, as we also want to keep an eye on construction costs. The attached floor plans include one initial design from the architect and one optimized version by me regarding the window placements and staircase location.
I would appreciate your feedback. Are there any critical issues we might be missing? What could be solved more intelligently? Perhaps something “unusual” that could be added quickly and without significant expense.
I am looking forward to your input!
Thank you very much!
Development plan/restrictions
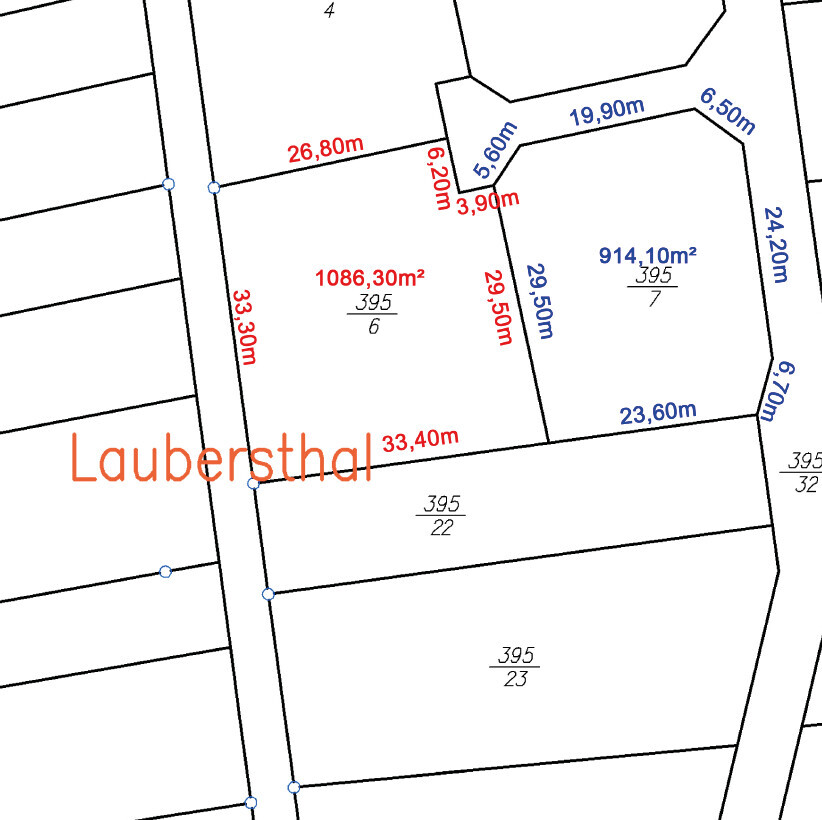
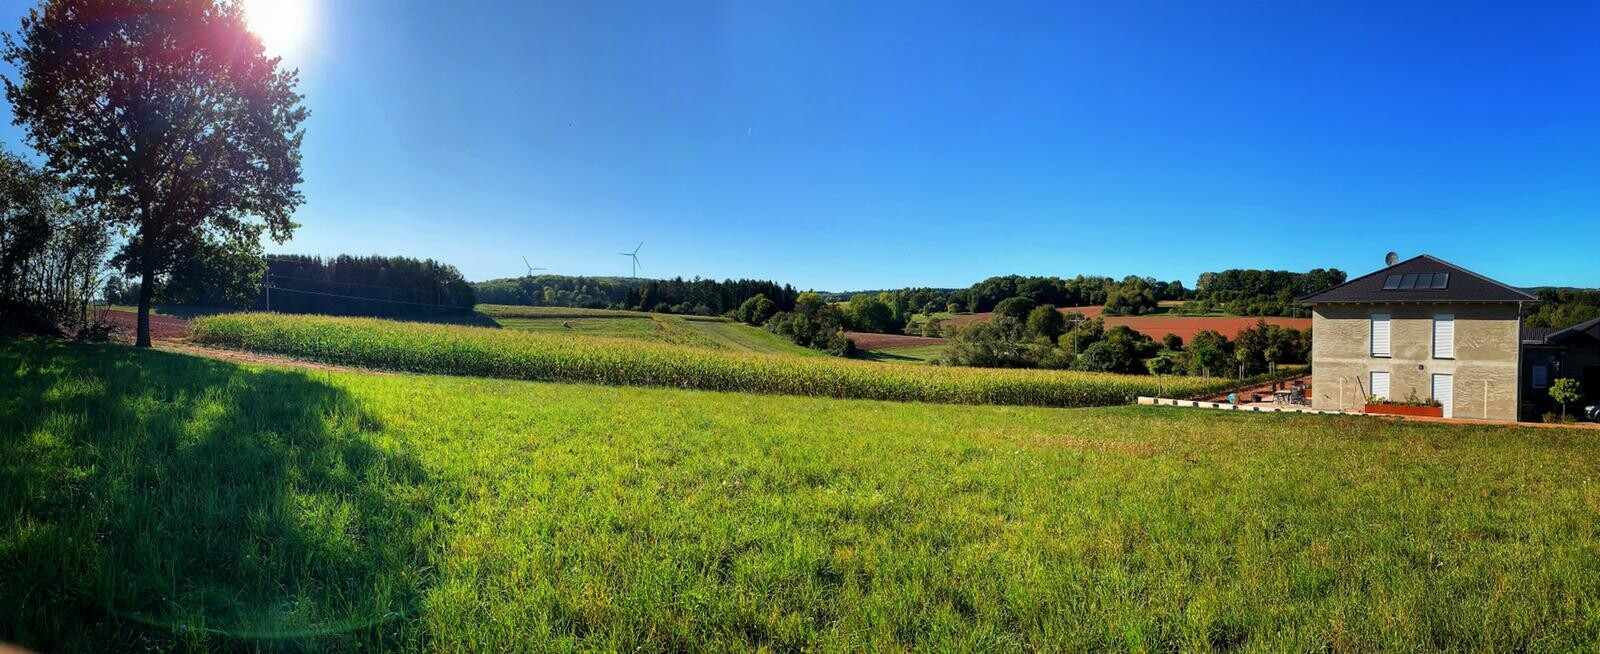
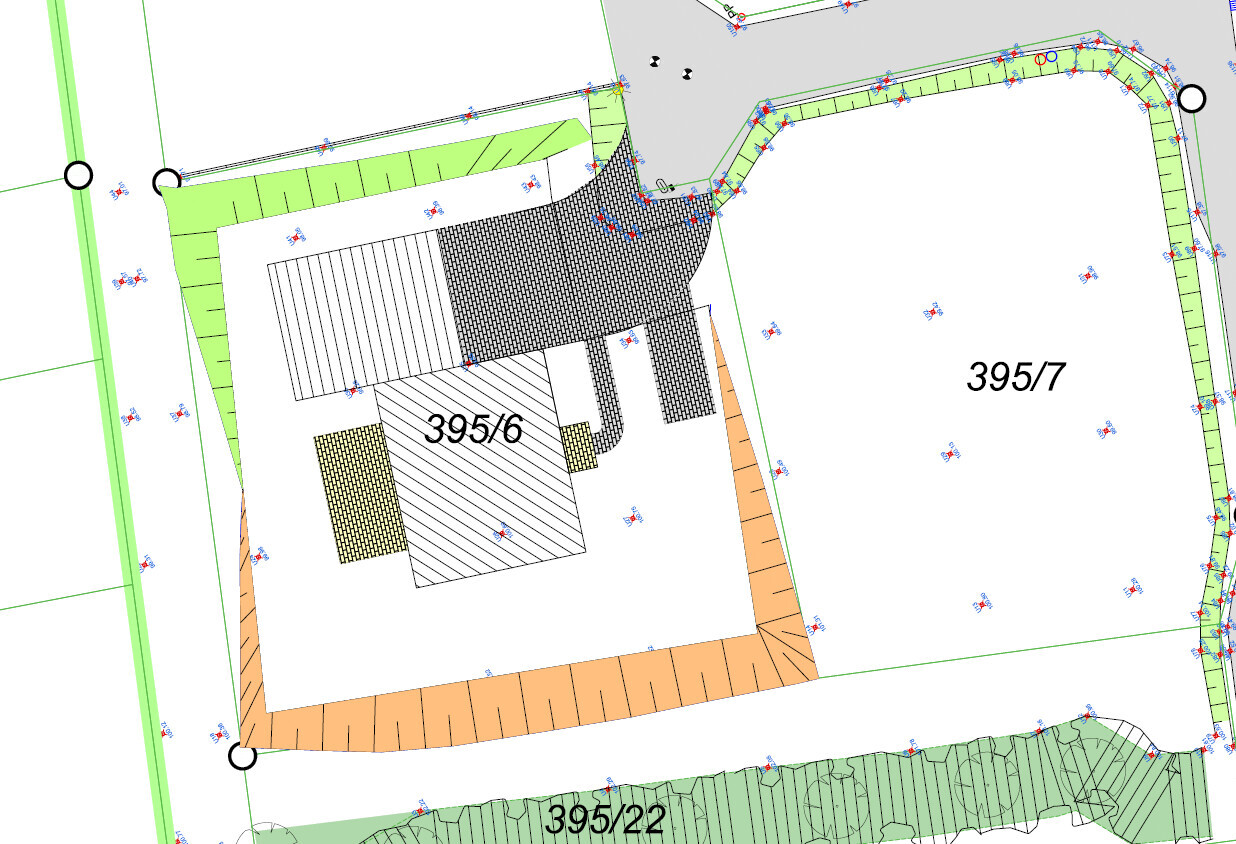
Plot size: 1086 m2 (11,685 sq ft); approximately 31m (102 ft) wide on the street side, 29m (95 ft) deep. Located at the end of a dead-end street, with an unobstructed view of fields and forest.
Slope: The terrain currently drops about 2.80m (9 ft 2 in) from south to north but will be leveled during self-performed earthworks to about 1m (3 ft 3 in) above street level.
Site coverage ratio: 0.4
Floor area ratio: 0.8
Building setback: 3 meters (10 ft) from the street
Adjacent buildings: none
Parking spaces required: 2 per housing unit
Number of floors allowed: Max. 2
Roof pitch: Between 25° and 45°
Architectural style: Classic-modern?
Orientation: Open
Maximum heights/limitations:
Additional requirements: Roof color (although no one has really stuck to this)
Owners’ requirements
Style, roof type, building type: Classic modern, urban villa with tent or hipped roof accordingly
Basement, floors: 2 full stories plus a large double garage with flat roof
Number of residents, age: 2 adults in their early 30s
Room requirements on the ground floor: Cloakroom, guest toilet, utility room, kitchen, living and dining room
Room requirements on the upper floor: 2 children’s rooms, master bedroom, walk-in closets, bathroom, office
Office: Family use + minimal home office
Guests per year: Rarely
Open or closed architecture: Open, but living-dining area separated from the hallway
Conservative or modern construction: We see ourselves as modern but not over the top.
Open kitchen, island: Open kitchen with island and ideally a side-by-side refrigerator
Number of dining seats: Usually 4-6
Fireplace: None
Media/wall unit: Media wall for TV
Balcony, roof terrace: The adjacent double garage should be accessible from the parents’ bedroom (planned for the future, probably never realized but option should exist).
Garage, carport: Double garage with space to serve as a cellar substitute room
Utility garden, greenhouse: Possibly later
Further wishes/special features/daily routine, also reasons for or against certain choices:
- Utility room next to kitchen on the ground floor, accessible from the garage
- Spacious open living and dining area
- Smart Home is a topic everywhere, but we have decided that KNX will only be feasible as self-installation
- No external thermal insulation composite system (ETICS)
House design
Who created the plan:
- Architect, self-drawn
What do you like most?
Open and spacious, all our wishes were considered. We wanted to keep the building’s shape as simple as possible and avoid dormers, bay windows, and indentations. Lots of large windows facing the back, as the view is really great and unobstructed.
What don’t you like? Why?
Price estimate according to general contractor/general planner: about €395,000 (approx. $440,000) including additional building costs.
Preferred heating system: air-to-water heat pump with photovoltaic. However, the photovoltaic system is not included in the price.
Only the point that you don’t really get anything special for this fairly high amount. I would like to have one or two ‘gimmicks.’
If you had to give up anything, which details/features?
From our perspective, it is already minimalistic. We reduced from 190 down to these 175 m² (1882 sq ft).
Why does the design look the way it does now? For example:
We put a lot of thought into the floor plans, looked at many houses online and from friends/family. We wrote down everything we liked as well as what we didn’t want. Budget-wise, it quickly became clear that in this price range, you have to forego visual and technical highlights. We want to optimize the window work; reportedly, we are about €10,000 (approx. $11,200) above average for a house of this type.
What is the most important/basic question about the floor plan in 130 characters?
Are there optimizations in the floor plan we have overlooked? All existing furniture except the kitchen is drawn to scale. Enough windows/light overall?
We are planning to make our dream of owning a home come true next year. So far, we have visited five general contractors and received fairly comparable initial offers from them. At this point, only two remain in consideration based on quality, reputation, price, and overall feeling.
The basic floor plan has been set from the very beginning, but we have continuously modified and optimized it and have not yet finalized a version, as we also want to keep an eye on construction costs. The attached floor plans include one initial design from the architect and one optimized version by me regarding the window placements and staircase location.
I would appreciate your feedback. Are there any critical issues we might be missing? What could be solved more intelligently? Perhaps something “unusual” that could be added quickly and without significant expense.
I am looking forward to your input!
Thank you very much!
Development plan/restrictions
Plot size: 1086 m2 (11,685 sq ft); approximately 31m (102 ft) wide on the street side, 29m (95 ft) deep. Located at the end of a dead-end street, with an unobstructed view of fields and forest.
Slope: The terrain currently drops about 2.80m (9 ft 2 in) from south to north but will be leveled during self-performed earthworks to about 1m (3 ft 3 in) above street level.
Site coverage ratio: 0.4
Floor area ratio: 0.8
Building setback: 3 meters (10 ft) from the street
Adjacent buildings: none
Parking spaces required: 2 per housing unit
Number of floors allowed: Max. 2
Roof pitch: Between 25° and 45°
Architectural style: Classic-modern?
Orientation: Open
Maximum heights/limitations:
Additional requirements: Roof color (although no one has really stuck to this)
Owners’ requirements
Style, roof type, building type: Classic modern, urban villa with tent or hipped roof accordingly
Basement, floors: 2 full stories plus a large double garage with flat roof
Number of residents, age: 2 adults in their early 30s
Room requirements on the ground floor: Cloakroom, guest toilet, utility room, kitchen, living and dining room
Room requirements on the upper floor: 2 children’s rooms, master bedroom, walk-in closets, bathroom, office
Office: Family use + minimal home office
Guests per year: Rarely
Open or closed architecture: Open, but living-dining area separated from the hallway
Conservative or modern construction: We see ourselves as modern but not over the top.
Open kitchen, island: Open kitchen with island and ideally a side-by-side refrigerator
Number of dining seats: Usually 4-6
Fireplace: None
Media/wall unit: Media wall for TV
Balcony, roof terrace: The adjacent double garage should be accessible from the parents’ bedroom (planned for the future, probably never realized but option should exist).
Garage, carport: Double garage with space to serve as a cellar substitute room
Utility garden, greenhouse: Possibly later
Further wishes/special features/daily routine, also reasons for or against certain choices:
- Utility room next to kitchen on the ground floor, accessible from the garage
- Spacious open living and dining area
- Smart Home is a topic everywhere, but we have decided that KNX will only be feasible as self-installation
- No external thermal insulation composite system (ETICS)
House design
Who created the plan:
- Architect, self-drawn
What do you like most?
Open and spacious, all our wishes were considered. We wanted to keep the building’s shape as simple as possible and avoid dormers, bay windows, and indentations. Lots of large windows facing the back, as the view is really great and unobstructed.
What don’t you like? Why?
Price estimate according to general contractor/general planner: about €395,000 (approx. $440,000) including additional building costs.
Preferred heating system: air-to-water heat pump with photovoltaic. However, the photovoltaic system is not included in the price.
Only the point that you don’t really get anything special for this fairly high amount. I would like to have one or two ‘gimmicks.’
If you had to give up anything, which details/features?
From our perspective, it is already minimalistic. We reduced from 190 down to these 175 m² (1882 sq ft).
Why does the design look the way it does now? For example:
We put a lot of thought into the floor plans, looked at many houses online and from friends/family. We wrote down everything we liked as well as what we didn’t want. Budget-wise, it quickly became clear that in this price range, you have to forego visual and technical highlights. We want to optimize the window work; reportedly, we are about €10,000 (approx. $11,200) above average for a house of this type.
What is the most important/basic question about the floor plan in 130 characters?
Are there optimizations in the floor plan we have overlooked? All existing furniture except the kitchen is drawn to scale. Enough windows/light overall?
So, Saturday was moving day, and on the same evening this picture was taken. We are living in the house now, and so far everything is going well.
I did have to complain about the roller shutters on the upper floor because they rattle when it's windy. However, the manufacturer responded promptly, and tomorrow all the guide rails will be replaced.
The telecom provider is also scheduled to install the main connection tomorrow, which I applied for on March 1, 2020.
The KNX installation has been running smoothly so far, and we are already working on optimizing the processes.

I did have to complain about the roller shutters on the upper floor because they rattle when it's windy. However, the manufacturer responded promptly, and tomorrow all the guide rails will be replaced.
The telecom provider is also scheduled to install the main connection tomorrow, which I applied for on March 1, 2020.
The KNX installation has been running smoothly so far, and we are already working on optimizing the processes.