
ᐅ Relocating a wall (feasible?) / Structural engineering costs
Created on: 14 Apr 2016 15:25
W
webjumperW
webjumper14 Apr 2016 15:25Hello,
we want to move a wall and need a structural engineer for that. What are typical costs for a structural engineer? This is about the calculation to determine if and how it can be done, not the subsequent construction work.
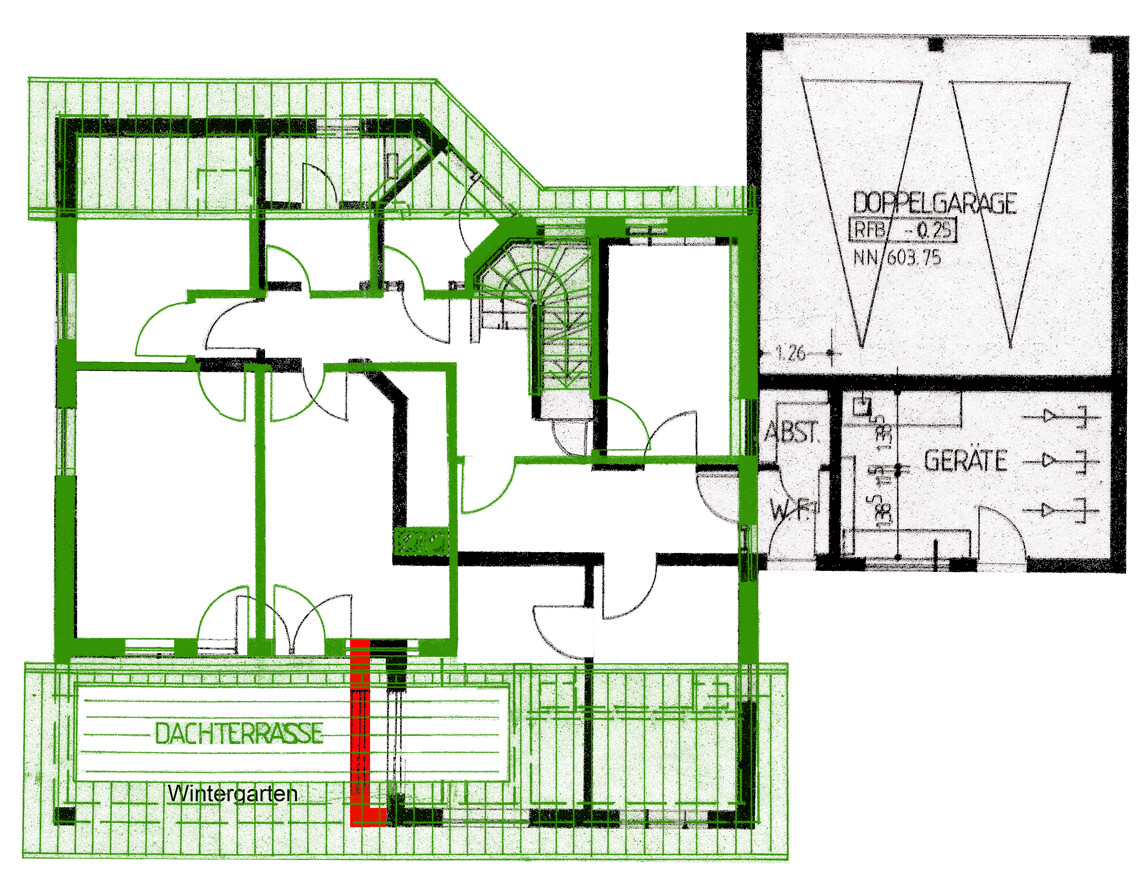
In the picture, the existing wall on the ground floor is to be moved about 1 meter (3 feet) to the left (red = new position). Above is a roof terrace. If possible, we want to avoid steel beams – we need space for a dining table, so a support column in the middle of the room or steel beams along the wall in front of the window are not an option.
Thanks for your input and best regards.
we want to move a wall and need a structural engineer for that. What are typical costs for a structural engineer? This is about the calculation to determine if and how it can be done, not the subsequent construction work.
In the picture, the existing wall on the ground floor is to be moved about 1 meter (3 feet) to the left (red = new position). Above is a roof terrace. If possible, we want to avoid steel beams – we need space for a dining table, so a support column in the middle of the room or steel beams along the wall in front of the window are not an option.
Thanks for your input and best regards.
If I understand correctly, there is a covered terrace below, which connects to the roof terrace above via a beam extending down to the lower left (the square black part in the drawing). This beam should not cause you any problems, as it will essentially be shortened. If the ground floor ceiling is basically one single piece (meaning the ceiling does not rest directly on the wall you want to move, but continues through the roof terrace), there should be no structural changes. However, if the floor slab is split exactly at that wall, a proper support beam will definitely be needed.
The costs for the structural calculation depend on which documents you have. For a new build, this should be possible without a new structural analysis. For an existing house, with the provided structural documentation, a structural engineer should be able to handle this within a few hours (let’s say around 500€), assuming no on-site visit, minimal discussions, and without any guarantee. If legal certainty is required (which often can be voided by certain clauses), the price will likely be significantly higher. If you have someone experienced in mechanics and the structural plans, they might be able to review this and provide a statement at no additional cost.
Issues are more likely to arise during construction, since you want to move an exterior wall.
The costs for the structural calculation depend on which documents you have. For a new build, this should be possible without a new structural analysis. For an existing house, with the provided structural documentation, a structural engineer should be able to handle this within a few hours (let’s say around 500€), assuming no on-site visit, minimal discussions, and without any guarantee. If legal certainty is required (which often can be voided by certain clauses), the price will likely be significantly higher. If you have someone experienced in mechanics and the structural plans, they might be able to review this and provide a statement at no additional cost.
Issues are more likely to arise during construction, since you want to move an exterior wall.
Similar topics