
ᐅ Living Space Planning and Floor Plan Ideas for the Ground Floor – Converting a Single-Family Home into a Two-Family Home
Created on: 20 Aug 2025 22:41
O
oddilonI am considering buying my grandfather’s house. It was built as a single-family home, with living space spread over two floors. The building has a full basement. The existing property, dating from around 1967, was altered about 10 years ago by my grandfather so that only the ground floor is used for living. The first floor is currently empty and remains unfinished since 1967. The house is intended to be divided into two apartments and occupied by me and close relatives. Renovation costs should be kept as low as possible, with some work (new water supply lines, attic, etc.) planned for a later stage.
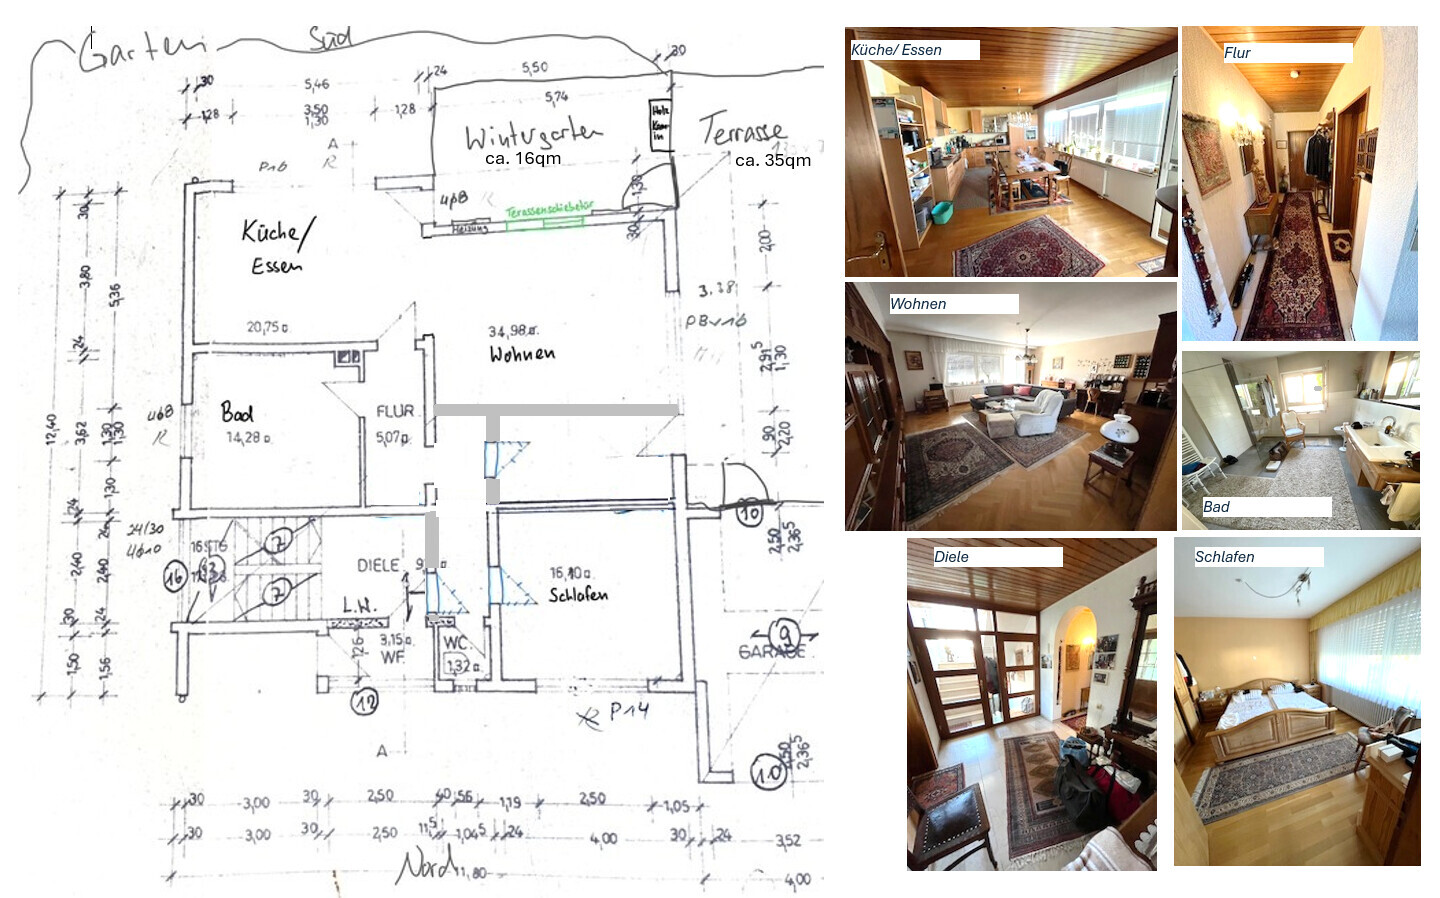
I would like to discuss the ground floor layout—which I plan to take over—with you. The ground floor has generously sized rooms, but unfortunately, I am missing a separate room to use as an office and guest room, and possibly later as a child’s bedroom. The living room is relatively dark because it borders a covered terrace and a neighboring house. The kitchen and dining room are very bright, overlooking the garden. The bathroom used to be the kitchen and was renovated about 10 years ago.
My current plan is:

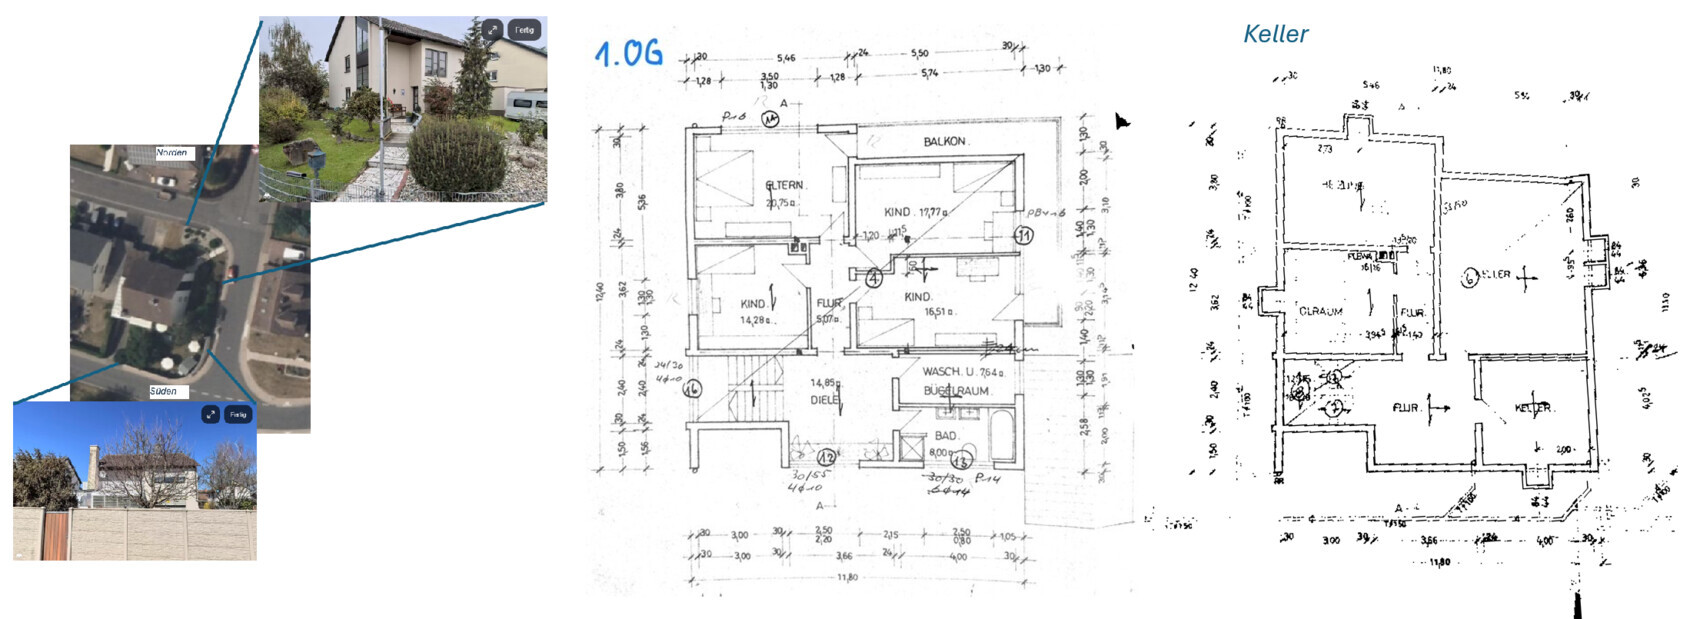
I would like to discuss the ground floor layout—which I plan to take over—with you. The ground floor has generously sized rooms, but unfortunately, I am missing a separate room to use as an office and guest room, and possibly later as a child’s bedroom. The living room is relatively dark because it borders a covered terrace and a neighboring house. The kitchen and dining room are very bright, overlooking the garden. The bathroom used to be the kitchen and was renovated about 10 years ago.
My current plan is:
- Visually separate the entrance area so that my apartment on the ground floor is spatially distinct from the entrance area (ground and first floor) (idea marked in blue on the plan)
- Remove the built-in wooden cabinet in the living room and install a window/door to the conservatory to bring more light into the living room (idea marked in green on the plan)
- Install a new kitchen (does not need to be large)
- The living room window was replaced about 10 years ago; the kitchen window should be replaced
- Other: new electrical wiring for two separate electricity meters (ground and first floors), remove wooden ceilings, paint doors and frames white; I would like to keep the parquet flooring
- Missing small office/guest room (later possibly usable as a child’s room)
- An additional child’s bedroom can be created later by developing the attic space if necessary
- Plot size: approximately 800 m² (8600 sq ft)
- Living area per floor: about 105 m² (1130 sq ft)
- Floor space ratio: basement, ground floor, first floor, unfinished attic
- Current adjacent structures: only terrace and garage
- Number of occupants: 1 person, 30 years old (planning should accommodate 2 people and possibly a child)
- Office: home office 3 days per week
- Guests per year: guest bed/sofa in office sufficient
- Open architecture and modern design desired (preference for Bauhaus and Mid-Century Modern styles)
- Open kitchen integrated into the living area (not a focal point)
- Seating in dining area: regularly 4 people, occasionally 6 to 8 people
- Summer gatherings in the garden/terrace and winter gatherings in the conservatory with fireplace
- Shelf or floor-standing speakers next to the TV
- Conservatory and covered terrace already exist
- Garage with access to the terrace available
- No architect involved so far for the planned project
H
hanghaus202321 Aug 2025 09:26Is a two-family house permitted according to the development plan? Are there any regulations (municipal bylaws) regarding parking spaces?
 Papierturm21 Aug 2025 10:34
Very exciting project!
I would start by clarifying a few things.
1. Are multi-family houses permitted? (Check the zoning plan or consult the local authority if necessary.)
2. What extent of structural changes are possible (both financially and legally)?
My first idea – although it’s unclear if it’s allowed and affordable – would be to effectively remove the conservatory and integrate it as a bay window within the thermal envelope. This would shift the living-dining area towards the top of the plan and create the possibility to set up an office with a west-facing window in front of the bedroom. (Access to the bedroom would then need to be arranged differently.)
Alternatively, the kitchen could be made smaller, the office placed to the southeast (top left on the plan), and the dining area partially incorporated into the living area. However, the available space here could become too limited. Difficult...
I would start by clarifying a few things.
1. Are multi-family houses permitted? (Check the zoning plan or consult the local authority if necessary.)
2. What extent of structural changes are possible (both financially and legally)?
My first idea – although it’s unclear if it’s allowed and affordable – would be to effectively remove the conservatory and integrate it as a bay window within the thermal envelope. This would shift the living-dining area towards the top of the plan and create the possibility to set up an office with a west-facing window in front of the bedroom. (Access to the bedroom would then need to be arranged differently.)
Alternatively, the kitchen could be made smaller, the office placed to the southeast (top left on the plan), and the dining area partially incorporated into the living area. However, the available space here could become too limited. Difficult...
oddilon schrieb:
An additional children's bedroom can, in an emergency, be added later by converting the attic. So, do I understand correctly that you plan to have a close relative occupy the ground floor while you live in the upper floor?
Papierturm schrieb:
Are multi-family houses permitted? A two-family house is not legally classified as a multi-family house.
Thank you very much for your responses! I spoke with an official from the authority who informed me that converting the house into a two-family dwelling is possible. As long as the exterior structure is not altered, the existing use protection applies regarding parking spaces. Otherwise, according to the regulations, two parking spaces per residential unit are required, which are already available on the property.
I would like to move into the ground floor, and my father (a close relative) into the first floor. The attic will remain unfinished for now due to cost and lack of necessity.
Since I already have to invest a significant amount financially to take over the house, I want to keep renovation and conversion costs as low as possible. I don’t want to spend more than €60,000 (about $60,000) additionally, which must also cover necessary items such as electrical lines for a second breaker panel, new drainage pipes, sealing the leaking terrace, and so on. I cannot specify the amount for these items yet.
Therefore, my goal is to realize my wishes with the lowest possible financial outlay.
I quite like the idea of reducing the kitchen size and adding a small office in the upper left corner suggested by @Papierturm. In the attached sketch, the “storage room” measures 2.3 m by 3.8 m (7.5 ft by 12.5 ft). The dining table would then have to be moved to the living room, although I have not yet found an optimal arrangement for it there.
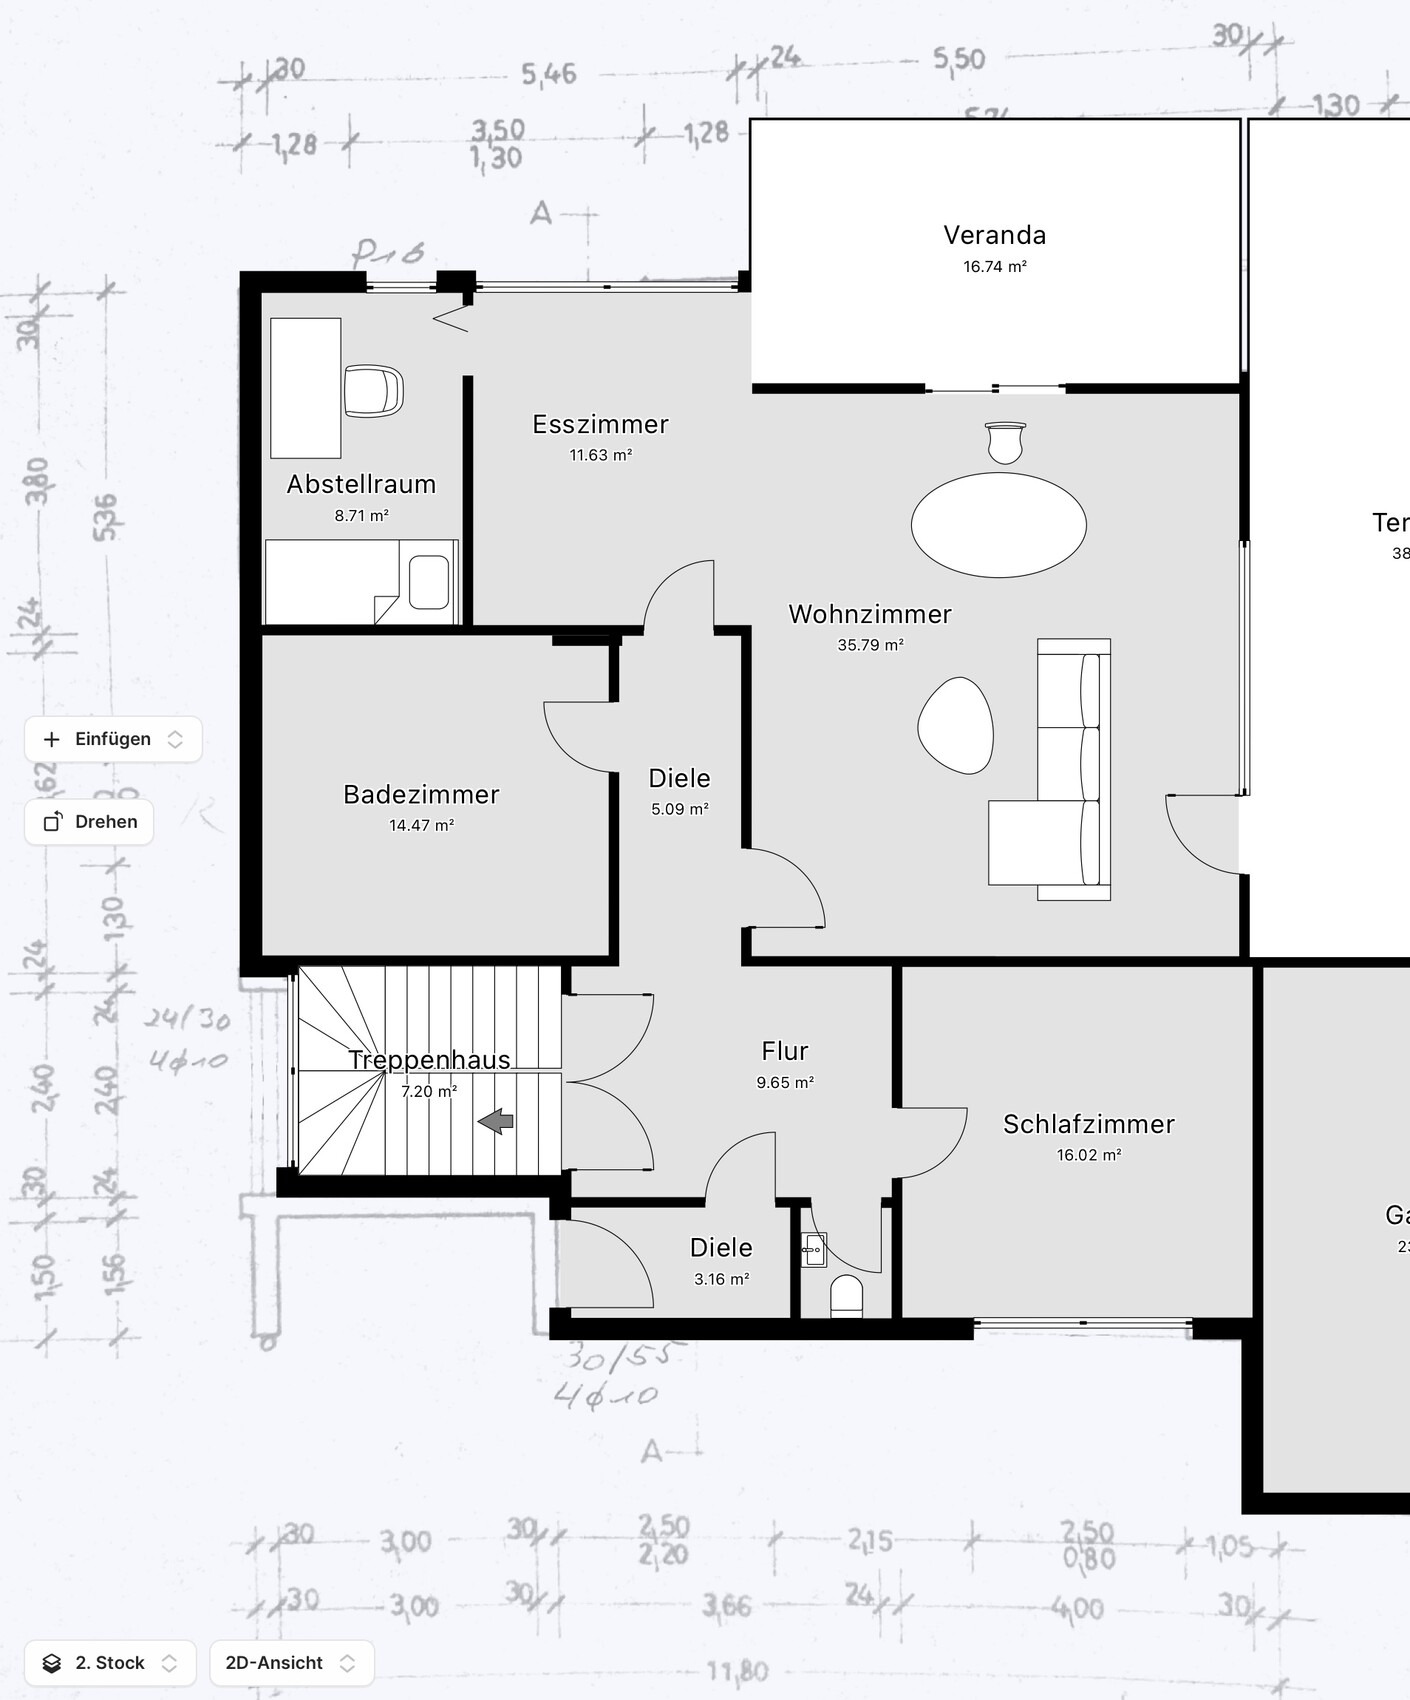
I would like to move into the ground floor, and my father (a close relative) into the first floor. The attic will remain unfinished for now due to cost and lack of necessity.
Since I already have to invest a significant amount financially to take over the house, I want to keep renovation and conversion costs as low as possible. I don’t want to spend more than €60,000 (about $60,000) additionally, which must also cover necessary items such as electrical lines for a second breaker panel, new drainage pipes, sealing the leaking terrace, and so on. I cannot specify the amount for these items yet.
Therefore, my goal is to realize my wishes with the lowest possible financial outlay.
I quite like the idea of reducing the kitchen size and adding a small office in the upper left corner suggested by @Papierturm. In the attached sketch, the “storage room” measures 2.3 m by 3.8 m (7.5 ft by 12.5 ft). The dining table would then have to be moved to the living room, although I have not yet found an optimal arrangement for it there.
I would check what can be done with the window front on the right side of the current living area and then split it roughly like this:
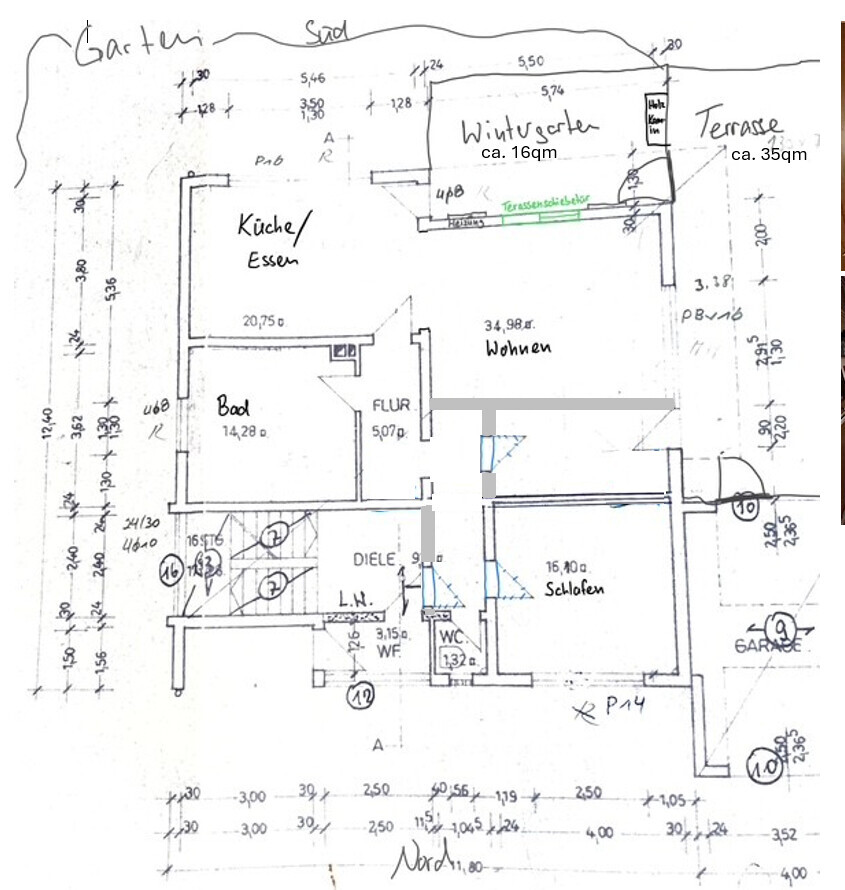
- Also, relocate the apartment entrance
- Keep the bedroom entrance
- Create an office/child's room separated from the living room
- This also gains a niche for a coat rack
Similar topics