
ᐅ Filling material for driveway/garage on a plot of land – what is recommended?
Created on: 2 Mar 2021 08:48
M
MikeGirscheM
MikeGirsche2 Mar 2021 08:48Hello everyone,
We have a somewhat challenging plot of land. The original plot was divided in the middle, and we purchased the right half (750 sqm, 21.5 m (71 feet) wide, 34.5 m (113 feet) long), while the left side belongs to my uncle and will remain undeveloped.
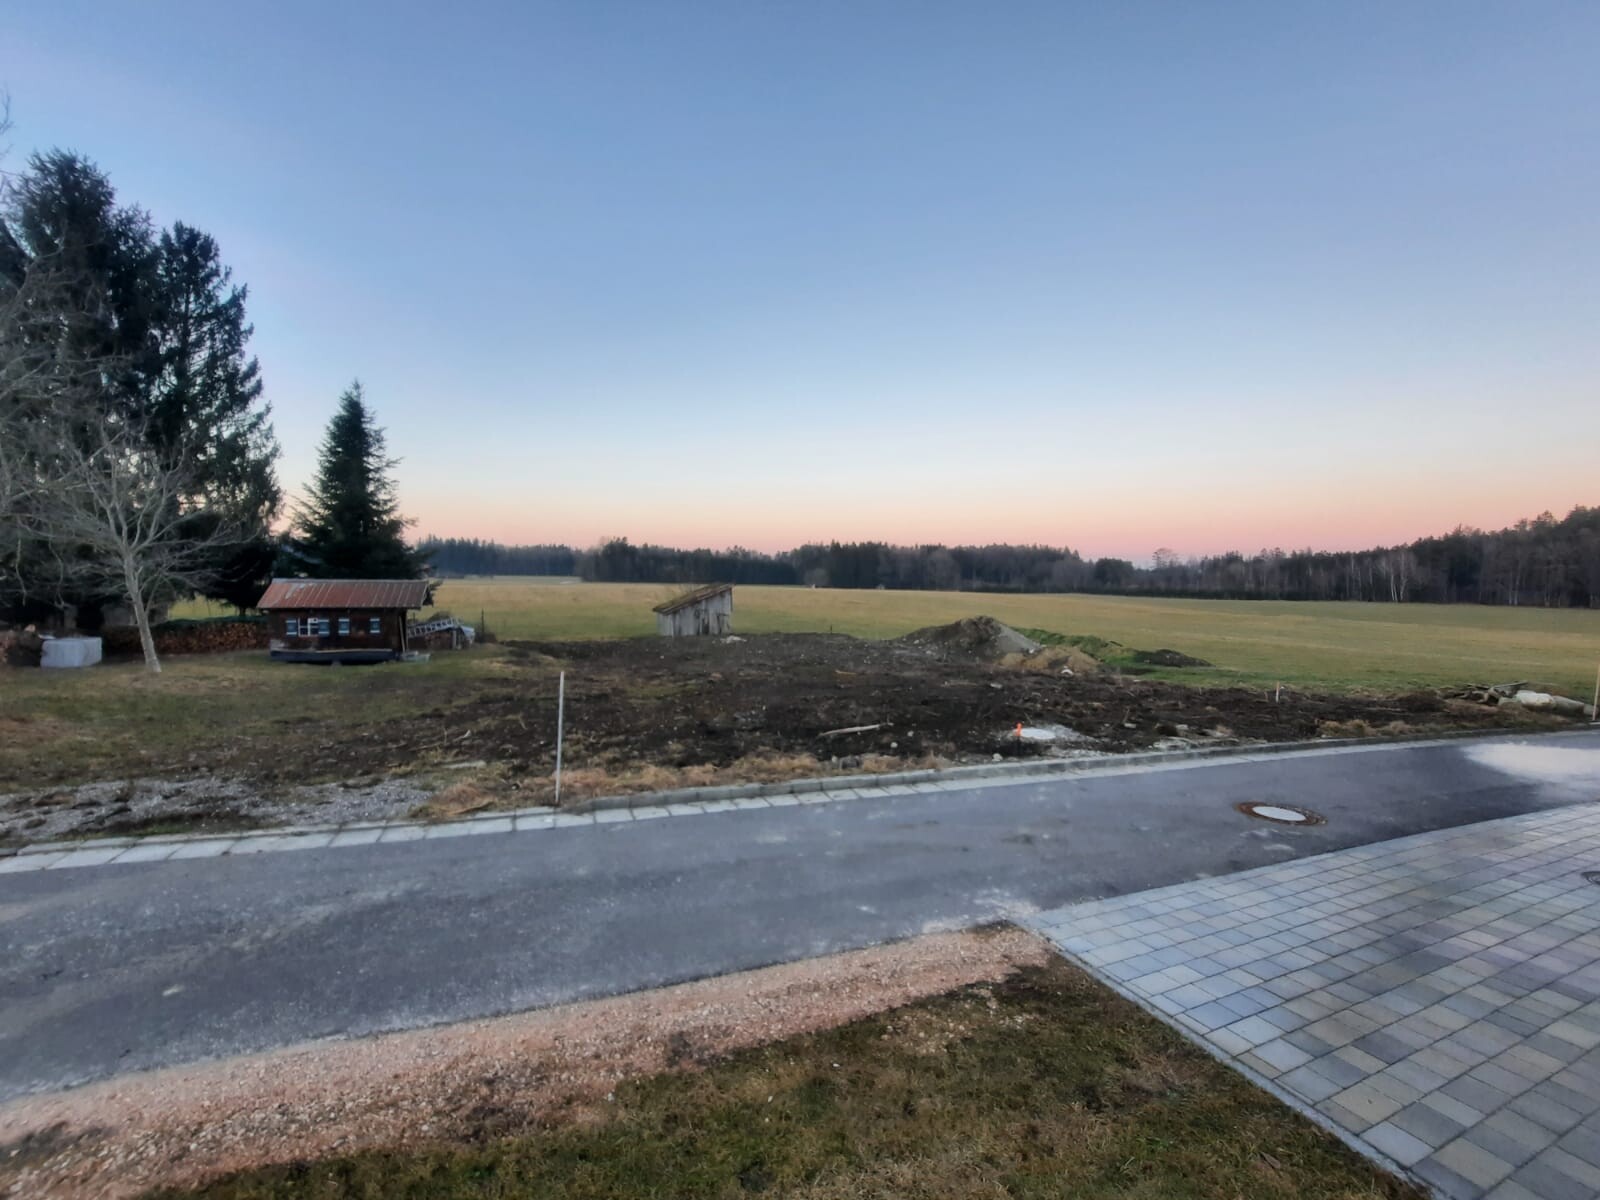
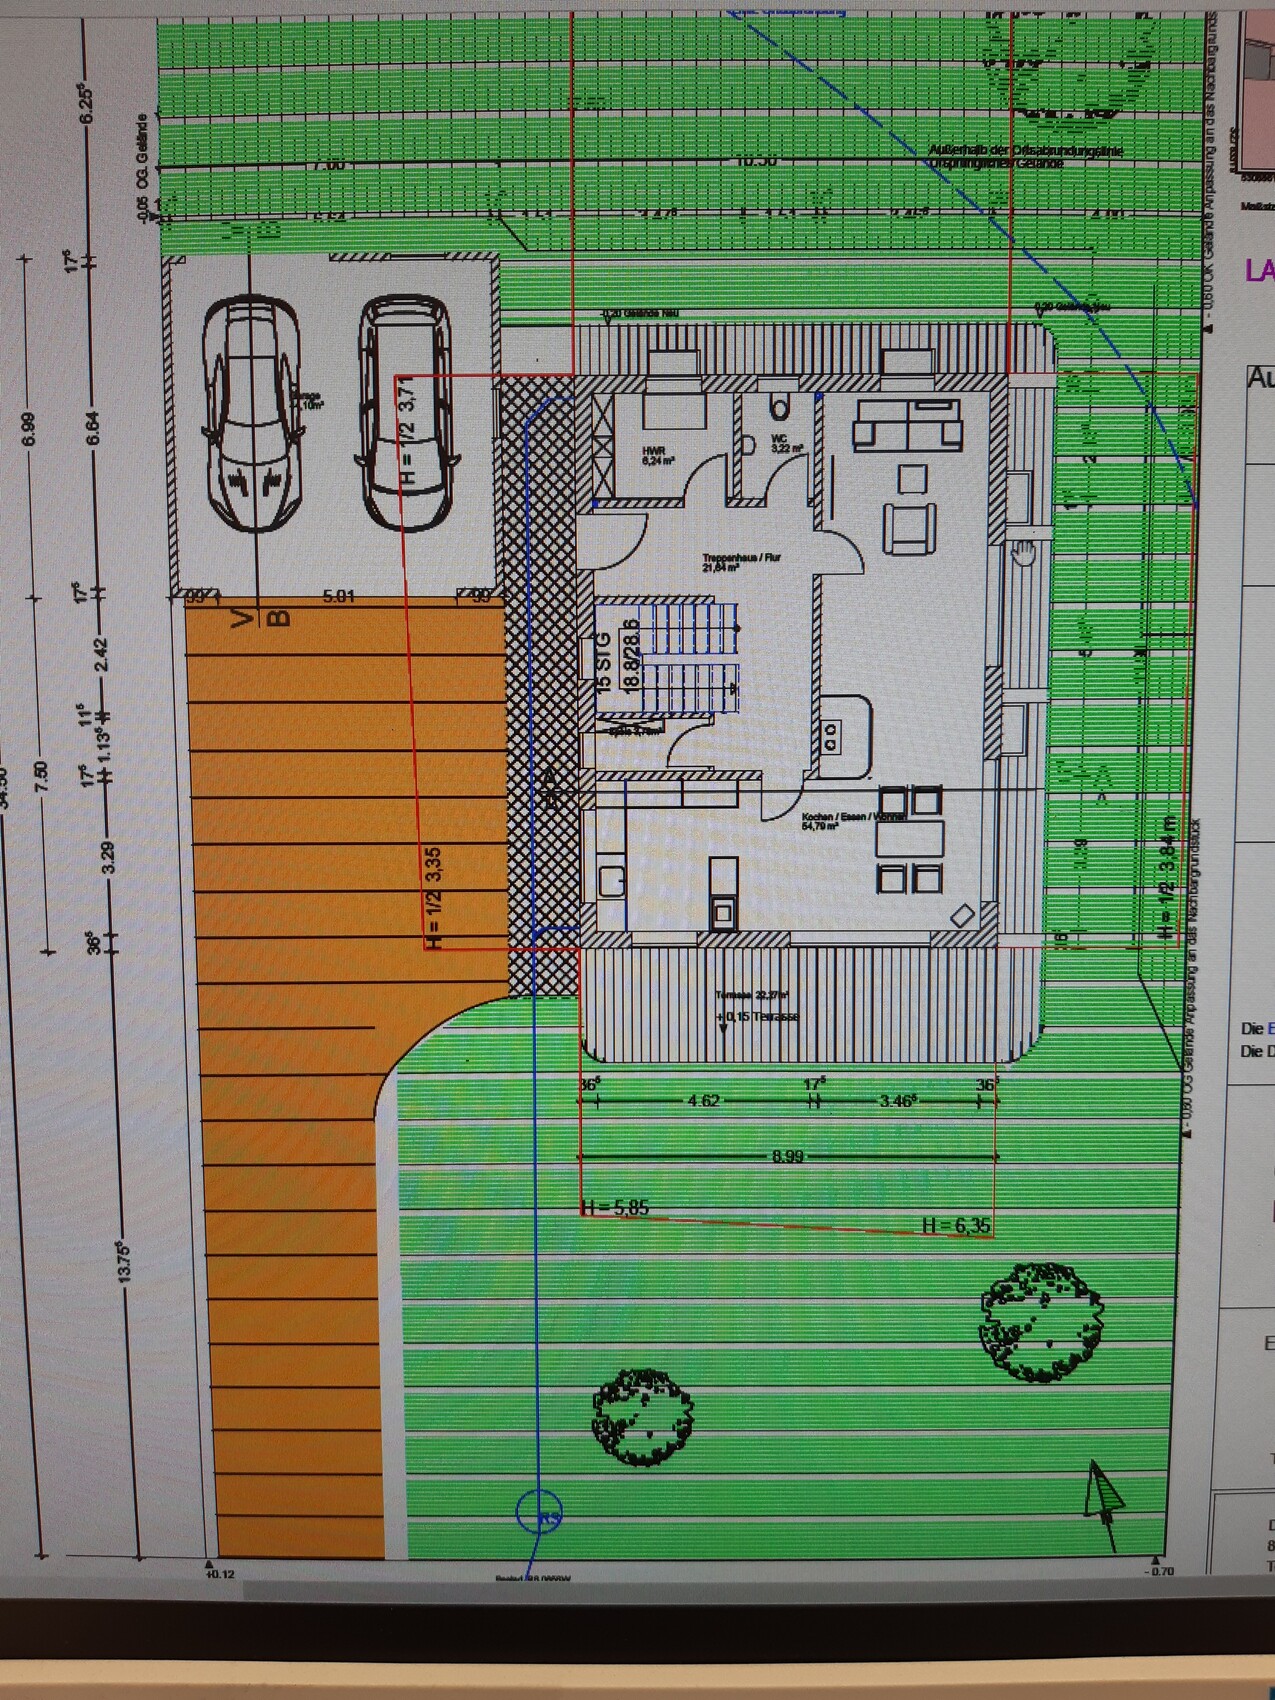
The plot is accessible only from the south side (road). From south to north, there is a slope of about 2.5 m (8 feet) over the 34.5 m (113 feet) length. The building permit (planning permission) has been approved. On the left side, there is a garage (7 x 7 m (23 x 23 feet)) built on the boundary line. Accordingly, the driveway from the south to the garage is 21.5 m (71 feet) long.
Now to the main issue:
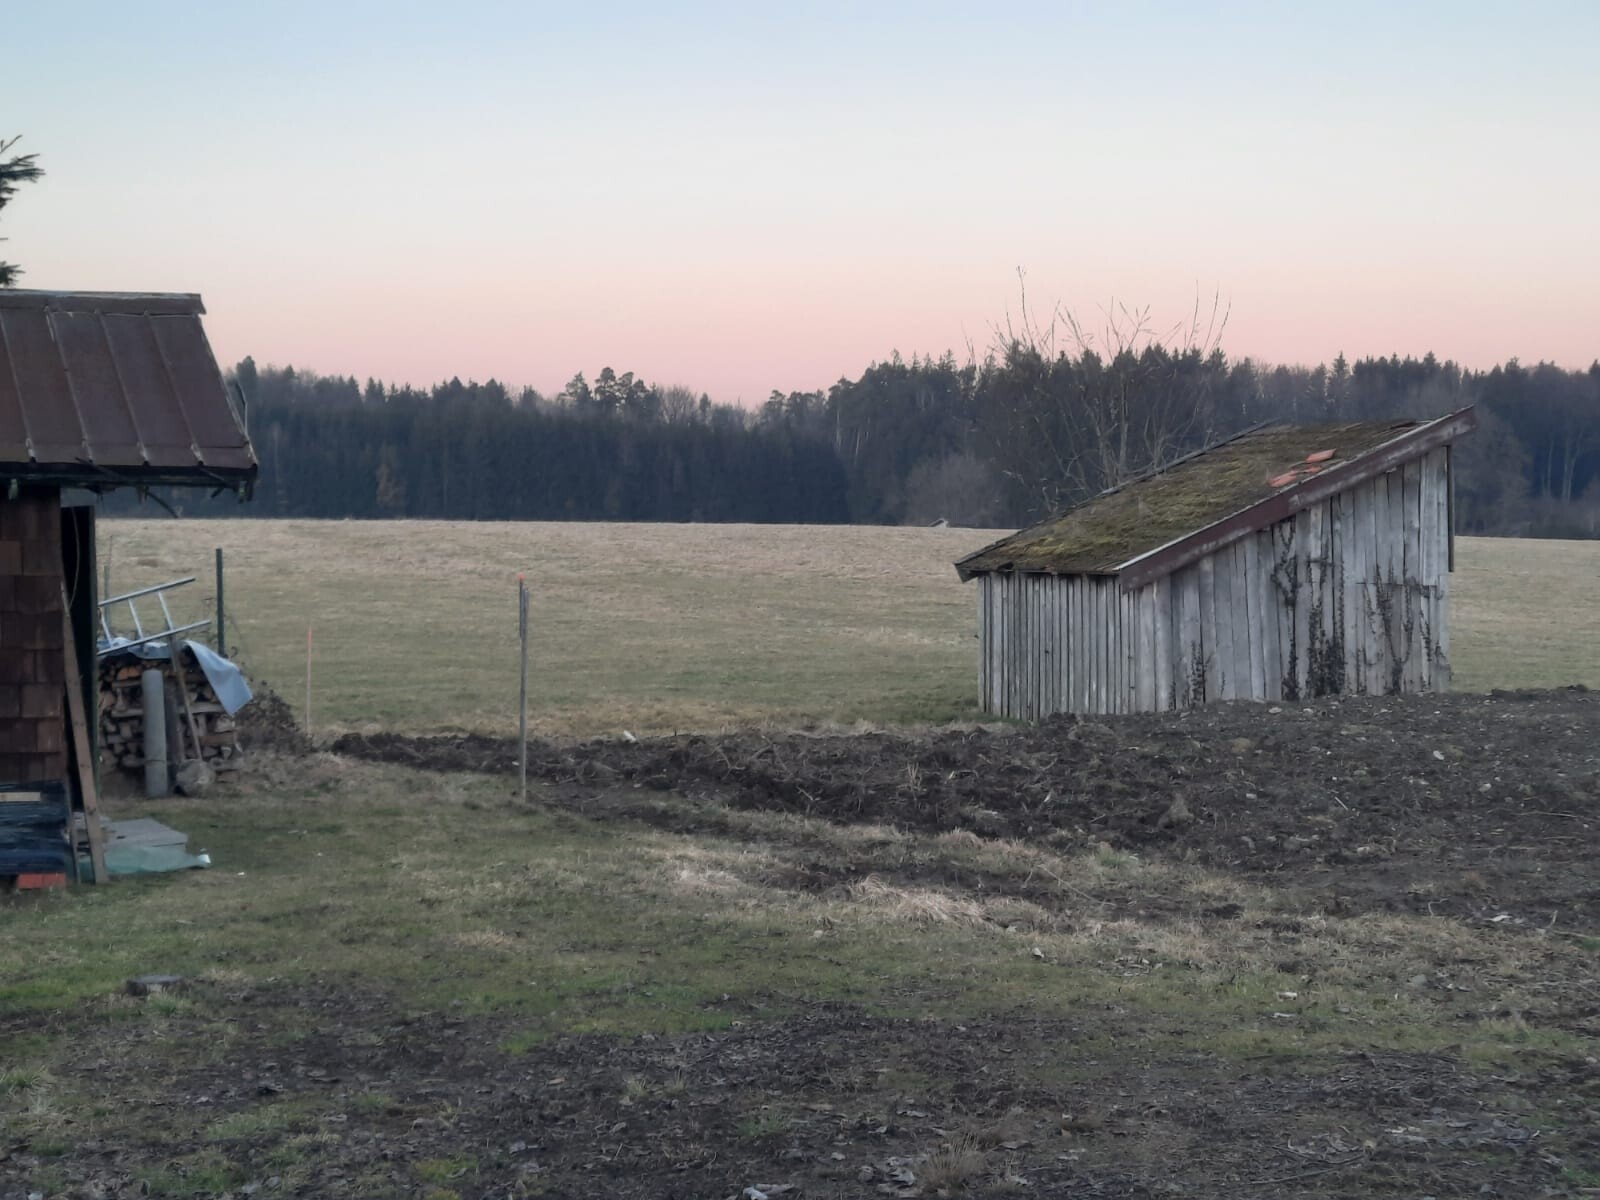
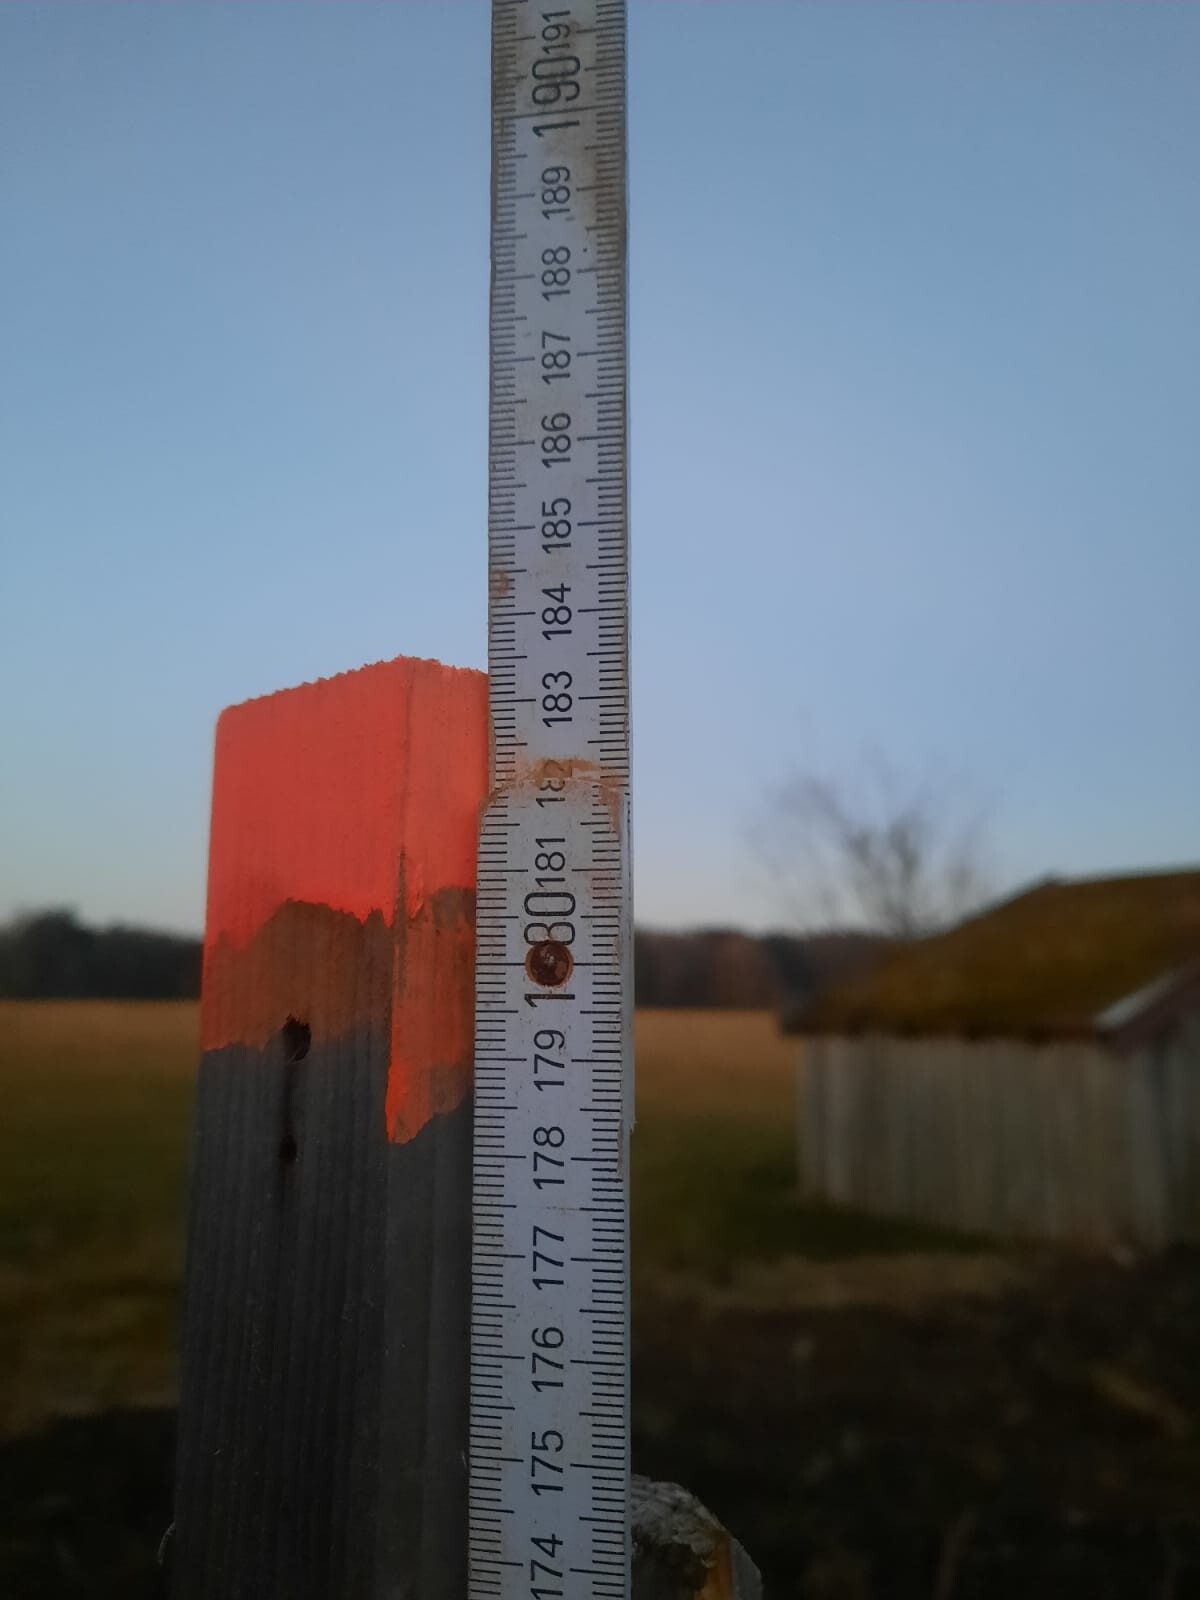
Since we did not want a lifting station (pump system) but planned to connect naturally to the wastewater sewer, the house and garage were designed and also approved to be elevated above the current ground level. In the photos, you can see the rear left corner of the garage; the mark shows the finished garage floor height.
What is the best and most stable way to overcome this height difference without building a wall along the boundary? We are allowed to fill/raise and compact the entire left side onto my uncle’s neighboring plot!!! With what material? How many layers and which ones? Washed gravel, crushed stone, grit? The driveway will be approximately 21.5 m (71 feet) long and 3–4 m (10–13 feet) wide.
Thank you very much for your help
We have a somewhat challenging plot of land. The original plot was divided in the middle, and we purchased the right half (750 sqm, 21.5 m (71 feet) wide, 34.5 m (113 feet) long), while the left side belongs to my uncle and will remain undeveloped.
The plot is accessible only from the south side (road). From south to north, there is a slope of about 2.5 m (8 feet) over the 34.5 m (113 feet) length. The building permit (planning permission) has been approved. On the left side, there is a garage (7 x 7 m (23 x 23 feet)) built on the boundary line. Accordingly, the driveway from the south to the garage is 21.5 m (71 feet) long.
Now to the main issue:
Since we did not want a lifting station (pump system) but planned to connect naturally to the wastewater sewer, the house and garage were designed and also approved to be elevated above the current ground level. In the photos, you can see the rear left corner of the garage; the mark shows the finished garage floor height.
What is the best and most stable way to overcome this height difference without building a wall along the boundary? We are allowed to fill/raise and compact the entire left side onto my uncle’s neighboring plot!!! With what material? How many layers and which ones? Washed gravel, crushed stone, grit? The driveway will be approximately 21.5 m (71 feet) long and 3–4 m (10–13 feet) wide.
Thank you very much for your help
N
Nice-Nofret2 Mar 2021 18:38... but the lifting station is cheaper there
(You’ll need retaining walls up to 1.8 meters (5 ft 11 in) high along the boundary). Or slopes with at least a 1:2 gradient.
The topsoil and soil class 2 also need to be removed beforehand, which will add several more cubic meters.
For the driveway, you’ll need about 150 cubic meters of soil class 3 to 4 material. It should be laid and compacted in layers no thicker than 0.4 meters (16 inches).
Depending on the load-bearing capacity, a geotextile should be installed beneath the fill. What does the geological survey report say?
The topsoil and soil class 2 also need to be removed beforehand, which will add several more cubic meters.
For the driveway, you’ll need about 150 cubic meters of soil class 3 to 4 material. It should be laid and compacted in layers no thicker than 0.4 meters (16 inches).
Depending on the load-bearing capacity, a geotextile should be installed beneath the fill. What does the geological survey report say?
H
hampshire2 Mar 2021 21:10Just a thought: build the garage on concrete pillars and make use of the space underneath.
M
MikeGirsche2 Mar 2021 21:17icandoit schrieb:
(You’ll need retaining walls up to 1.8 meters (6 feet) high at the boundary). Or slopes with a minimum gradient of 1:2. The wall was not approved and does not meet the building authority’s requirements. And if you only slope it at 1:1, the substructure of the garage won’t hold, right?
icandoit schrieb:
What does the geological survey say? We don’t have anything like that. Things aren’t that precise where we live, “in the countryside.” We know our soil is very clayey.
MikeGirsche schrieb:
The wall was not approved and is not in accordance with the building authority’s requirements. And if you only slope it at 1:1, will the substructure of the garage hold up or not?
But is fill on the neighboring property permitted?
That’s why I recommended a 1:2 slope.
We don’t have anything like that. Out here "in the countryside" they are not that strict. Our soil is very clayey, which we know.
If I build my house or garage on that, it should be done properly. Who can tell you if the soil is load-bearing?
If no soil replacement is required, at least using geotextile fabric is highly recommended.
You’re investing several thousand euros there. Isn’t a lift station (sump pump) actually the better solution?
Similar topics