
Hello,
we are currently at the shell construction stage of our KFW 55 bungalow.
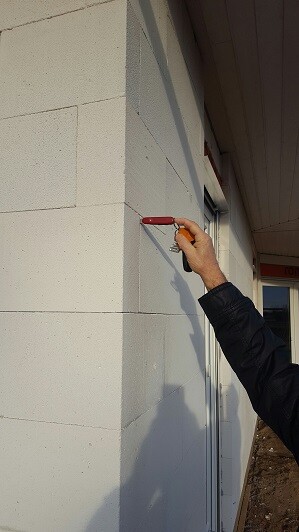
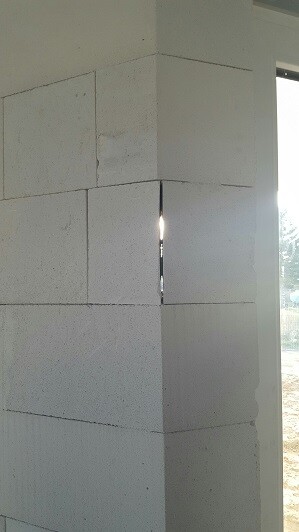
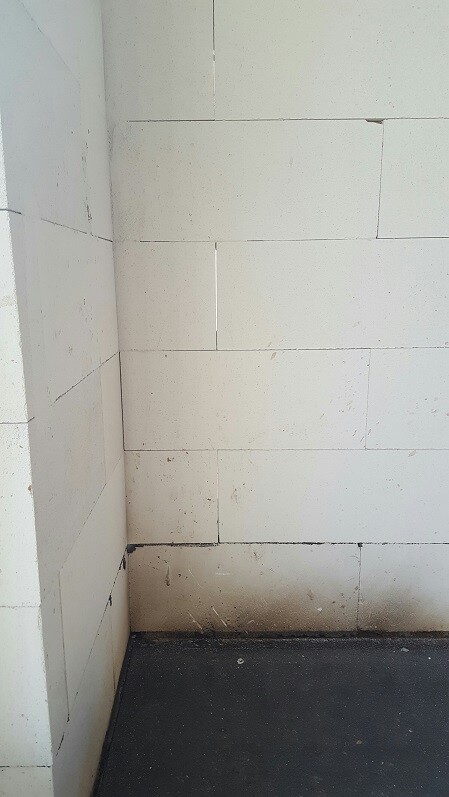
Since the sun was shining at a favorable angle today, we noticed several gaps in the masonry. In some areas, the sunlight shines completely through.
We then inspected the joints more closely. Hardly any joint is properly sealed. We can almost everywhere insert the blade of a pocket knife 2-4 cm (1-1.5 inches) deep.
The site manager’s comment was, "the plaster will take care of sealing that"—2 cm (0.8 inches) on the outside and 1 cm (0.4 inches) on the inside.
We deliberately chose a 36.5 cm (14.4 inches) thick block with a lambda value of 0.09. Am I correct in understanding that if the blocks are not fully bonded, the insulation value will significantly decrease? The blocks are not properly connected... neither horizontally nor vertically.
Best regards
Olaf Mayer
we are currently at the shell construction stage of our KFW 55 bungalow.
Since the sun was shining at a favorable angle today, we noticed several gaps in the masonry. In some areas, the sunlight shines completely through.
We then inspected the joints more closely. Hardly any joint is properly sealed. We can almost everywhere insert the blade of a pocket knife 2-4 cm (1-1.5 inches) deep.
The site manager’s comment was, "the plaster will take care of sealing that"—2 cm (0.8 inches) on the outside and 1 cm (0.4 inches) on the inside.
We deliberately chose a 36.5 cm (14.4 inches) thick block with a lambda value of 0.09. Am I correct in understanding that if the blocks are not fully bonded, the insulation value will significantly decrease? The blocks are not properly connected... neither horizontally nor vertically.
Best regards
Olaf Mayer

The stones are tightly fitted together by pressing. Joint widths greater than 5 mm (0.2 inches) should be filled with mortar on both sides at the wall surface, according to DIN EN 1996-1-1/NA.
Based on this statement, is it acceptable to leave, for example, a 4 mm (0.16 inches) vertical gap untreated?
Based on this statement, is it acceptable to leave, for example, a 4 mm (0.16 inches) vertical gap untreated?
T
T_im_Norden25 Sep 2020 06:04We encountered this issue in a few places as well.
On the one hand, it is sealed with mortar during the follow-up work; on the other hand, airtightness is ensured by the interior plaster or, in the case of a cavity wall with facing brick, by the exterior insulation. In such cases, I would suggest discussing with the site manager to make sure it gets mortared properly.
This is the difference between theory and practice.
It is important later, when applying the interior plaster, to make sure it extends everywhere up to the level of the raw floor slab. Plasterers often leave this area open, arguing that the screed will cover it anyway.
On the one hand, it is sealed with mortar during the follow-up work; on the other hand, airtightness is ensured by the interior plaster or, in the case of a cavity wall with facing brick, by the exterior insulation. In such cases, I would suggest discussing with the site manager to make sure it gets mortared properly.
This is the difference between theory and practice.
It is important later, when applying the interior plaster, to make sure it extends everywhere up to the level of the raw floor slab. Plasterers often leave this area open, arguing that the screed will cover it anyway.
T_im_Norden schrieb:
It is important later on when applying the interior plaster to make sure it is applied all the way up to the rough floor level everywhere. Plasterers often leave this area free with the argument that the screed will cover it anyway.Isn't the screed applied before the interior plaster?S
sascha-t4-le25 Sep 2020 16:20One consolation is that it will be plastered and finished.
The main thing is that the horizontal joints are completely filled; otherwise, I would be concerned about the structural integrity.
Regarding thermal insulation, there must be no air movement within the cavities. This also will not occur if the joint is small enough. Unfortunately, I cannot tell you when this is the case.
Best regards
The main thing is that the horizontal joints are completely filled; otherwise, I would be concerned about the structural integrity.
Regarding thermal insulation, there must be no air movement within the cavities. This also will not occur if the joint is small enough. Unfortunately, I cannot tell you when this is the case.
Best regards
T
T_im_Norden25 Sep 2020 16:56No, first the plaster, then the screed; otherwise, the screed will get dirty and you won’t have an airtight layer created by the plaster at the height where the screed is applied.
Similar topics