
Hello everyone,
we are currently planning our single-family house in Würzburg, and the building permit / planning permission application has been in process for about three weeks. Hopefully, we can start construction in October 2020:
- Plot size: 774 m² (8329 ft²), of which approximately 500 m² (5382 ft²) is buildable, due to about 27% sloping terrain facing south and the plot being somewhat irregular with a path on it.
- Solid construction house, 2 floors, footprint 11 x 15 m (36 x 49 ft). The basement is about two-thirds underground because of the slope.
- Roof pitch 23-30°, gable roof. Roof orientation southwest (or northeast, depending on perspective), so I calculate the southwest roof area as 6.24 m x 15 m = about 93.6 m² (assuming the 30° pitch).
- Household of 5 (2 adults, one ten-year-old child, and 2 babies), living area 214 m² (2303 ft²).
- Planned photovoltaic system with full coverage, air-to-water heat pump, underfloor heating, and central ventilation system with heat recovery. A ground source heat pump with trench collector is unfortunately not possible, as rock is expected everywhere at about 1-1.20 m (3-4 ft) depth.
Two days ago, I had a very interesting meeting with my architect and a solar technician on site.
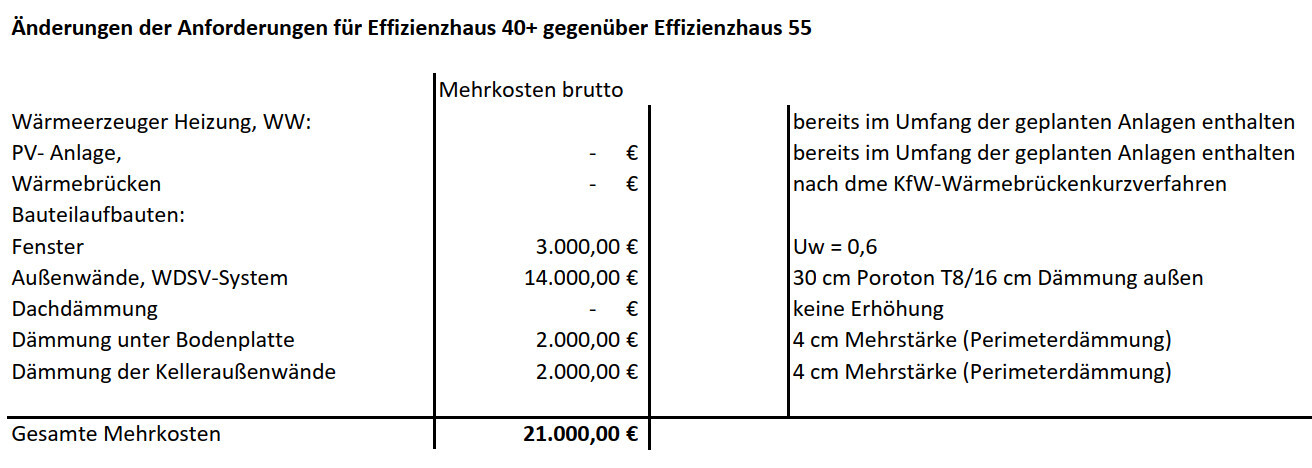
My architect calculated the additional costs for KfW 40 instead of KfW 55. For about €21,000, we can achieve KfW 40, which is less than he initially expected (he had estimated €50,000 and was originally reluctant to perform this calculation; I pushed for it). He has since changed his opinion and now recommends it. The solar technician said during the discussion that for our 5-person family and an estimated annual electricity consumption of 10 kilowatt (his estimate), a battery storage system would probably make sense anyway (as a layperson, I had previously thought a battery storage system would not be worthwhile). Since we already meet all requirements for 40+ except for the battery storage, reaching KfW 40+ would be possible directly.
This brings me to the following considerations:
Pros of 40+:
- €12,000 repayment bonus from the government in addition
- Lower heating costs, higher resale value
- Higher energy self-sufficiency through the battery storage
Cons of 40+:
- 30 cm (12 inches) thick (and somewhat harder) brick wall with external thermal insulation instead of the previously planned 40.5 cm (16 inches) thick (softer) brick wall with internal insulation
- €21,000 additional costs
- About €5,000 extra costs for the battery storage
But what do you think? 55 or 40+?
For completeness, here is the architect’s calculation:
we are currently planning our single-family house in Würzburg, and the building permit / planning permission application has been in process for about three weeks. Hopefully, we can start construction in October 2020:
- Plot size: 774 m² (8329 ft²), of which approximately 500 m² (5382 ft²) is buildable, due to about 27% sloping terrain facing south and the plot being somewhat irregular with a path on it.
- Solid construction house, 2 floors, footprint 11 x 15 m (36 x 49 ft). The basement is about two-thirds underground because of the slope.
- Roof pitch 23-30°, gable roof. Roof orientation southwest (or northeast, depending on perspective), so I calculate the southwest roof area as 6.24 m x 15 m = about 93.6 m² (assuming the 30° pitch).
- Household of 5 (2 adults, one ten-year-old child, and 2 babies), living area 214 m² (2303 ft²).
- Planned photovoltaic system with full coverage, air-to-water heat pump, underfloor heating, and central ventilation system with heat recovery. A ground source heat pump with trench collector is unfortunately not possible, as rock is expected everywhere at about 1-1.20 m (3-4 ft) depth.
Two days ago, I had a very interesting meeting with my architect and a solar technician on site.
My architect calculated the additional costs for KfW 40 instead of KfW 55. For about €21,000, we can achieve KfW 40, which is less than he initially expected (he had estimated €50,000 and was originally reluctant to perform this calculation; I pushed for it). He has since changed his opinion and now recommends it. The solar technician said during the discussion that for our 5-person family and an estimated annual electricity consumption of 10 kilowatt (his estimate), a battery storage system would probably make sense anyway (as a layperson, I had previously thought a battery storage system would not be worthwhile). Since we already meet all requirements for 40+ except for the battery storage, reaching KfW 40+ would be possible directly.
This brings me to the following considerations:
Pros of 40+:
- €12,000 repayment bonus from the government in addition
- Lower heating costs, higher resale value
- Higher energy self-sufficiency through the battery storage
Cons of 40+:
- 30 cm (12 inches) thick (and somewhat harder) brick wall with external thermal insulation instead of the previously planned 40.5 cm (16 inches) thick (softer) brick wall with internal insulation
- €21,000 additional costs
- About €5,000 extra costs for the battery storage
But what do you think? 55 or 40+?
For completeness, here is the architect’s calculation:
truce schrieb:
Buffer tanks for heating and also for photovoltaics—leave them out.
They only add extra costs that never pay off.
Unless you install a photovoltaic storage system purely for personal interest.
Then use the money saved to invest more in insulation, etc. That’s true. This is something I wanted to discuss next week with the plumber who is preparing the specifications for us. Also no bypass valve, no individual room control (although it’s mandatory, can it be exempted)? Better to have a proper hydraulic balancing and minimal costs for purchase and operation. The self-regulating effect of underfloor heating.
However, the question remains whether the additional investment of 14,000 euros (about 14,000 dollars) in insulation will really pay off eventually, and whether using external wall insulation (ETICS / external insulation systems) might end up causing unnecessary problems (if that is the final choice).
nordbayer schrieb:
And if you have the budget, consider planning the roof with wood fiber boards as above-rafter insulation, combined with insulation between the rafters. Expensive, but the highest quality.
Or do you have a cold attic with insulation on the top floor ceiling? Well, the budget isn’t really flexible. Why should I do that, and what benefits would it bring?
The insulation is planned within the roof so that we might be able to convert the attic into one or two rooms later on.
N
nordbayer10 May 2020 14:07Well, if the attic is developed later on, the wood fiber boards would be a big advantage, as they provide much better heat protection in summer.
N
nordbayer10 May 2020 18:32Ikearegal schrieb:
Attached is an excerpt of the preliminary insulation values. I hope you can make use of it, as I, being a layperson, don’t really understand it well.. There is still room for improvement on the exterior wall; the architect has already identified the right area to focus on. Possibly also on the walls buried underground, with additional perimeter insulation, etc. In that sense, the architect’s suggestion doesn’t sound unreasonable at all.
Why do the walls have so many different U-values? What materials are currently planned? I assume T8 with 30cm (12 inches)?
Windows with lower U-values would also be an option, but that is usually a more expensive solution.
As I said, try calculating KfW40 monolithic and KfW40 with 24cm (9.5 inches) bricks or calcium silicate blocks plus a thick external thermal insulation composite system (ETICS). That could be significantly more cost-effective.
nordbayer schrieb:
As I said, try calculating KfW40 as a monolithic structure and KfW40 with 24cm (9.5 inches) bricks or sand-lime stone plus thick ETICS (external thermal insulation composite system), it could be significantly cheaper.Okay, I have passed this task on to my architect, and I will get back to you. My brother-in-law (building surveyor) explicitly advises against ETICS because it only lasts about 25 years and not 100 years when the insulation is embedded in the masonry..nordbayer schrieb:
What material is planned so far? T8 with 30cm (12 inches), I assume?Bingo!Best regards and many thanks

Ikearegal schrieb:
Okay, I passed this task on to my architect, I will get back to you. My brother-in-law (building surveyor) explicitly advised me against using ETICS, as it only lasts 25 years and not 100 years if the insulation is inside the masonry..A friend who is an architect also strongly advised against it. I was able to see the bonding and plastering of the polystyrene blocks on another house and then ruled it out for us. You build a house from masonry and then cover it extensively with plastic.
Looking at the current pictures of the underfloor heating on the ground floor, it seems our fight against polystyrene was not entirely successful...
T
TraumvHaus17 May 2020 10:10Hello everyone,
We are currently facing a similar decision – KfW 55 or KfW 40 Plus.
The photovoltaic system is planned and will be installed regardless of the energy standard. A battery storage system is also included so far.
We are still uncertain about the ventilation system. For KfW 55, we could manage without one; for KfW 40 Plus, it seems necessary.
As for heating, we are planning a heat pump. We are currently waiting for quotes for either an air-to-water heat pump or one with ground collectors. The final choice will depend on the offers.
What is much more important for us, however, is the insulation.
We are building with solid construction using a 42.5cm (17 inches) thick block. Currently, a 009 brick (U-value 0.20) is planned. For an extra cost, a 42.5cm (17 inches) block with 008 (U-value 0.18) would also be possible.
It is important to us that we do not require additional external thermal insulation composite systems (ETICS) / external wall insulation (EWI). Has anyone had experience with this and can tell us if it is realistic?
Thank you very much.
P.S.: I hope it’s okay that I’m joining this thread since we have a similar topic. Otherwise, I’m happy to start a new one.
We are currently facing a similar decision – KfW 55 or KfW 40 Plus.
The photovoltaic system is planned and will be installed regardless of the energy standard. A battery storage system is also included so far.
We are still uncertain about the ventilation system. For KfW 55, we could manage without one; for KfW 40 Plus, it seems necessary.
As for heating, we are planning a heat pump. We are currently waiting for quotes for either an air-to-water heat pump or one with ground collectors. The final choice will depend on the offers.
What is much more important for us, however, is the insulation.
We are building with solid construction using a 42.5cm (17 inches) thick block. Currently, a 009 brick (U-value 0.20) is planned. For an extra cost, a 42.5cm (17 inches) block with 008 (U-value 0.18) would also be possible.
It is important to us that we do not require additional external thermal insulation composite systems (ETICS) / external wall insulation (EWI). Has anyone had experience with this and can tell us if it is realistic?
Thank you very much.
P.S.: I hope it’s okay that I’m joining this thread since we have a similar topic. Otherwise, I’m happy to start a new one.
Similar topics