
Hello everyone,
I am currently starting to focus on the topic of lighting. Before getting into detailed planning, I would like to gather some information to ensure a good result in the end. It will definitely take some time before I discuss this with the electrician!
In general, I would also appreciate keywords or topics I can look up to learn more. I have already searched here but haven’t found much information yet.
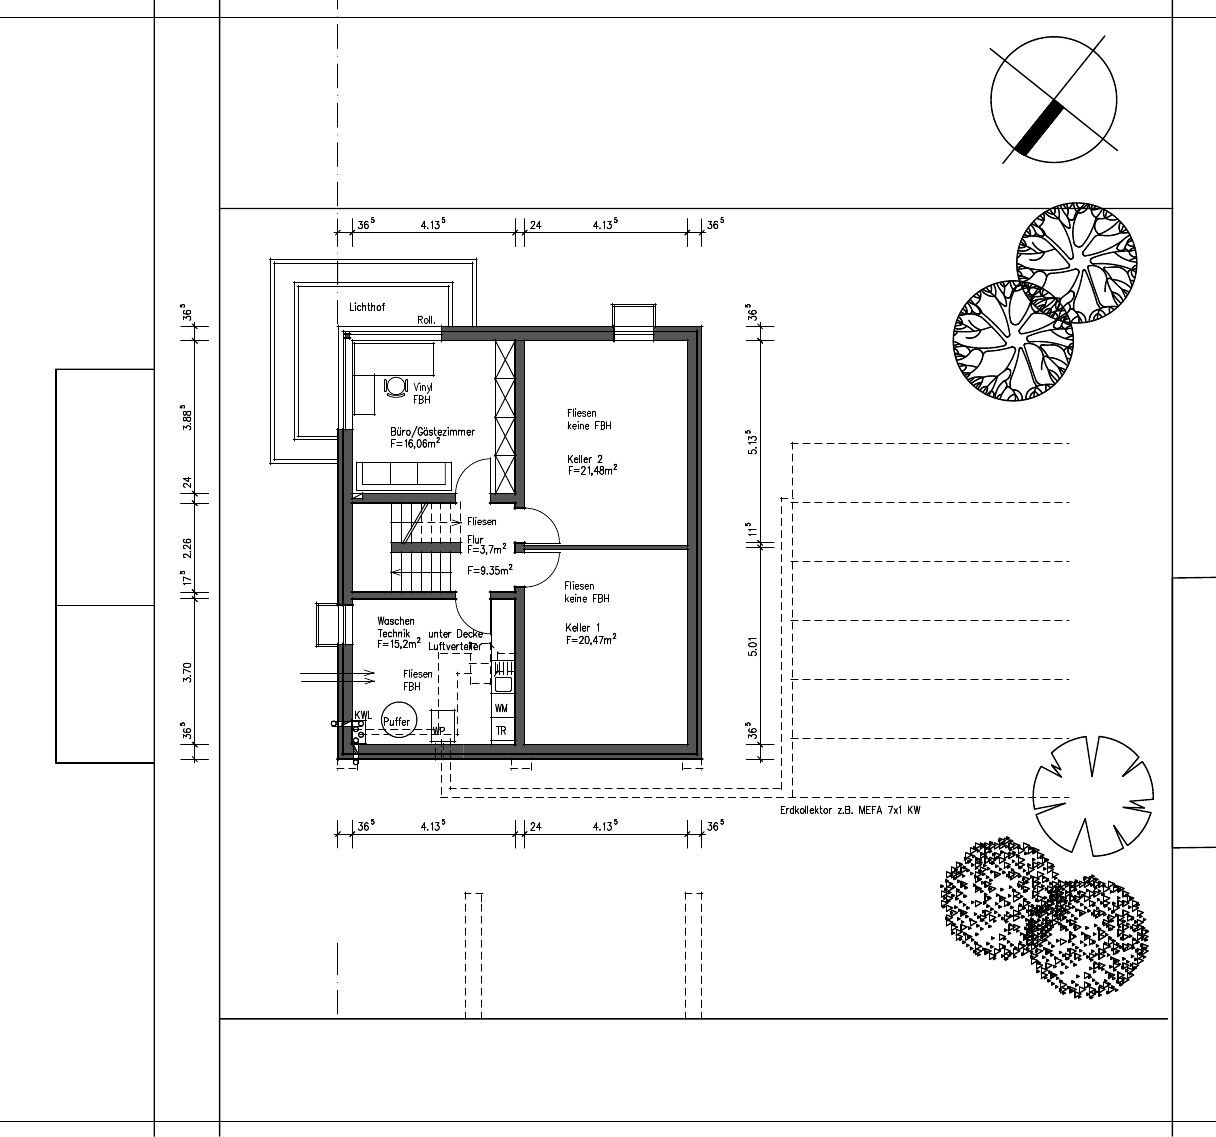
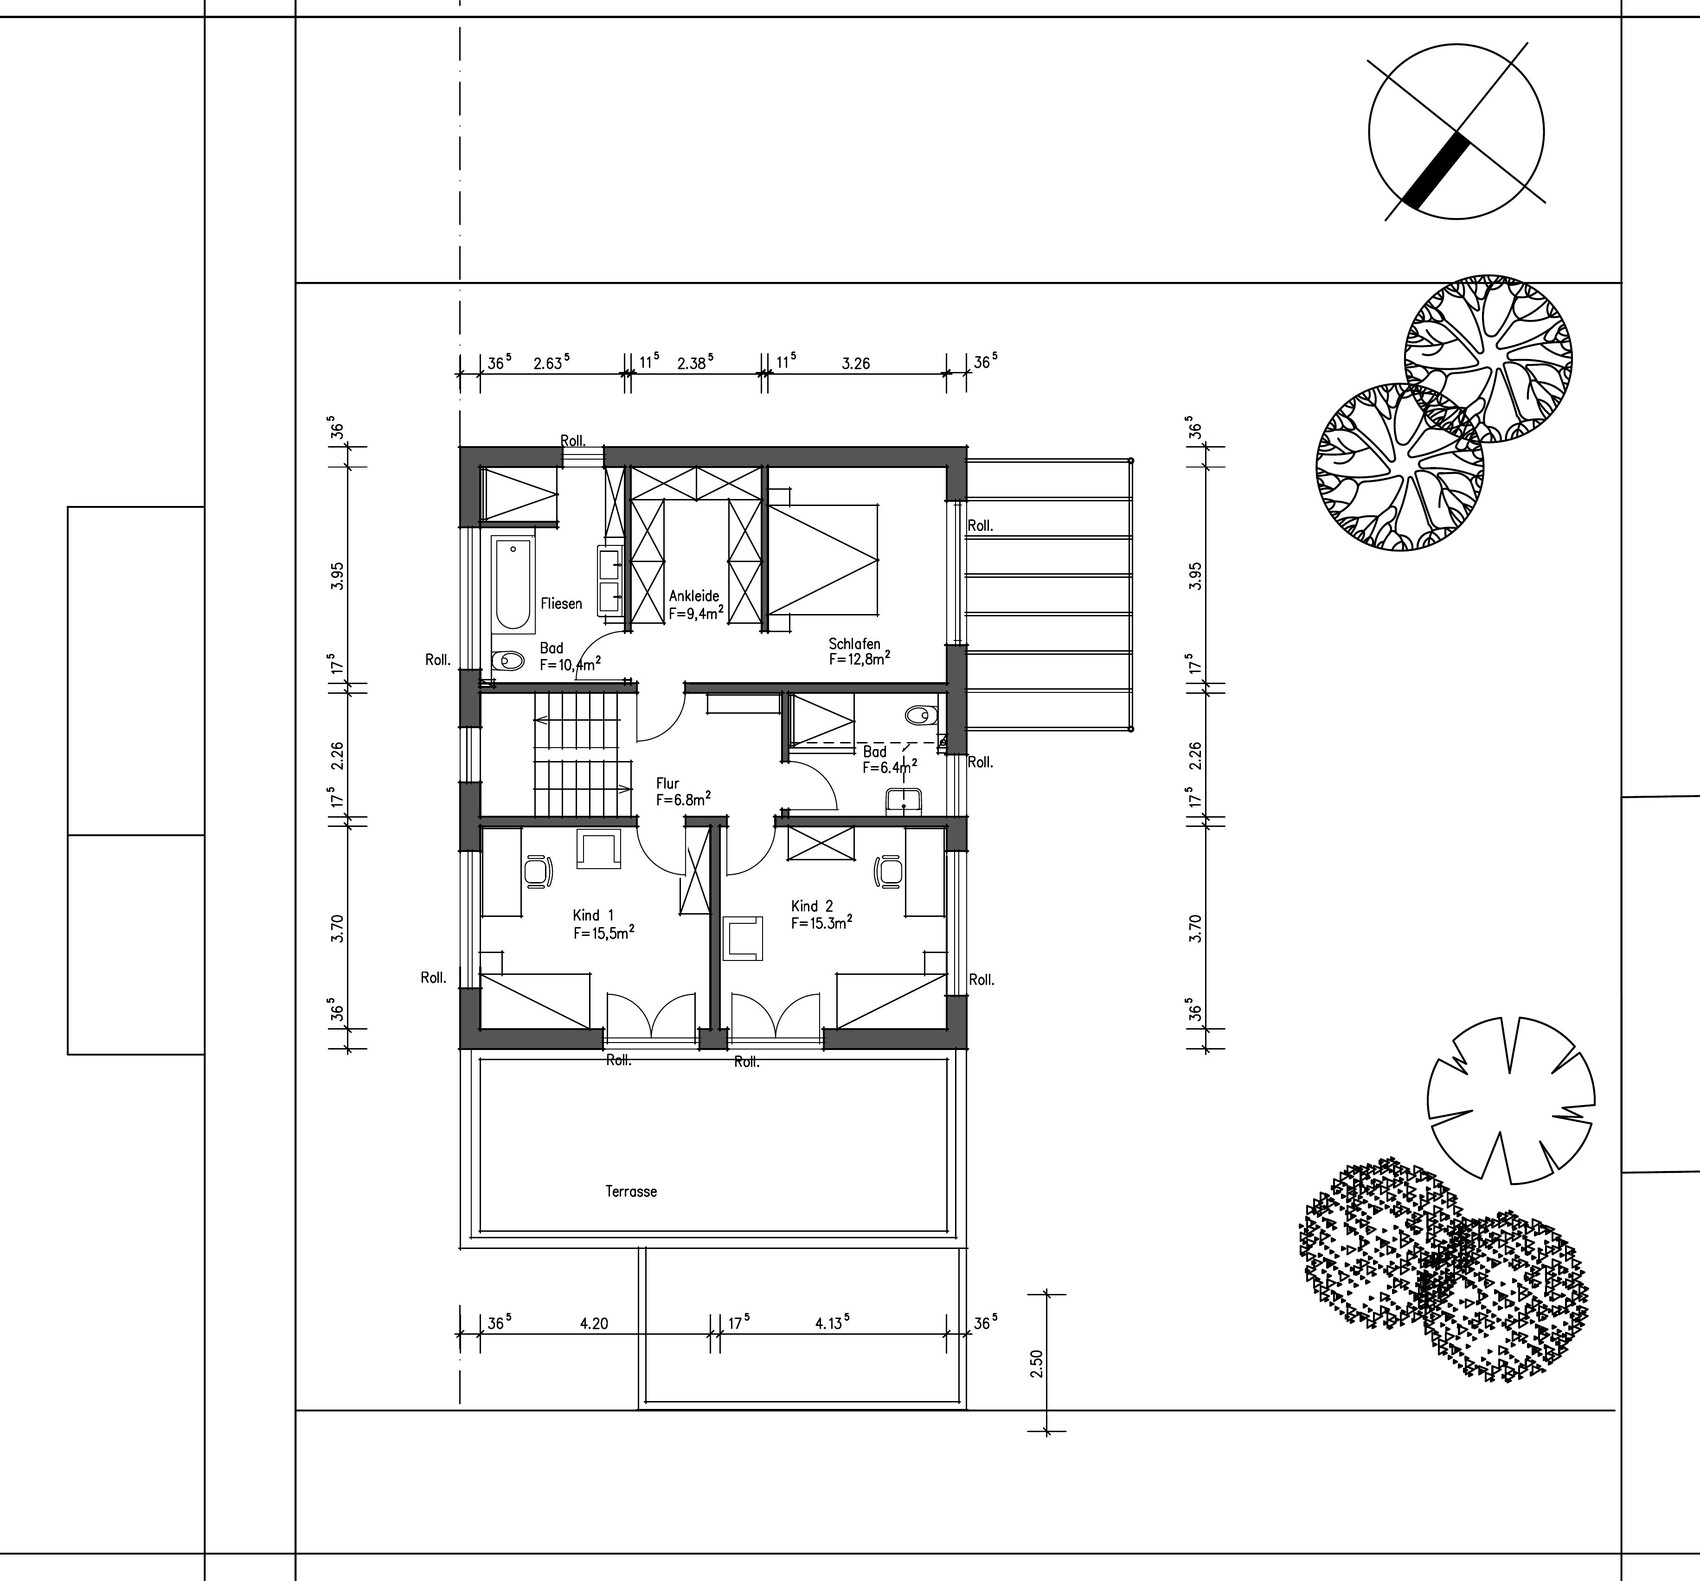
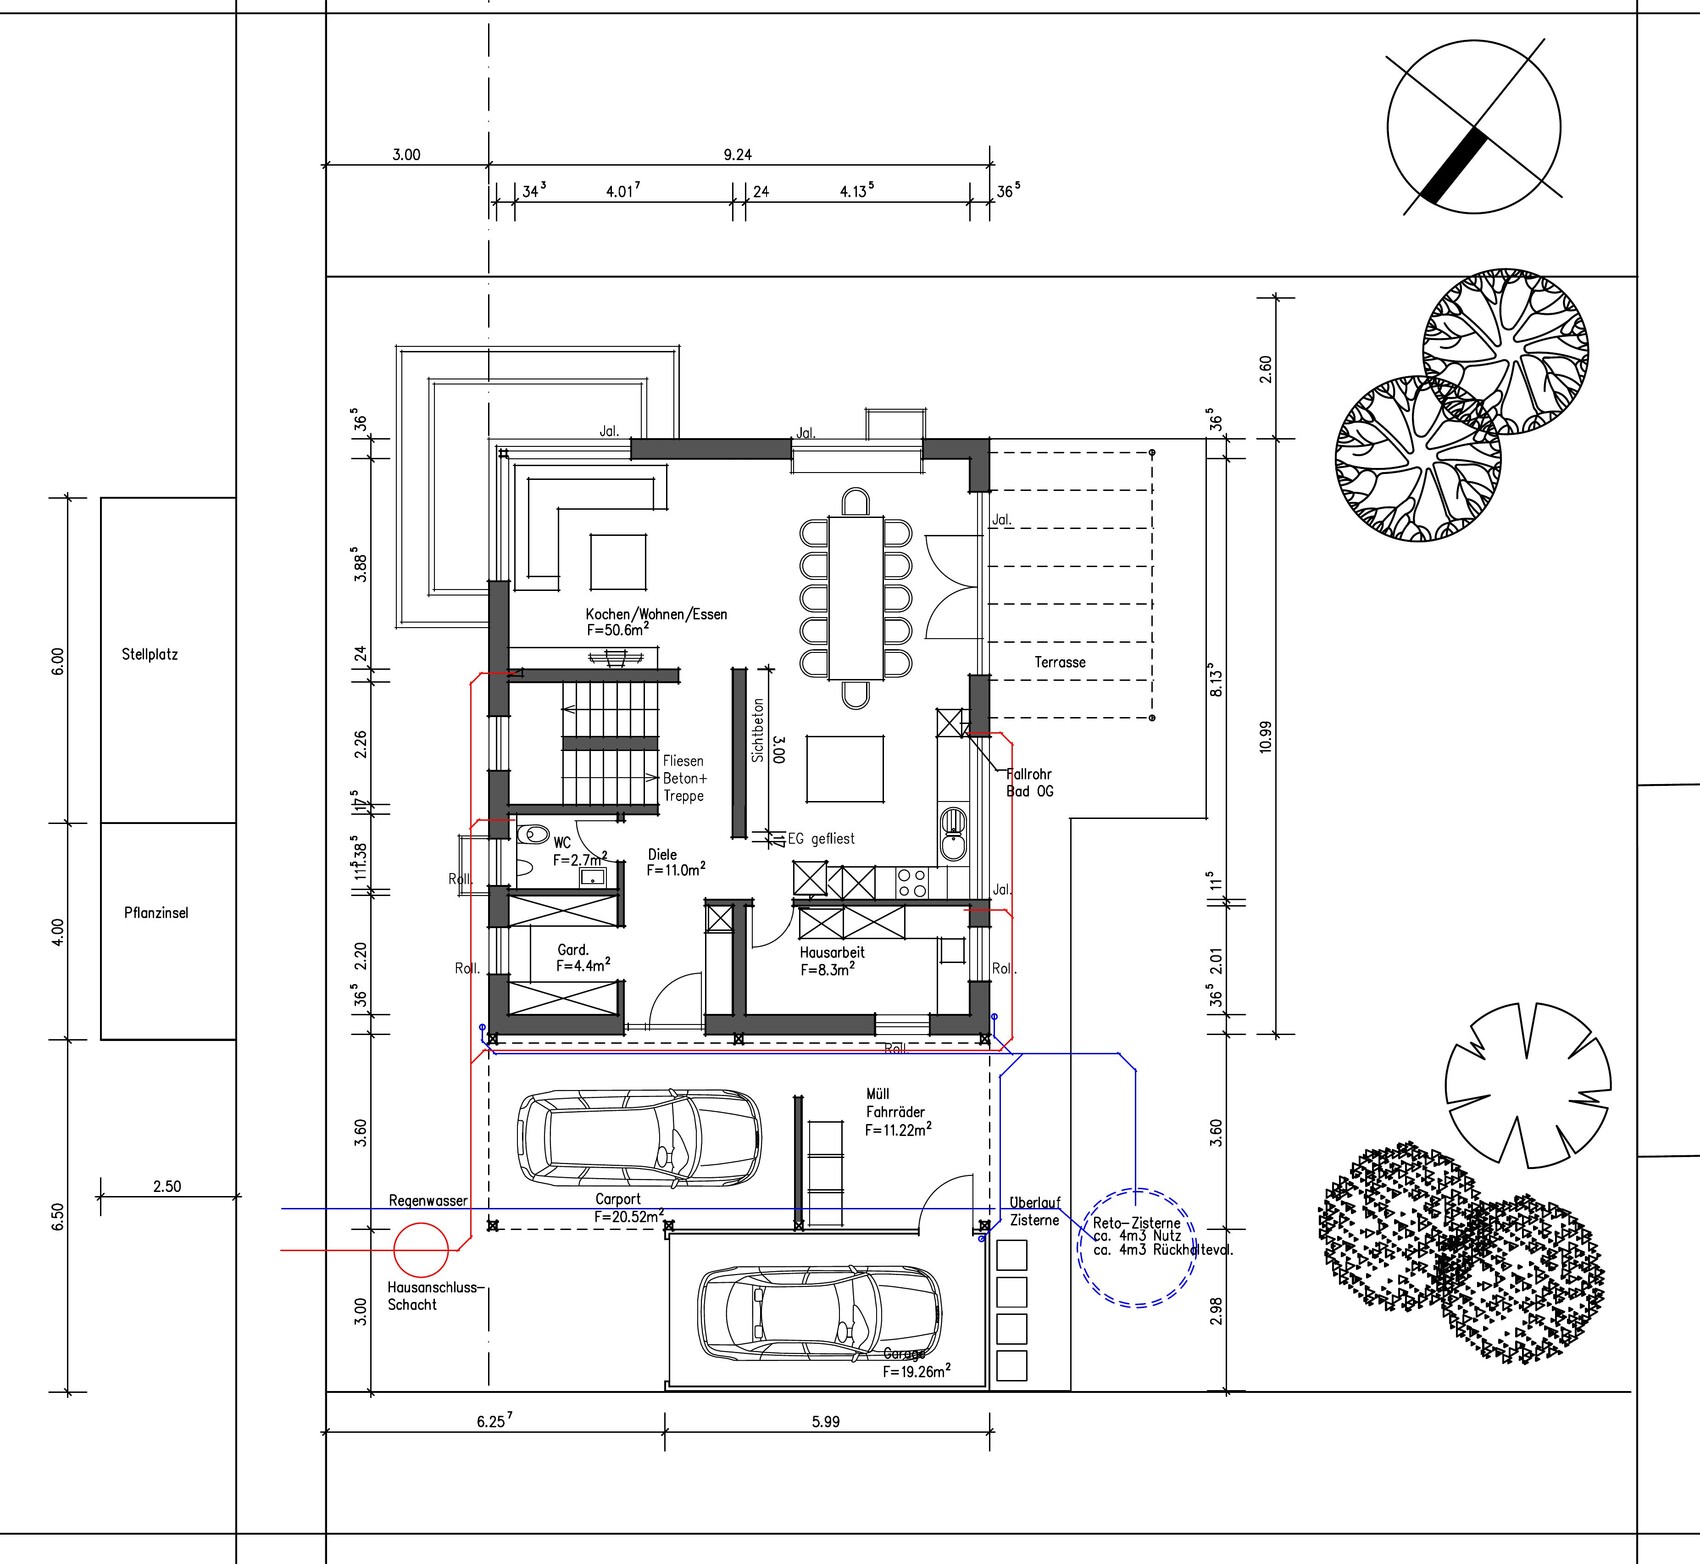
Here are the basic conditions, I’m attaching the plans from another thread (https://www.hausbau-forum.de/threads/Neubau-efh-ca-174-m-Grundriss-Architekt.32936/#post-358403).
My idea is to automate the lighting in all passage areas as much as possible using motion/presence sensors. The goal is to avoid having to press switches and to prevent lights being left on by accident.
Ground Floor
In the hallway, cloakroom, guest toilet, utility room, and in front of the stairs, I want recessed ceiling spots. I don’t want to overdo the number of lights, as I learned from another thread. We need to plan the lighting and sensor boxes in advance, which would then be installed in the ceiling.
The kitchen will also have spots but controlled in the usual way with two-way (or three-way) switches, divided into two to three control zones.
Staircase Lighting
Here, I can imagine a two-level lighting system. One type would be ambient lighting with downlights equipped with a dusk sensor, mounted lower and using low power, plus stronger lighting activated by movement.
Are there downlights available that can adjust their brightness on the stairs? For example, increase brightness when motion is detected and then dim again afterward?
Upper Floor
Since the hallway has an open roof, spots probably won’t be installed there. More likely a central pendant lamp hanging from the ceiling, where a motion sensor could be interesting, or alternatively, switches that operate on a timer. For a corner near the children’s bathroom, maybe a single outlet with dusk-controlled night light.
Basement
Hallway with recessed spots and motion sensor, one control zone should be enough.
Possibly also spots and motion sensors in the technical room and storage/pantry, but I am still considering that.
Now the questions that are on my mind regarding this:
Finally, before the question comes up: There will be no truly "smart" system like KNX. I do not want to increase the budget for that and I don’t feel confident enough for that level of DIY. The only smart feature on my must-have list is centralized or floor-level control of roller shutters.
Looking forward to your feedback! Thanks! mini_g!
I am currently starting to focus on the topic of lighting. Before getting into detailed planning, I would like to gather some information to ensure a good result in the end. It will definitely take some time before I discuss this with the electrician!
In general, I would also appreciate keywords or topics I can look up to learn more. I have already searched here but haven’t found much information yet.
Here are the basic conditions, I’m attaching the plans from another thread (https://www.hausbau-forum.de/threads/Neubau-efh-ca-174-m-Grundriss-Architekt.32936/#post-358403).
My idea is to automate the lighting in all passage areas as much as possible using motion/presence sensors. The goal is to avoid having to press switches and to prevent lights being left on by accident.
Ground Floor
In the hallway, cloakroom, guest toilet, utility room, and in front of the stairs, I want recessed ceiling spots. I don’t want to overdo the number of lights, as I learned from another thread. We need to plan the lighting and sensor boxes in advance, which would then be installed in the ceiling.
The kitchen will also have spots but controlled in the usual way with two-way (or three-way) switches, divided into two to three control zones.
Staircase Lighting
Here, I can imagine a two-level lighting system. One type would be ambient lighting with downlights equipped with a dusk sensor, mounted lower and using low power, plus stronger lighting activated by movement.
Are there downlights available that can adjust their brightness on the stairs? For example, increase brightness when motion is detected and then dim again afterward?
Upper Floor
Since the hallway has an open roof, spots probably won’t be installed there. More likely a central pendant lamp hanging from the ceiling, where a motion sensor could be interesting, or alternatively, switches that operate on a timer. For a corner near the children’s bathroom, maybe a single outlet with dusk-controlled night light.
Basement
Hallway with recessed spots and motion sensor, one control zone should be enough.
Possibly also spots and motion sensors in the technical room and storage/pantry, but I am still considering that.
Now the questions that are on my mind regarding this:
- Is it realistic to completely do without switches? Or should switches be planned at least in some places, allowing manual control of the entire system or certain zones?
- Based on the plans, is it realistic to separate the cloakroom and entrance area from the passage to the stairs and the stairs themselves with separate controls? Or are the detection areas too close for that?
- Are there recommendations for reliable systems?
- Is it better to go with major manufacturers that also provide the matching socket series?
- Or are downlight systems available from large online stores a viable option?
- Is it better to choose light fixtures and sensors separately or to use an integrated system?
- The motion/presence sensors are the key components that need to work reliably. There are ceiling-mounted options, but I have also seen systems installed in the wall (e.g., below an outlet).
- It would be good if the spots were dimmable in stages to adjust brightness. I have read a little about that here as well.
- I could imagine buying the spots and sensors myself and undertaking the installation.
- Solutions like those from A****n are attractive, but which ones are actually good and durable?
Finally, before the question comes up: There will be no truly "smart" system like KNX. I do not want to increase the budget for that and I don’t feel confident enough for that level of DIY. The only smart feature on my must-have list is centralized or floor-level control of roller shutters.
Looking forward to your feedback! Thanks! mini_g!

You really have to experiment a bit until you find the right one that fully meets the requirements.
I use the ABB PM/A1.1.1 in the restroom. The MDT might be too small. I have found that PM sensors with large lenses deliver significantly better results when there is almost no movement.
I use the ABB PM/A1.1.1 in the restroom. The MDT might be too small. I have found that PM sensors with large lenses deliver significantly better results when there is almost no movement.
S
Stefan89030 Dec 2019 22:08Can you tell me the topic title? I couldn’t quickly find a comparison. Are you satisfied with the ABB?
Yes, the MDT for MR16 housings is nicely unobtrusive. A similar option is the B.E.G. PD11-M-1C. However, I’m not sure if it also poorly detects lack of movement.
Yes, the MDT for MR16 housings is nicely unobtrusive. A similar option is the B.E.G. PD11-M-1C. However, I’m not sure if it also poorly detects lack of movement.
@Mycraft
I tried to figure out Enocean but honestly didn’t quite get it or find anything useful. Is there a good resource with clear information on this?
What would be the advantage compared to conventional wiring with motion sensors using 230 or 12 volts? Especially for stairway lights, I found a few sets on the market that looked interesting.
I also came across an interesting discussion about motion sensors. They can all be used in a conventional way as well.
Thanks! mini_g!
I tried to figure out Enocean but honestly didn’t quite get it or find anything useful. Is there a good resource with clear information on this?
What would be the advantage compared to conventional wiring with motion sensors using 230 or 12 volts? Especially for stairway lights, I found a few sets on the market that looked interesting.
I also came across an interesting discussion about motion sensors. They can all be used in a conventional way as well.
Thanks! mini_g!
Conventional motion detectors usually have only one function: turning the light on or off. The relays tend to click quite frequently and at a relatively high volume. They offer few or no adjustment options and typically feature only one PIR sensor. Essentially, they are just automatic switches installed on the wall or ceiling.
Somewhat "smarter" devices can do a bit more. It doesn't matter which system you choose—whether EnOcean or another—most offer finer adjustment options.
With EnOcean (or other retrofit systems), you can use the existing conventional wiring. Since you want to avoid structured cabling, you have no other choice.
What questions do you have?
Somewhat "smarter" devices can do a bit more. It doesn't matter which system you choose—whether EnOcean or another—most offer finer adjustment options.
With EnOcean (or other retrofit systems), you can use the existing conventional wiring. Since you want to avoid structured cabling, you have no other choice.
What questions do you have?
Similar topics