
ᐅ Insulation beneath a gas condensing boiler located in the attic
Created on: 9 Mar 2020 19:33
H
Hausi20Hello everyone,
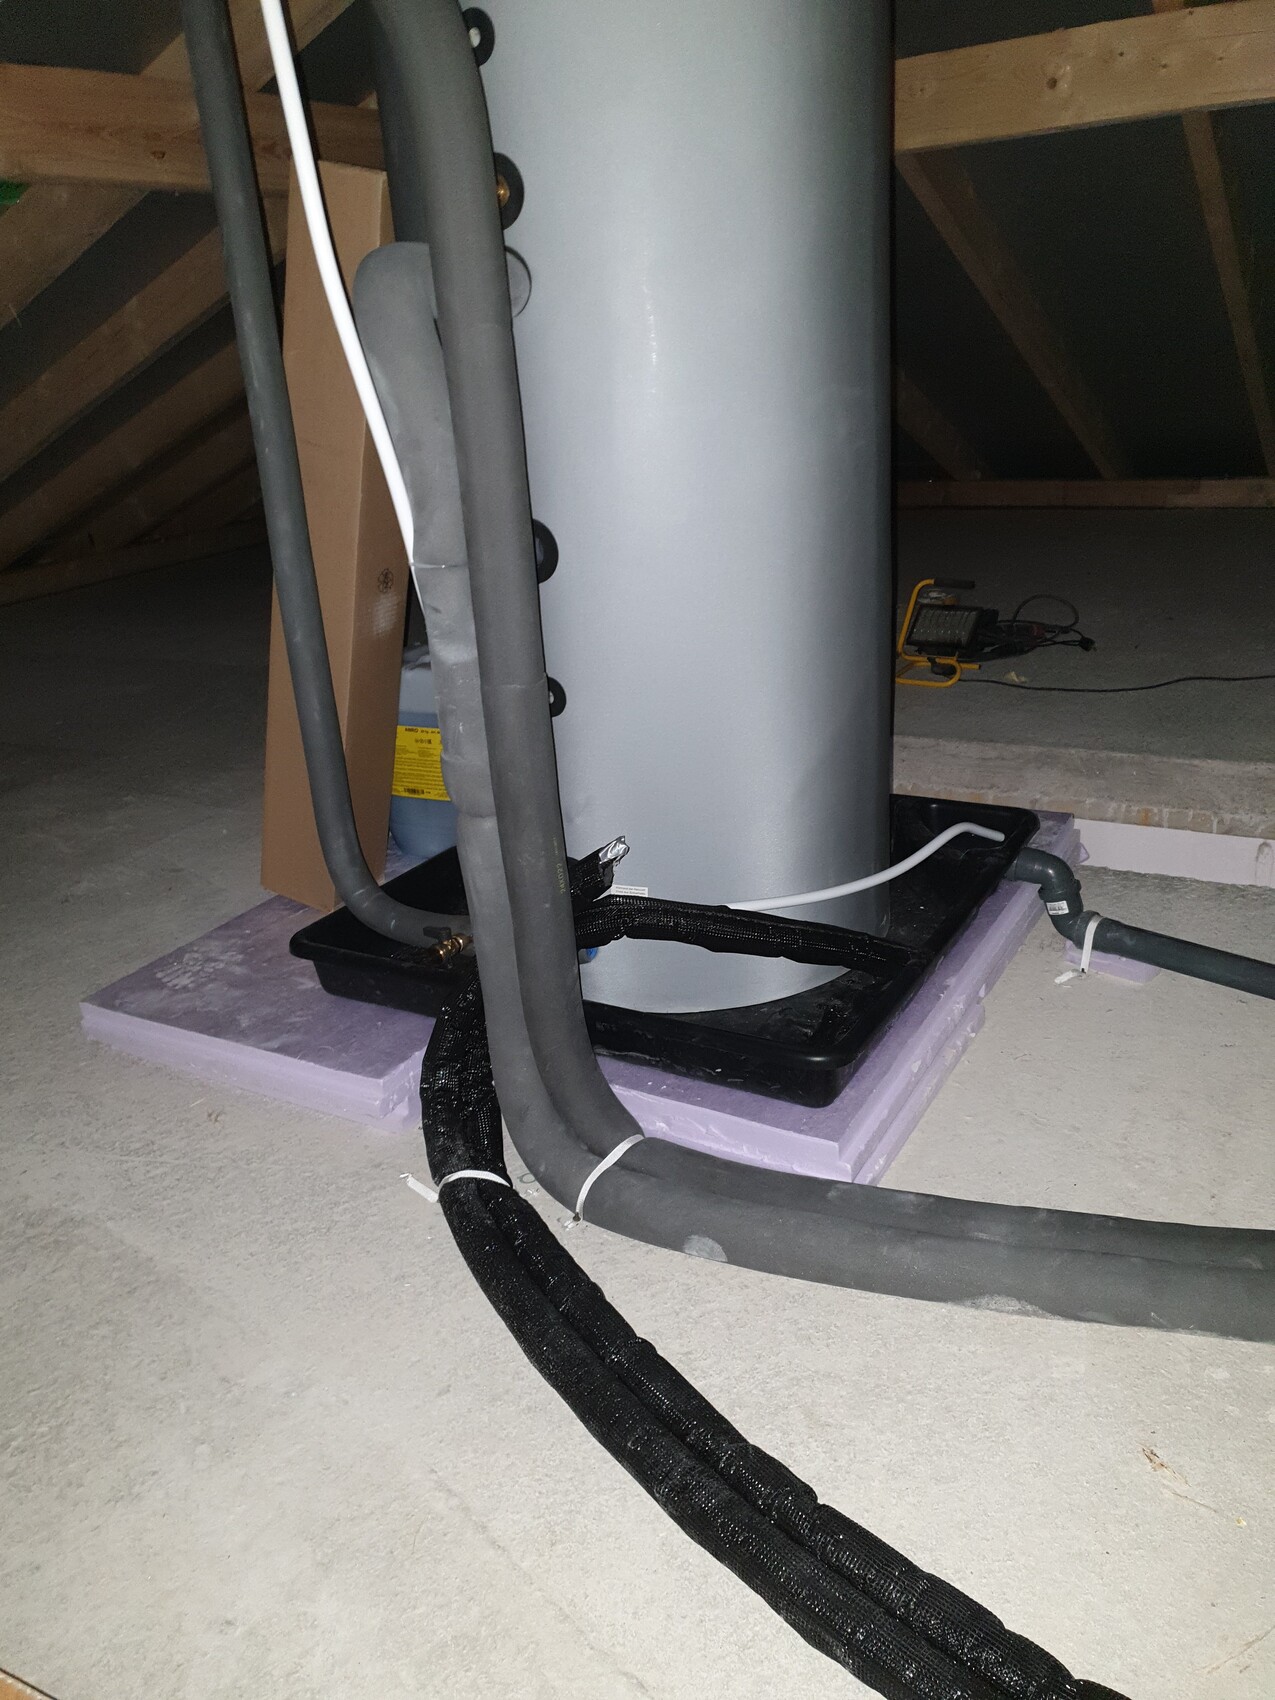
We are having a turnkey build, and the condensing boiler was installed by the construction company or its subcontractor in the attic above the upper floor.
We removed the attic insulation to carry out this work ourselves. The construction company’s requirement is that the entire attic area should have 20 cm (8 inches) thick insulation (thermal conductivity class 035).
The contractor told us that their subcontractor would install the heating system and place the appropriate insulation underneath it. We could then insulate the rest of the attic afterward.
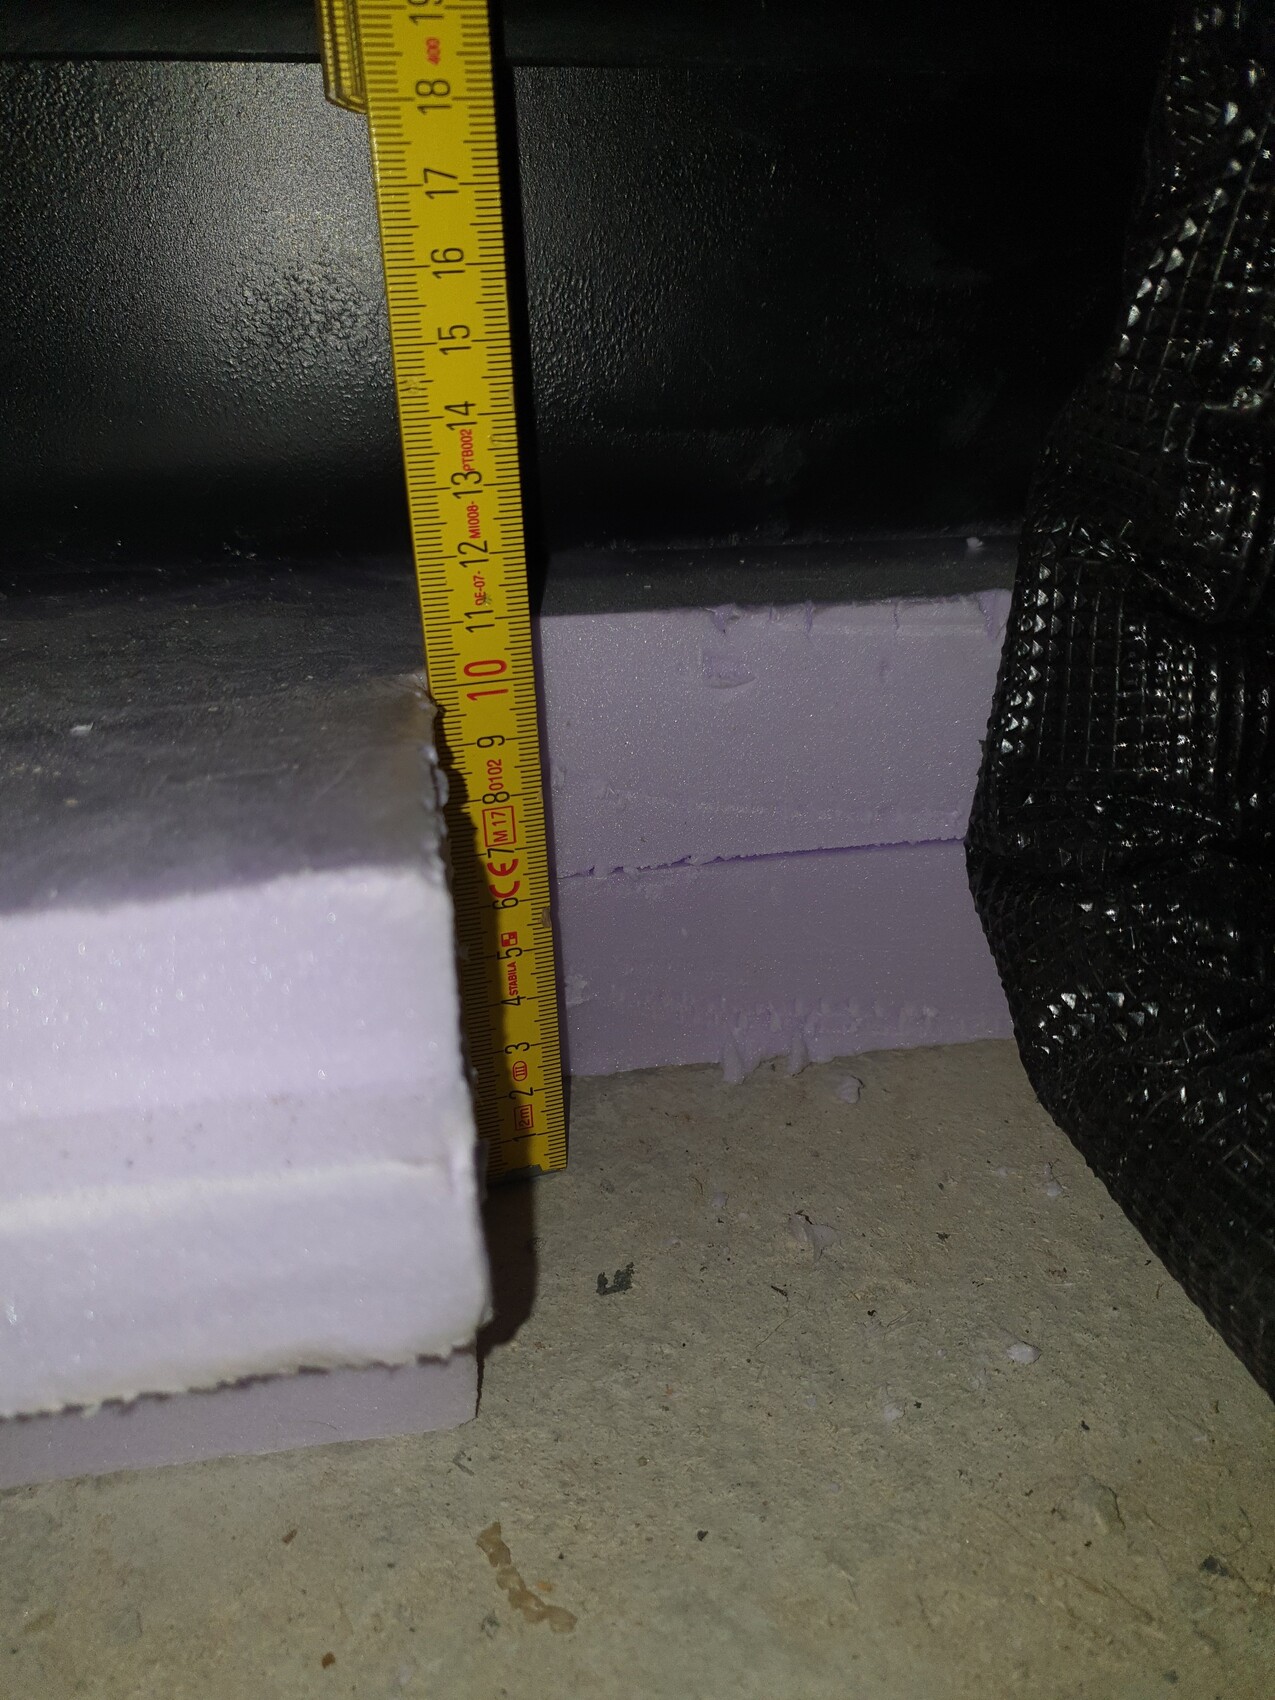
Now we have noticed that there is only about 10 or 11 cm (4 to 4.5 inches) of insulation (polystyrene) under the heating unit. Is it sufficient if we add 20 cm (8 inches) insulation around the unit, or was the heating system installed incorrectly on just 10/11 cm (4 to 4.5 inches) of insulation? Shouldn’t there also be a wooden board or similar under it in this area?
We are having a turnkey build, and the condensing boiler was installed by the construction company or its subcontractor in the attic above the upper floor.
We removed the attic insulation to carry out this work ourselves. The construction company’s requirement is that the entire attic area should have 20 cm (8 inches) thick insulation (thermal conductivity class 035).
The contractor told us that their subcontractor would install the heating system and place the appropriate insulation underneath it. We could then insulate the rest of the attic afterward.
Now we have noticed that there is only about 10 or 11 cm (4 to 4.5 inches) of insulation (polystyrene) under the heating unit. Is it sufficient if we add 20 cm (8 inches) insulation around the unit, or was the heating system installed incorrectly on just 10/11 cm (4 to 4.5 inches) of insulation? Shouldn’t there also be a wooden board or similar under it in this area?
According to the building specifications, the floor should be insulated with 20 cm (8 inches) and the roof with 15 cm (6 inches) of insulation. However, a continuous 20 cm (8 inches) insulation layer on the floor is no longer possible since the tank is installed on 10 cm (4 inches) instead of 20 cm (8 inches). Before we discuss this with the site manager, we would like to know if it is absolutely necessary and how a 20 cm (8 inches) or even just 10 cm (4 inches) insulation layer affects the building in the long term. Of course, he will probably say it doesn’t matter. We also want to know if this is relevant for the building inspection or approval, because we can no longer raise the tank ourselves to add more insulation—it is fixed.
What properties or specifications should the polystyrene insulation have, @Grundbuch?
What properties or specifications should the polystyrene insulation have, @Grundbuch?


As long as the height matches, I would also expect the agreed 20 cm (8 inches). The question I have is whether the remaining roof insulation is sufficient to classify the attic as part of the insulated building envelope, because to my knowledge, the heat generator must be installed within that envelope.
Edit: By the way, in the picture I only see a hot water storage tank and no gas boiler.
Edit: By the way, in the picture I only see a hot water storage tank and no gas boiler.
Similar topics