
ᐅ Insulating a Terrace from the Outside or the Inside? (2)
Created on: 29 Dec 2025 20:16
S
SebastianHeS
SebastianHe29 Dec 2025 20:16Dear forum,
We are going to buy a semi-detached house built around 1920 with an extension from the 1960s.
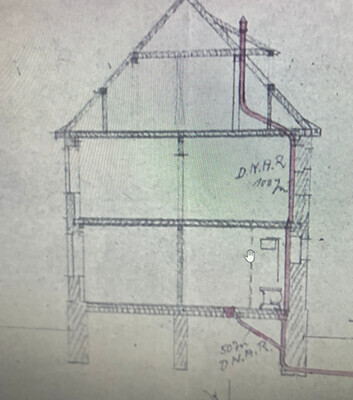
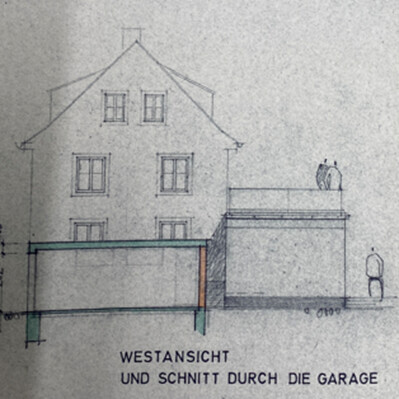
Below are a few drawings / pictures:
The condition is relatively well maintained for its age.
The main building (8 x 8 m (26 x 26 ft) rubble stone walls, unheated basement, ground floor, first floor, second floor) has 8 cm (3 inches) Styrofoam insulation, which might be replaced. More details on this are not necessary here, but I can provide them if needed.
Extension:
The extension from the 1960s measures about 6.5 x 4.5 m (21 x 15 ft) and is attached to the old house.
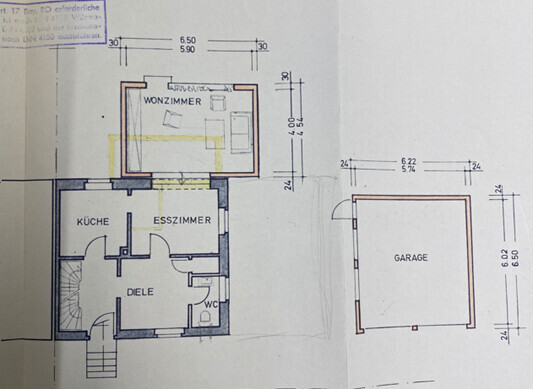
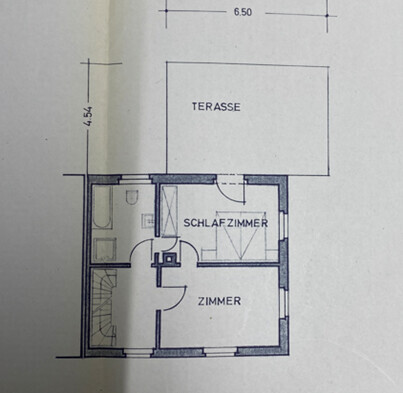
Regarding the extension, I’m not sure if it has insulation everywhere. The facade is made of hollow concrete blocks.
The extension includes a basement, which probably has no insulation on the ceiling. Currently, the basement is used as a hobby room but should remain unheated.
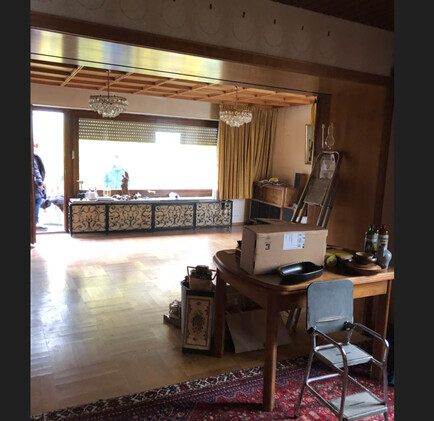
On the ground floor, the extension’s living room is connected to the main house through a large wall opening with the same wooden floor. However, the floor in the extension is concrete, while the main house has a wooden joist floor.
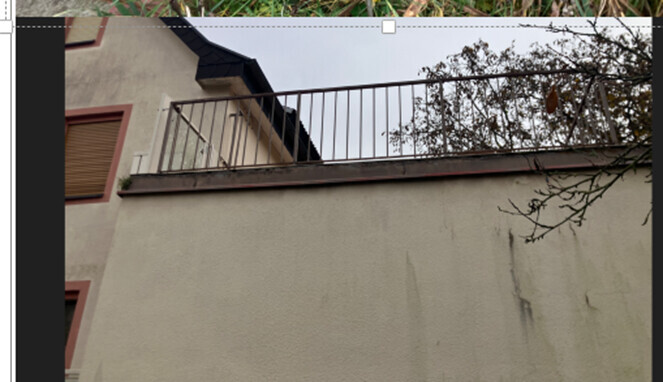
On the first floor, the extension is a terrace, covered on top with slabs and certainly sealed:
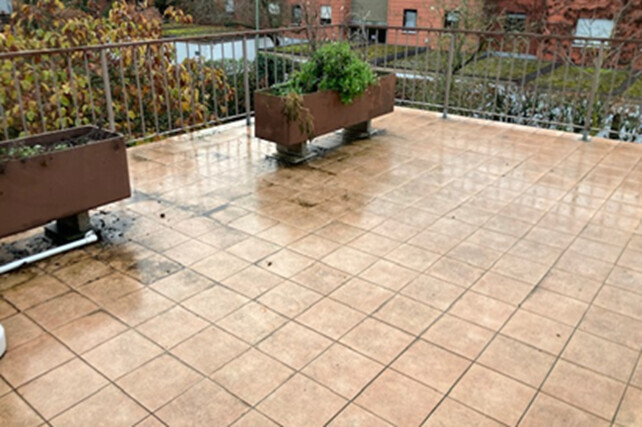
I suspect the extension is one of the building’s weak points regarding energy efficiency.
Before moving in, I would like to insulate the facade and, if possible, also the ceiling between the ground floor and the terrace. In the basement, I plan to add insulation to the basement ceiling.
Whether to install underfloor heating on the ground floor or possibly a ceiling heating system is something I will discuss with my wife.
My questions:
How would you recommend insulating between the ground floor ceiling and the terrace? (inside vs. outside)
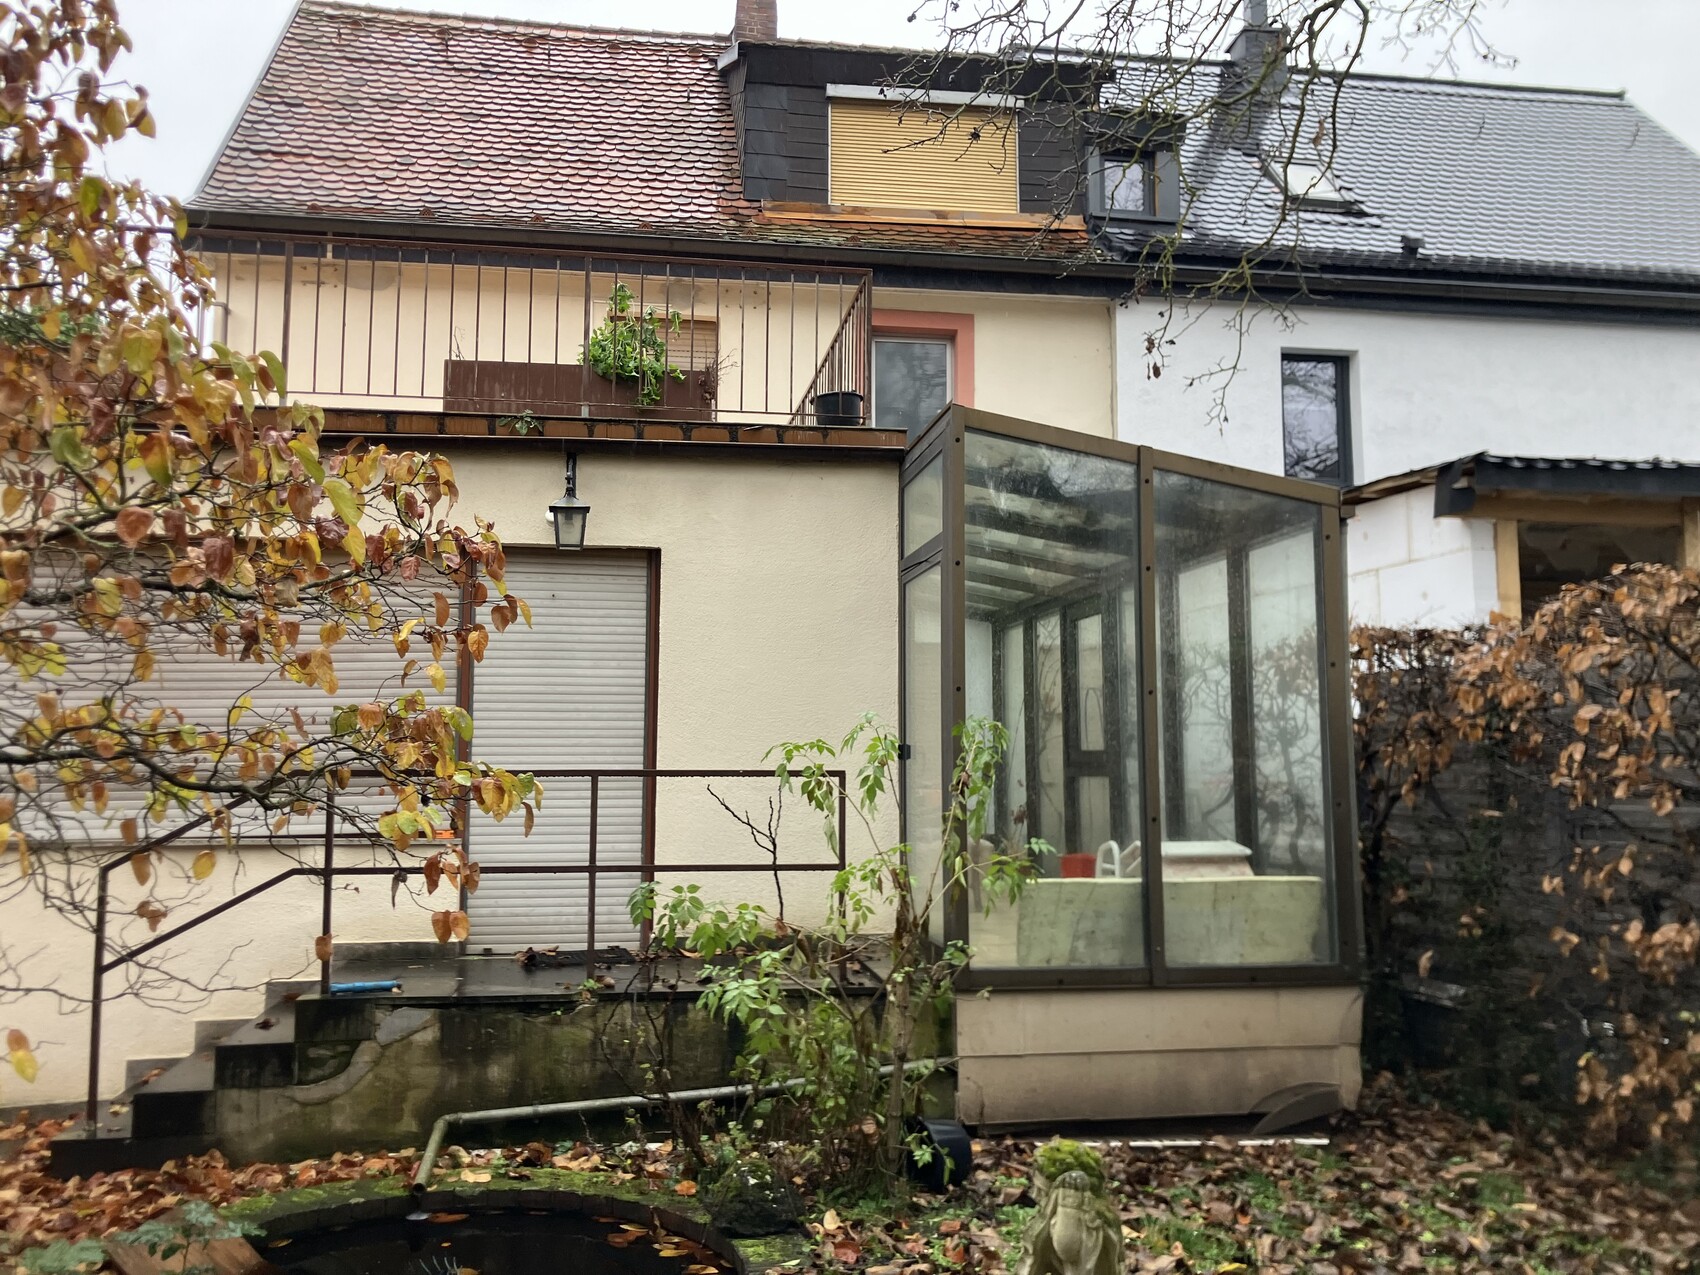
A similar question applies to the facade. External insulation on the garden side is rather difficult because a door to the conservatory would no longer be able to open. Also, the wall next to the conservatory cannot be easily insulated from the outside…
The following picture shows the south side of the extension. The plaster has a crack below the window.
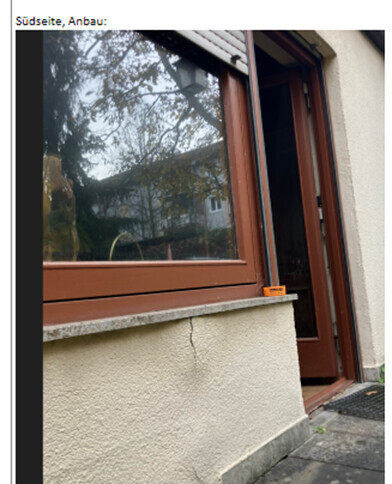
Do you think this might be caused by moisture rising from the ground?
I suspect there is no horizontal damp proof course or insulation against the soil or the staircase visible on the right in the picture.
I hope these details help. Otherwise, I will provide more information if I know it.
Thanks and best regards,
Sebastian
We are going to buy a semi-detached house built around 1920 with an extension from the 1960s.
Below are a few drawings / pictures:
The condition is relatively well maintained for its age.
The main building (8 x 8 m (26 x 26 ft) rubble stone walls, unheated basement, ground floor, first floor, second floor) has 8 cm (3 inches) Styrofoam insulation, which might be replaced. More details on this are not necessary here, but I can provide them if needed.
Extension:
The extension from the 1960s measures about 6.5 x 4.5 m (21 x 15 ft) and is attached to the old house.
Regarding the extension, I’m not sure if it has insulation everywhere. The facade is made of hollow concrete blocks.
The extension includes a basement, which probably has no insulation on the ceiling. Currently, the basement is used as a hobby room but should remain unheated.
On the ground floor, the extension’s living room is connected to the main house through a large wall opening with the same wooden floor. However, the floor in the extension is concrete, while the main house has a wooden joist floor.
On the first floor, the extension is a terrace, covered on top with slabs and certainly sealed:
I suspect the extension is one of the building’s weak points regarding energy efficiency.
Before moving in, I would like to insulate the facade and, if possible, also the ceiling between the ground floor and the terrace. In the basement, I plan to add insulation to the basement ceiling.
Whether to install underfloor heating on the ground floor or possibly a ceiling heating system is something I will discuss with my wife.
My questions:
How would you recommend insulating between the ground floor ceiling and the terrace? (inside vs. outside)
A similar question applies to the facade. External insulation on the garden side is rather difficult because a door to the conservatory would no longer be able to open. Also, the wall next to the conservatory cannot be easily insulated from the outside…
The following picture shows the south side of the extension. The plaster has a crack below the window.
Do you think this might be caused by moisture rising from the ground?
I suspect there is no horizontal damp proof course or insulation against the soil or the staircase visible on the right in the picture.
I hope these details help. Otherwise, I will provide more information if I know it.
Thanks and best regards,
Sebastian

You should only consider purchasing the property after an inspection by an architect or structural engineer experienced in older buildings. In addition to the condition of the building fabric and the resulting (energy-related) renovation requirements, several legally relevant building regulations must also be checked for such properties:
I suspect there will be 4 or 5 negative answers regarding this property.
- Does the extension have a building permit / planning permission?
- Does the extension maintain the 3.00 m (10 feet) boundary setback? If not, is there a neighbor agreement or a registered building encumbrance?
- Is the structural integrity of the terrace roof for use as a terrace verified and legally approved – see boundary setback?
- Is the conservatory heated or unheated? Is it generally eligible for approval within the setback areas to the neighboring boundary?
- Is the large wall opening between the dining room and living room structurally verified and legally approved?
I suspect there will be 4 or 5 negative answers regarding this property.
S
SebastianHe30 Dec 2025 14:28Thanks for the points.
Yes, I briefly went through the house with an architect and a building surveyor. There was no critical feedback.
The construction documents for the old house are no longer available.
Structural calculations for the extension exist and seem to be all approved and in order.
Regarding an agreement with the neighbor, I don’t see any issues but can discuss it again.
Would it make sense to contact the building authority to see if they have more information about the house?
Yes, I briefly went through the house with an architect and a building surveyor. There was no critical feedback.
The construction documents for the old house are no longer available.
Structural calculations for the extension exist and seem to be all approved and in order.
Regarding an agreement with the neighbor, I don’t see any issues but can discuss it again.
Would it make sense to contact the building authority to see if they have more information about the house?
S
SebastianHe30 Dec 2025 14:36What specific renovation obligations would at least apply to me?
My current status:
I would carry out anything further according to an individual energy renovation concept (iFSP) or possibly not at all. But for me it is already clear:
My current status:
- Insulation of the basement ceiling and insulation of hot water pipes
- Insulation of the top floor ceiling
I would carry out anything further according to an individual energy renovation concept (iFSP) or possibly not at all. But for me it is already clear:
- New heating system (old gas heating replaced by heat pump)
- Several or possibly all windows
- Façade: initially only the extension from the 1960s
- Roof (see my other forum post). https://www.hausbau-forum.de/threads/altes-dach-sanieren-oder-innendaemmung-erneuern-entscheidungshilfe-bei-bj-1920.49967/
Similar topics