
Hi,
we want to convert a barn into living space.
Key details:
- Living area above the basement ceiling (entrance area), otherwise on the first floor on a reinforced concrete slab
- 24cm (10 inches) exterior plastered walls
- Traditional pitched roof structure
My father has always thought of installing a secondary wall inside, ventilated by drilling or slotting holes at the top and bottom through the load-bearing wall to the outside. For example, the wall would be made of rigid polyurethane foam / cold storage panels, with gypsum board cladding on the inside.
The architect, who has only had discussions with my father so far, is not opposed to this idea and thinks it’s acceptable.
There really should be no moisture behind the wall, but I have some concerns:
- The load-bearing wall remains completely in the cold zone
- No insulation is applied to the load-bearing wall itself
- Loss of living space
- The rooms might cool down quickly
- No summer heat protection, since nothing massive is available to store cold
My questions:
- How much insulation is allowed to be applied on external walls facing neighboring properties / must be tolerated, or what other options are there?
- How would you insulate – roughly with what materials and what thicknesses?
Additional info – the floor is planned to be insulated with rigid polyurethane foam and topped with concrete as an insulated floor system. Total height about 200mm (8 inches).
Roof – insulation between rafters with glass wool (140mm / 5.5 inches), insulation below rafters with PU cold storage panels / rock wool boards (100mm / 4 inches).
Thanks in advance for your answers
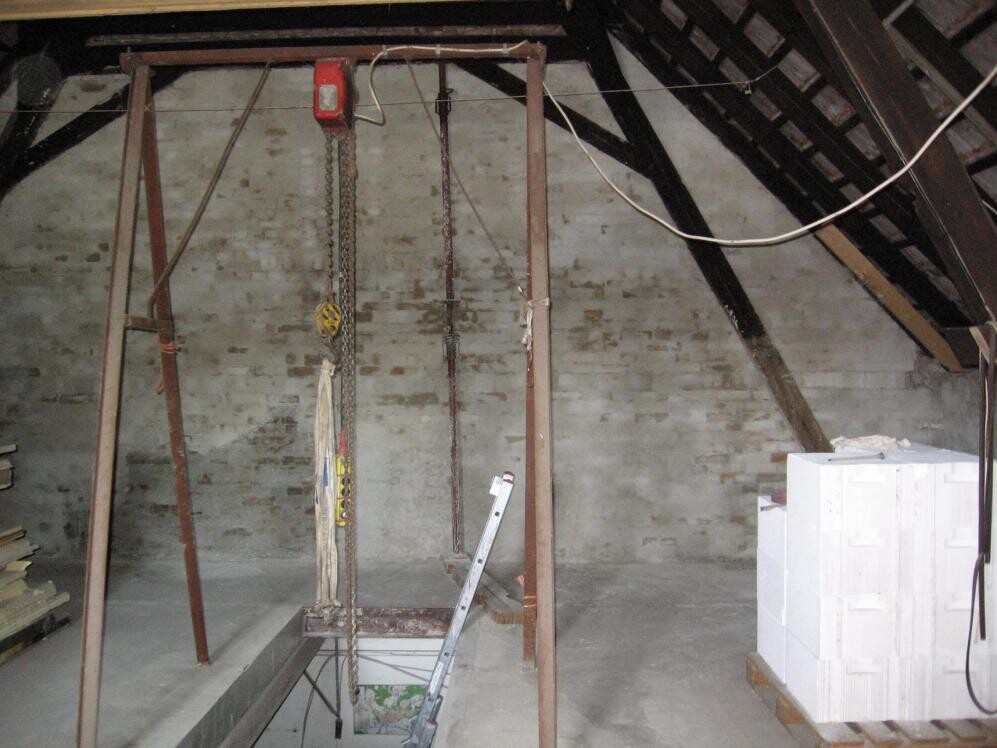
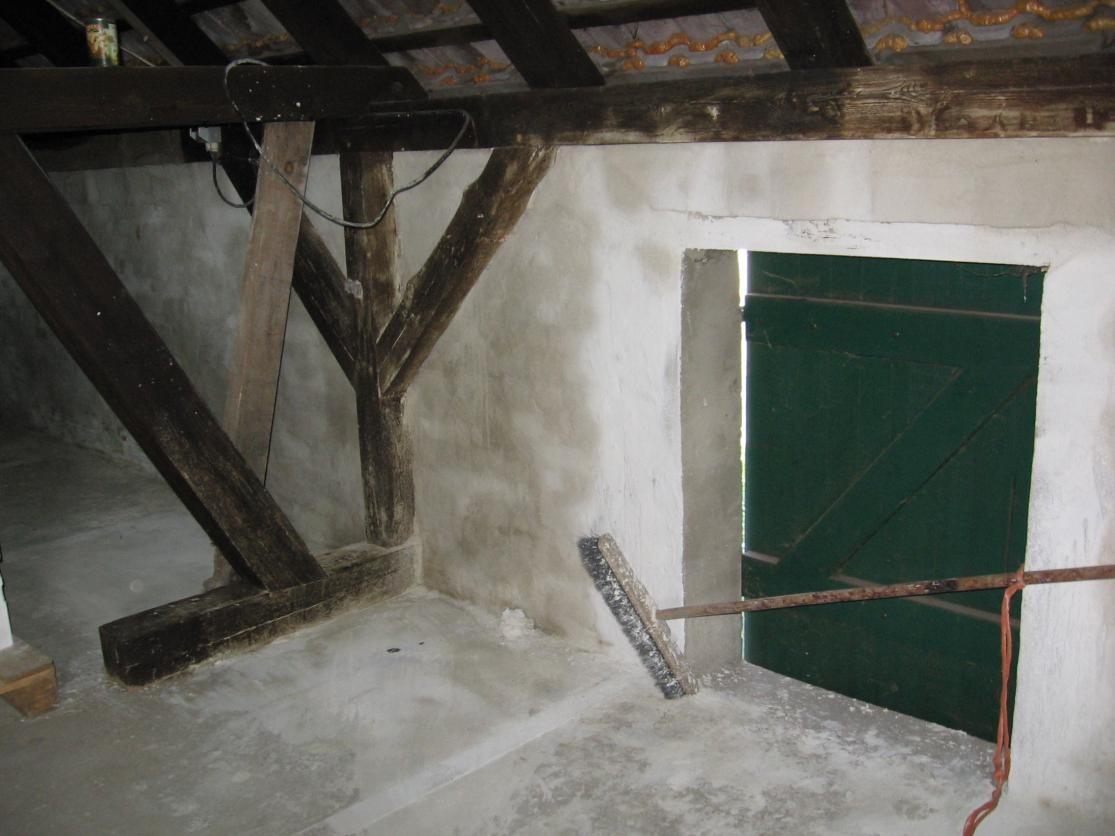
we want to convert a barn into living space.
Key details:
- Living area above the basement ceiling (entrance area), otherwise on the first floor on a reinforced concrete slab
- 24cm (10 inches) exterior plastered walls
- Traditional pitched roof structure
My father has always thought of installing a secondary wall inside, ventilated by drilling or slotting holes at the top and bottom through the load-bearing wall to the outside. For example, the wall would be made of rigid polyurethane foam / cold storage panels, with gypsum board cladding on the inside.
The architect, who has only had discussions with my father so far, is not opposed to this idea and thinks it’s acceptable.
There really should be no moisture behind the wall, but I have some concerns:
- The load-bearing wall remains completely in the cold zone
- No insulation is applied to the load-bearing wall itself
- Loss of living space
- The rooms might cool down quickly
- No summer heat protection, since nothing massive is available to store cold
My questions:
- How much insulation is allowed to be applied on external walls facing neighboring properties / must be tolerated, or what other options are there?
- How would you insulate – roughly with what materials and what thicknesses?
Additional info – the floor is planned to be insulated with rigid polyurethane foam and topped with concrete as an insulated floor system. Total height about 200mm (8 inches).
Roof – insulation between rafters with glass wool (140mm / 5.5 inches), insulation below rafters with PU cold storage panels / rock wool boards (100mm / 4 inches).
Thanks in advance for your answers
Hey community,
Unfortunately, I haven’t received any responses so far. Did I phrase my questions incorrectly? Was it too much text? Or did I maybe already try to answer some of the questions myself while asking?
I am not a professional. The knowledge I think I have is self-taught. If someone has a question related to carpentry, I can probably answer immediately. But in this case, I am a layperson.
That’s why I kindly ask you again, following the principle “better or worse,” to give me a brief third opinion so I can either accept the situation or express my concerns openly.
Thanks in advance.
Best regards,
Mirko
Unfortunately, I haven’t received any responses so far. Did I phrase my questions incorrectly? Was it too much text? Or did I maybe already try to answer some of the questions myself while asking?
I am not a professional. The knowledge I think I have is self-taught. If someone has a question related to carpentry, I can probably answer immediately. But in this case, I am a layperson.
That’s why I kindly ask you again, following the principle “better or worse,” to give me a brief third opinion so I can either accept the situation or express my concerns openly.
Thanks in advance.
Best regards,
Mirko
Hello,
Have you already checked with the building authority whether the renovation of the barn is allowed and can be approved?
Personally, I would generally avoid interior insulation. What is the situation with the setback distances so far? Are there any at all? Is it a boundary wall?
Regards
Have you already checked with the building authority whether the renovation of the barn is allowed and can be approved?
Personally, I would generally avoid interior insulation. What is the situation with the setback distances so far? Are there any at all? Is it a boundary wall?
Regards
Hello and thank you for your reply
We haven’t contacted the building authority yet. The architect told us that in its current form it shouldn’t be a problem.
From what I have read and been advised so far, there are major issues with adding exterior insulation if the boundary runs along the wall.
I’m attaching an aerial photo. The orange-colored roof is the part that will be renovated. On the left is the road, and below is the mentioned neighboring property, where you can also see a shed.
The neighbor’s house is about 20m (65 feet) from the boundary.
Best regards
Mirko
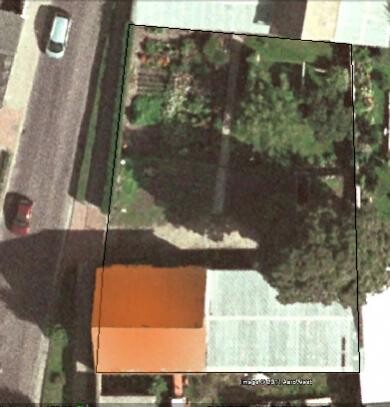
We haven’t contacted the building authority yet. The architect told us that in its current form it shouldn’t be a problem.
From what I have read and been advised so far, there are major issues with adding exterior insulation if the boundary runs along the wall.
I’m attaching an aerial photo. The orange-colored roof is the part that will be renovated. On the left is the road, and below is the mentioned neighboring property, where you can also see a shed.
The neighbor’s house is about 20m (65 feet) from the boundary.
Best regards
Mirko
I already foresee that it is more cost-effective to construct a new, energy-efficient, and building physics-optimized shell than to invest many hours and structural compromises into the existing construction.
The limitations imposed by the current load-bearing elements and the existing roof structure restrict you too much. In contrast, you can plan freely according to your individual preferences and build something fundamentally new in the same location.
Best regards
T.H.
The limitations imposed by the current load-bearing elements and the existing roof structure restrict you too much. In contrast, you can plan freely according to your individual preferences and build something fundamentally new in the same location.
Best regards
T.H.
Similar topics