
ᐅ Insulating the foundation slab – ceiling height is insufficient
Created on: 11 May 2021 10:17
Q
querys_
Hello everyone,
We are considering buying my mother-in-law’s half-timbered house, as it is currently vacant.
The house is technically at the 1944 standard, so basically everything needs to be redone.
Here is our problem or question:
On the ground floor, several rooms have a concrete ceiling with a basement underneath. On top of that are beams, sometimes insulated with glass wool or mineral wool, then chipboard and PVC flooring. The total height is about 15cm (6 inches).
There is another room below without a basement. It has a concrete floor with PVC flooring on top.
Since the ceiling height is limited (doorway height 1.99m (6 ft 6 in), ceiling height about 2.2m (7 ft 3 in)), adding insulation will be difficult.
Therefore, our question is: How critical is it if a single room in the house is left without insulation underneath?
Attached are the floor plan of the ground floor (the room outlined in red) and a photo of the room.
Maybe someone has an idea without having to replace the entire slab?
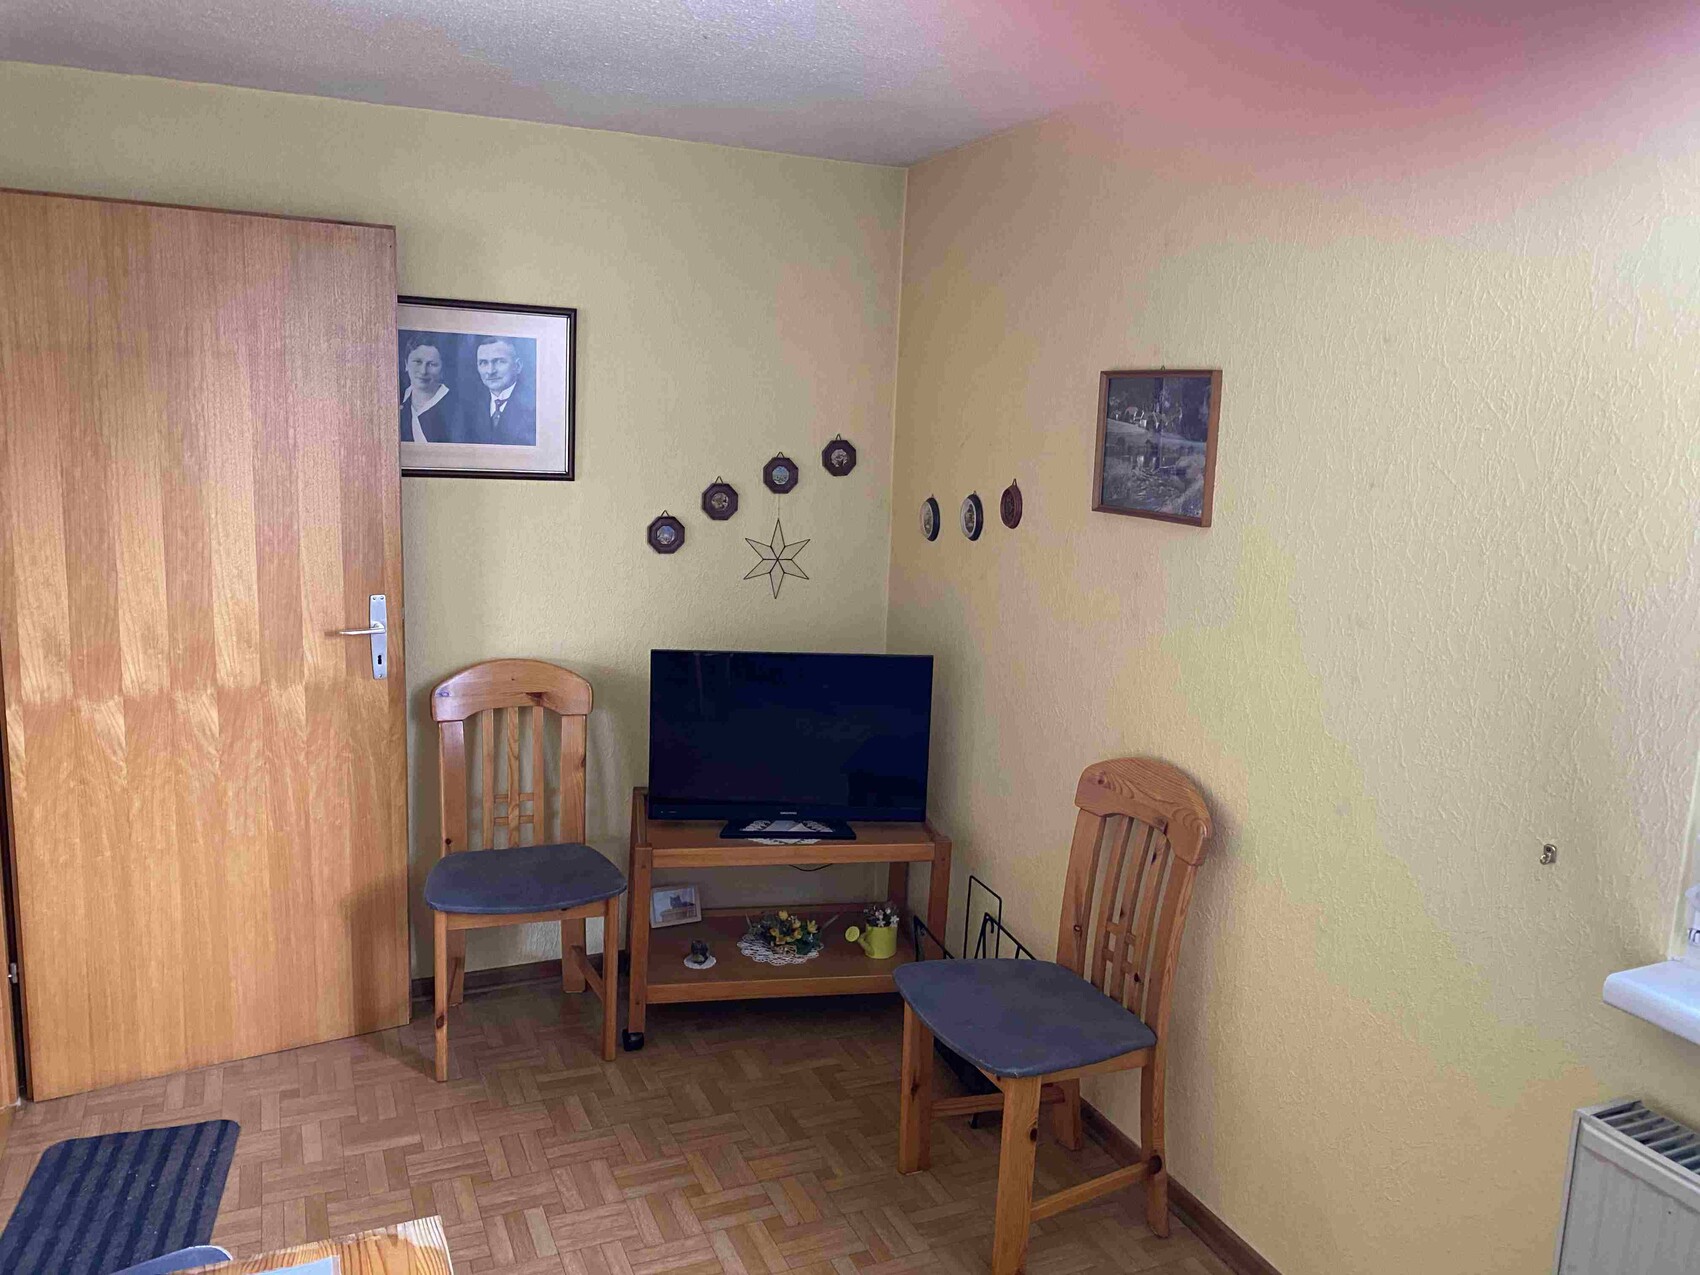
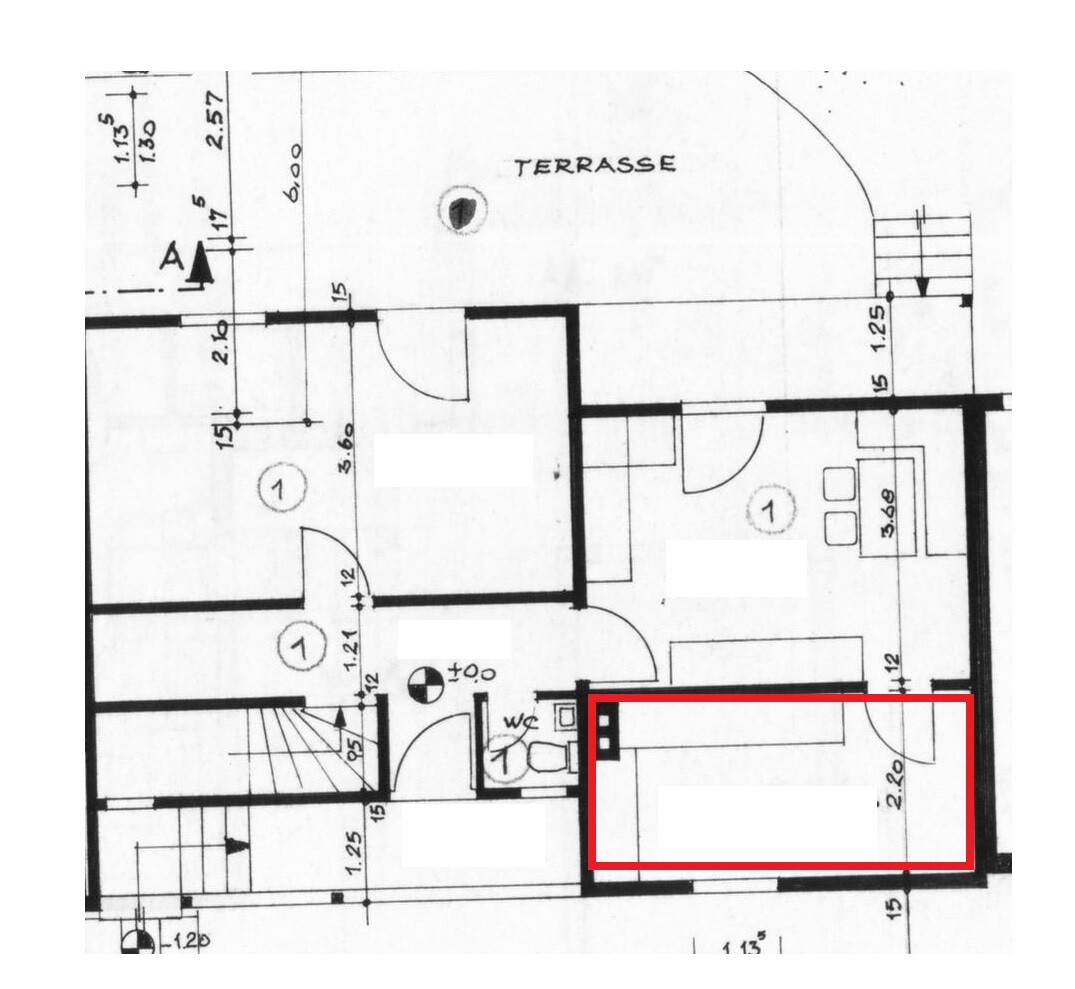
We are considering buying my mother-in-law’s half-timbered house, as it is currently vacant.
The house is technically at the 1944 standard, so basically everything needs to be redone.
Here is our problem or question:
On the ground floor, several rooms have a concrete ceiling with a basement underneath. On top of that are beams, sometimes insulated with glass wool or mineral wool, then chipboard and PVC flooring. The total height is about 15cm (6 inches).
There is another room below without a basement. It has a concrete floor with PVC flooring on top.
Since the ceiling height is limited (doorway height 1.99m (6 ft 6 in), ceiling height about 2.2m (7 ft 3 in)), adding insulation will be difficult.
Therefore, our question is: How critical is it if a single room in the house is left without insulation underneath?
Attached are the floor plan of the ground floor (the room outlined in red) and a photo of the room.
Maybe someone has an idea without having to replace the entire slab?
 Winniefred11 May 2021 18:22
Just to clarify: The house currently doesn't have a basement? Perhaps there is a filled-in basement, and concrete was probably poured over it?
Winniefred11 May 2021 18:26That sounds rather unusual. Some rooms have basements, others don’t, and then there’s a concrete floor in a timber-framed house. What is the year of construction?
Our house is fully basemented, and at some point a screed was poured over the natural floor of the basement and then tiled. Not an ideal solution either, but that’s how it is now. In older buildings, especially timber-framed ones, it’s better to stick with what has proven reliable over centuries.
I would definitely want to clarify the question about the basement. That is important information.
Our house is fully basemented, and at some point a screed was poured over the natural floor of the basement and then tiled. Not an ideal solution either, but that’s how it is now. In older buildings, especially timber-framed ones, it’s better to stick with what has proven reliable over centuries.
I would definitely want to clarify the question about the basement. That is important information.
Similar topics