
Hello everyone,
We are building a KfW 55 single-family house, which means a blower door test is required.
In the attic, we have a collar beam ceiling leading to the unheated loft. This means that insulation bats will be installed between the rafters, with a vapor control layer directly underneath, and 22mm (0.87 inches) OSB boards above.
The heating contractor has now installed the ventilation ducts for our central ventilation system.
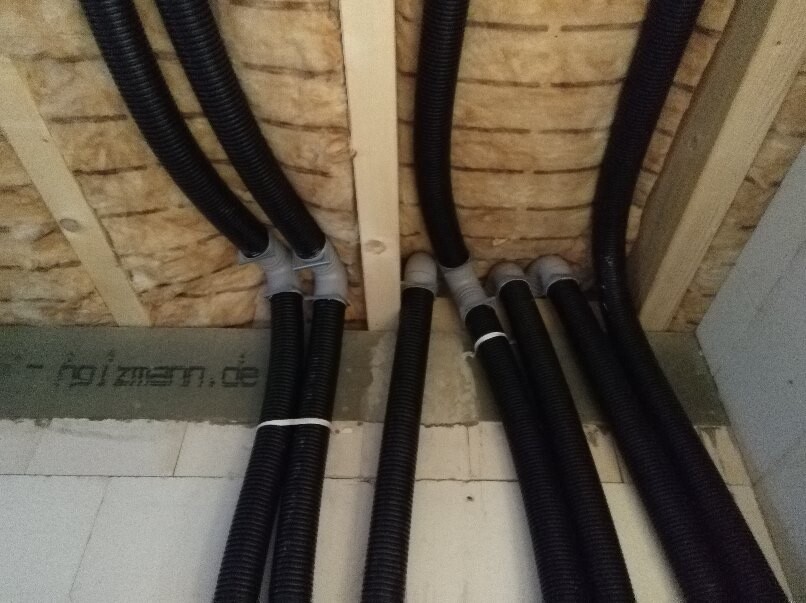
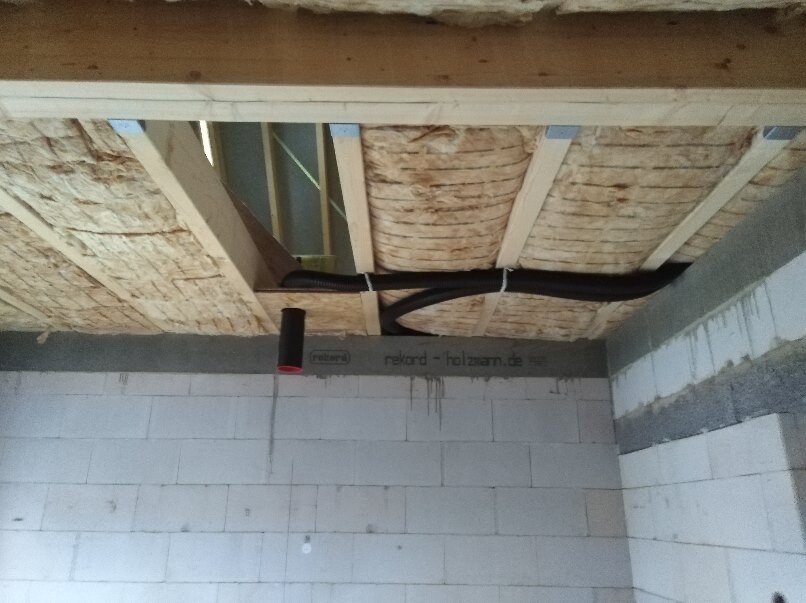
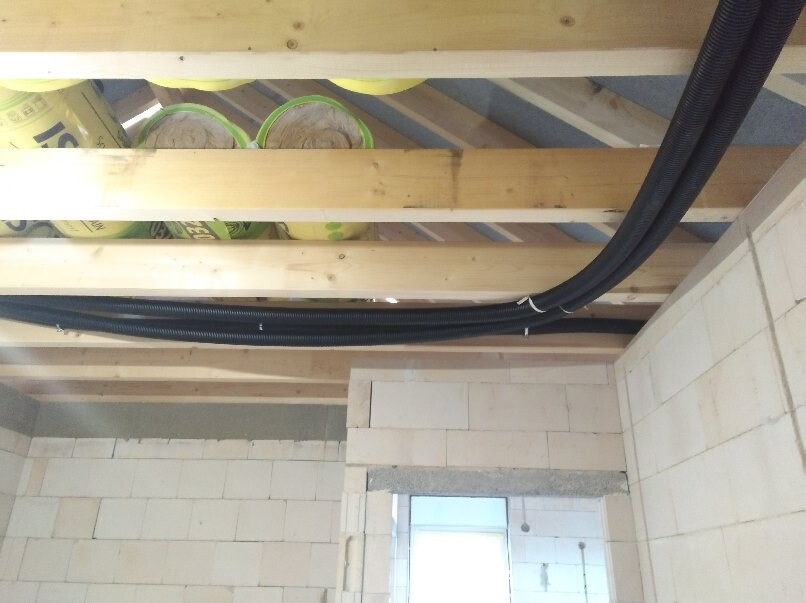
In the following pictures, you can see that the ducts will penetrate the airtight layer multiple times.
I am puzzled about how the vapor control layer can be made airtight afterwards, especially since no sealing collars can be installed anymore.
It is said that the membrane could be taped under the ducts everywhere, but even this would not help with image 1.
These multiple penetrations worry me not only because of the blower door test but, more importantly, due to potential moisture damage from leaks in the membrane.
Are our concerns justified? Or is this common practice nowadays and the airtight bonding of the membrane will be manageable without issues?
Good luck
We are building a KfW 55 single-family house, which means a blower door test is required.
In the attic, we have a collar beam ceiling leading to the unheated loft. This means that insulation bats will be installed between the rafters, with a vapor control layer directly underneath, and 22mm (0.87 inches) OSB boards above.
The heating contractor has now installed the ventilation ducts for our central ventilation system.
In the following pictures, you can see that the ducts will penetrate the airtight layer multiple times.
I am puzzled about how the vapor control layer can be made airtight afterwards, especially since no sealing collars can be installed anymore.
It is said that the membrane could be taped under the ducts everywhere, but even this would not help with image 1.
These multiple penetrations worry me not only because of the blower door test but, more importantly, due to potential moisture damage from leaks in the membrane.
Are our concerns justified? Or is this common practice nowadays and the airtight bonding of the membrane will be manageable without issues?
Good luck
Stephan— schrieb:
Try using Primur 600ml, something my drywall installer uses for every pipe that penetrates the vapor retarder, etc. This might also solve your problem.
How far is the substructure under the rafters planned? Looking at picture 3, it should be at least 75mm (3 inches) to accommodate DN75 ventilation pipes, I assume? Ideally, it would run through the rafters (STRUCTURAL ISSUE, do not do) or, like in picture 1, run over the rafters. Running from above (since the attic is not used) wouldn’t look great but would benefit the ceiling height. We are flexible with the substructure; originally, 10cm (4 inches) was planned, providing enough space for the 75mm (3 inches) pipes. A maximum of 14cm (5.5 inches) would theoretically be possible, which would still leave us with a ceiling height of 2.56m (8 feet 5 inches).
Running pipes above the beams would be suboptimal for two reasons:
- The upper floor might eventually be converted, so the pipes would be in the way.
- To my knowledge, pipes should never run through the thermal envelope (cold zone).
Completely correct with the cold bridge. If necessary, the rafters may also need to be braced against each other, but bracing over the rafters would be suboptimal.
In that case, it is extremely important in the end to ensure very good sealing.
I would also suggest, at least for image 1, using an OSB board like in image 2, so that the pipes are arranged and fixed in place rather than chaotically flexible. Then there should be no problem with the membrane and sealing materials.
In that case, it is extremely important in the end to ensure very good sealing.
I would also suggest, at least for image 1, using an OSB board like in image 2, so that the pipes are arranged and fixed in place rather than chaotically flexible. Then there should be no problem with the membrane and sealing materials.

Tolentino schrieb:
They installed it between the membrane and the drywall.That would be the best option in this case. With 10–14cm (4–6 inches), it should not be a problem, but the possible crossing of the substructure also needs to be considered.Similar topics