
R
Reini123418 Jun 2021 14:12Hello everyone,
We want to install an awning measuring 4x3m (13x10 feet) on our timber frame house. The awning weighs 80kg (176 lbs). We have a wooden beam available that is 4.50m (14.8 feet) long, a 14/24 beam, which supports the rafters of the intermediate ceiling from the inside. Between the attachment point and the awning, there is wood fiber insulation with a thickness of 8cm (3 inches).
For mounting, I plan to use adapter plates together with power fasteners from a major manufacturer of anchor technology.
Would this be structurally feasible?
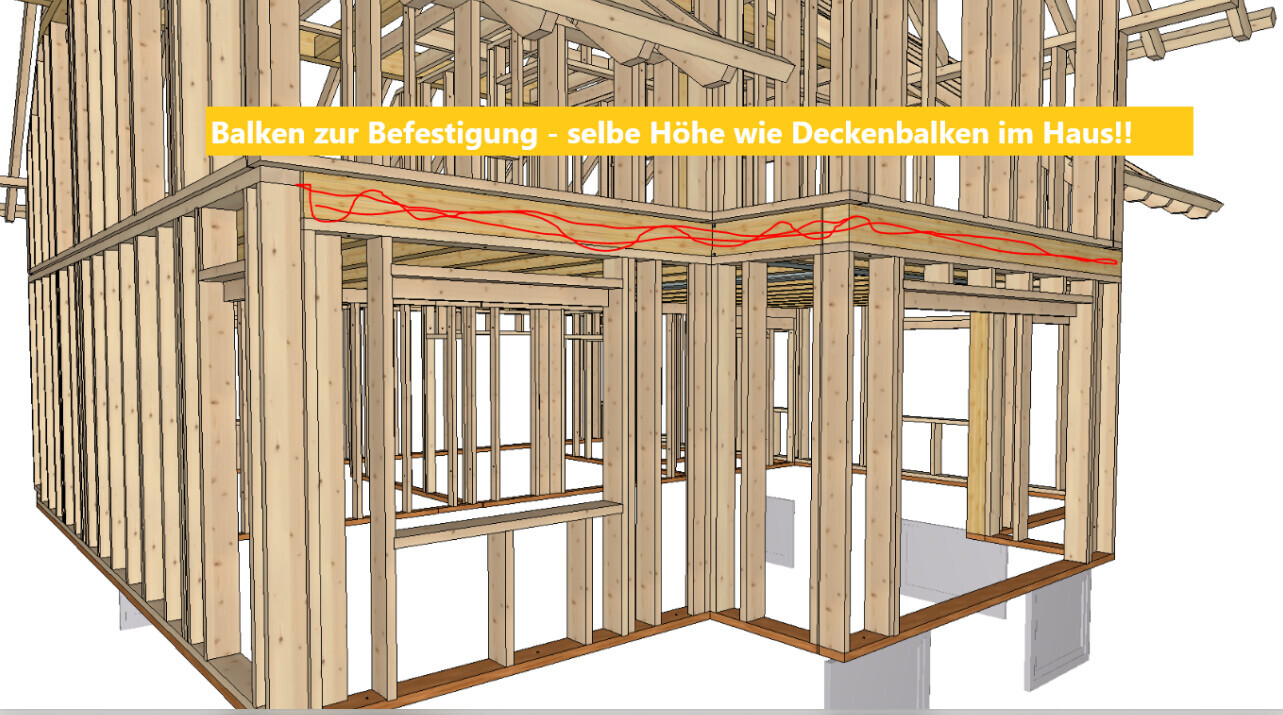
We want to install an awning measuring 4x3m (13x10 feet) on our timber frame house. The awning weighs 80kg (176 lbs). We have a wooden beam available that is 4.50m (14.8 feet) long, a 14/24 beam, which supports the rafters of the intermediate ceiling from the inside. Between the attachment point and the awning, there is wood fiber insulation with a thickness of 8cm (3 inches).
For mounting, I plan to use adapter plates together with power fasteners from a major manufacturer of anchor technology.
Would this be structurally feasible?

It should fit, go ahead... no! Stop, that was nonsense!
Ask a structural engineer or the awning manufacturer. A 4x3m (13x10 feet) size already creates significant leverage.
Is there plaster on the wood fiber insulation boards? A proper connection needs to be made there, otherwise problems will arise (moisture penetration, causing major damage to the house).
Ask a structural engineer or the awning manufacturer. A 4x3m (13x10 feet) size already creates significant leverage.
Is there plaster on the wood fiber insulation boards? A proper connection needs to be made there, otherwise problems will arise (moisture penetration, causing major damage to the house).
 Schimi179119 Jun 2021 14:20
We have an awning attached to wooden rafters. At one point, the wood is already damaged, and the structure needs to be reinforced.

R
Reini123421 Jun 2021 10:34If I install a wind sensor that retracts as soon as the wind resistance class is reached, what happens?
P
pagoni202021 Jun 2021 10:39Reini1234 schrieb:
What if I install a wind sensor that retracts as soon as the wind resistance class is reached?I had one on my house before... it wasn’t enjoyable. It either triggered too early or too late... I definitely wouldn’t rely on it alone.Similar topics