
Good morning everyone, and I hope you’re all having a nice Sunday. I’m new here and have quite a bit of text for you 🙄
The topic:
Due to family reasons, we want to move to a larger space and are looking for critical suggestions about which options are possible and make sense. I would appreciate it if you could also question options that we consider unrealistic, in case we are on the wrong track. One option is to buy a property from my father if we build a small new structure for him on the same plot. What possibilities do you think are reasonable?
About us:
We are a family of four: M33, F33, child 5, child 2, living in Hesse in Gelnhausen in the Main-Kinzig district, in a favorable location near the major city Frankfurt am Main, renting an apartment of 92m2 (990 sq ft) for 580€ (cold rent). My wife is a civil servant working full time, and I am permanently employed part-time (50%) in the public sector. In the future, as the kids get older, I plan to increase my hours a bit. Currently, our combined net income is 4500€. Our life philosophy is definitely to enjoy life without focusing too much on money. We travel a lot and don’t want to be financially restricted by a house or rent in the future. This also means we have relatively little savings of about 15000€, which we would prefer to keep as a reserve. Additionally, we have about 10000€ saved in a home savings contract but also a car loan of 250€/month for the next 5 years.
Even though we like our apartment very much (we’ve lived here for 5 years), we will need an additional children’s room. We considered adding a wall in the large living room here and already got landlord approval. However, we are not fully convinced by this solution because the apartment is quite noisy and we also prefer to have a garden for the kids. Staying here would be our last option if nothing else works out.
We regularly look for rental apartments, houses for rent, or houses for purchase. The market is very limited. Every two weeks there is a new listing, and the number of applicants is huge.
Rental apartments:
Some larger apartments of 100m2+ (1,075 sq ft) come up regularly, but they often do not have enough rooms and are listed for over 900€ (cold rent).
Rental houses:
The same applies for rental houses. If any are available, the price is about 1100€+ (cold rent).
Houses for purchase:
There are very few offers, starting at around 400,000€, often needing significant renovation. Since we have little to no equity, buying a house seems quite unrealistic. Agent fees, property transfer tax, and notary will add up to about 50,000€ in additional costs. That does not include any renovation, and our estimated monthly payment would be about 1600€+ for the next 30 years.
Buying my father’s house:
Our current favorite is buying my father’s semi-detached house in the same town. An independent appraisal values it at 200,000€ (100,000€ house, 90,000€ land, 10,000€ outbuildings). The catch/advantage is that my father would like to keep living on the property. We considered this because he lives alone and the house is too big for him. My mother passed away 8 years ago, and I already inherited 1/6 of the house (33,000€, 4/6 belong to my father and 1/6 to my sister). My father has an outstanding mortgage of about 30,000€, so our net equity is roughly 28,000€.
Current situation:
We would buy the entire house from my father and sister and then build a small house or extension on the same property for my father. We currently prefer this approach because we want to avoid paying out my sister after my father passes. He is just shy of 60 years old and will need a small place for the next 25 years.
We see this option as advantageous on several levels:
1. We get a house with a garden without needing much equity
2. My father can downsize
3. We can support each other with vacations, shopping, cooking, etc.
4. Grandpa can look after the grandchildren
5. We can care for him more easily in the future
We both prefer a clear separation. Whatever is built will be clearly separated, even though it belongs to us. If my father moves out later, we would rent the unit or use it for our children.
Is this financially feasible?
This was a lot of background to involve you and hopefully get help in case we are on the wrong track.
We imagine a small unit of about 50m2 (540 sq ft) for him, as inexpensive as possible. It feels strange to move into a house worth 100,000€ and then build a new one for him that costs twice that. We know 100,000€ is not enough, but maybe you have ideas.
We asked several banks about our maximum loan with a target monthly payment of 1000€, comparable to rent, so we can maintain our lifestyle. The bank would lend us 395,000€ under these conditions.
172,000€ for house and land including the inherited share
23,000€ renovation (new small bathroom, new carpet and wallpaper everywhere, possibly moving the stove, possibly breaking through a wall)
10,000€ demolition of the barn
170,000€ left for extension/foundation/expansion (50m2)
= 375,000€, which means a monthly payment of about 1300€ and leaves 20,000€ as reserve in case costs are higher. This fits our desired total monthly payment of 1400€.
450€ would be paid by my father as rent, 950€ by us, and 50€ into savings.
So far, so good. Please critically question the numbers if something looks off.
Extension or barn renovation?
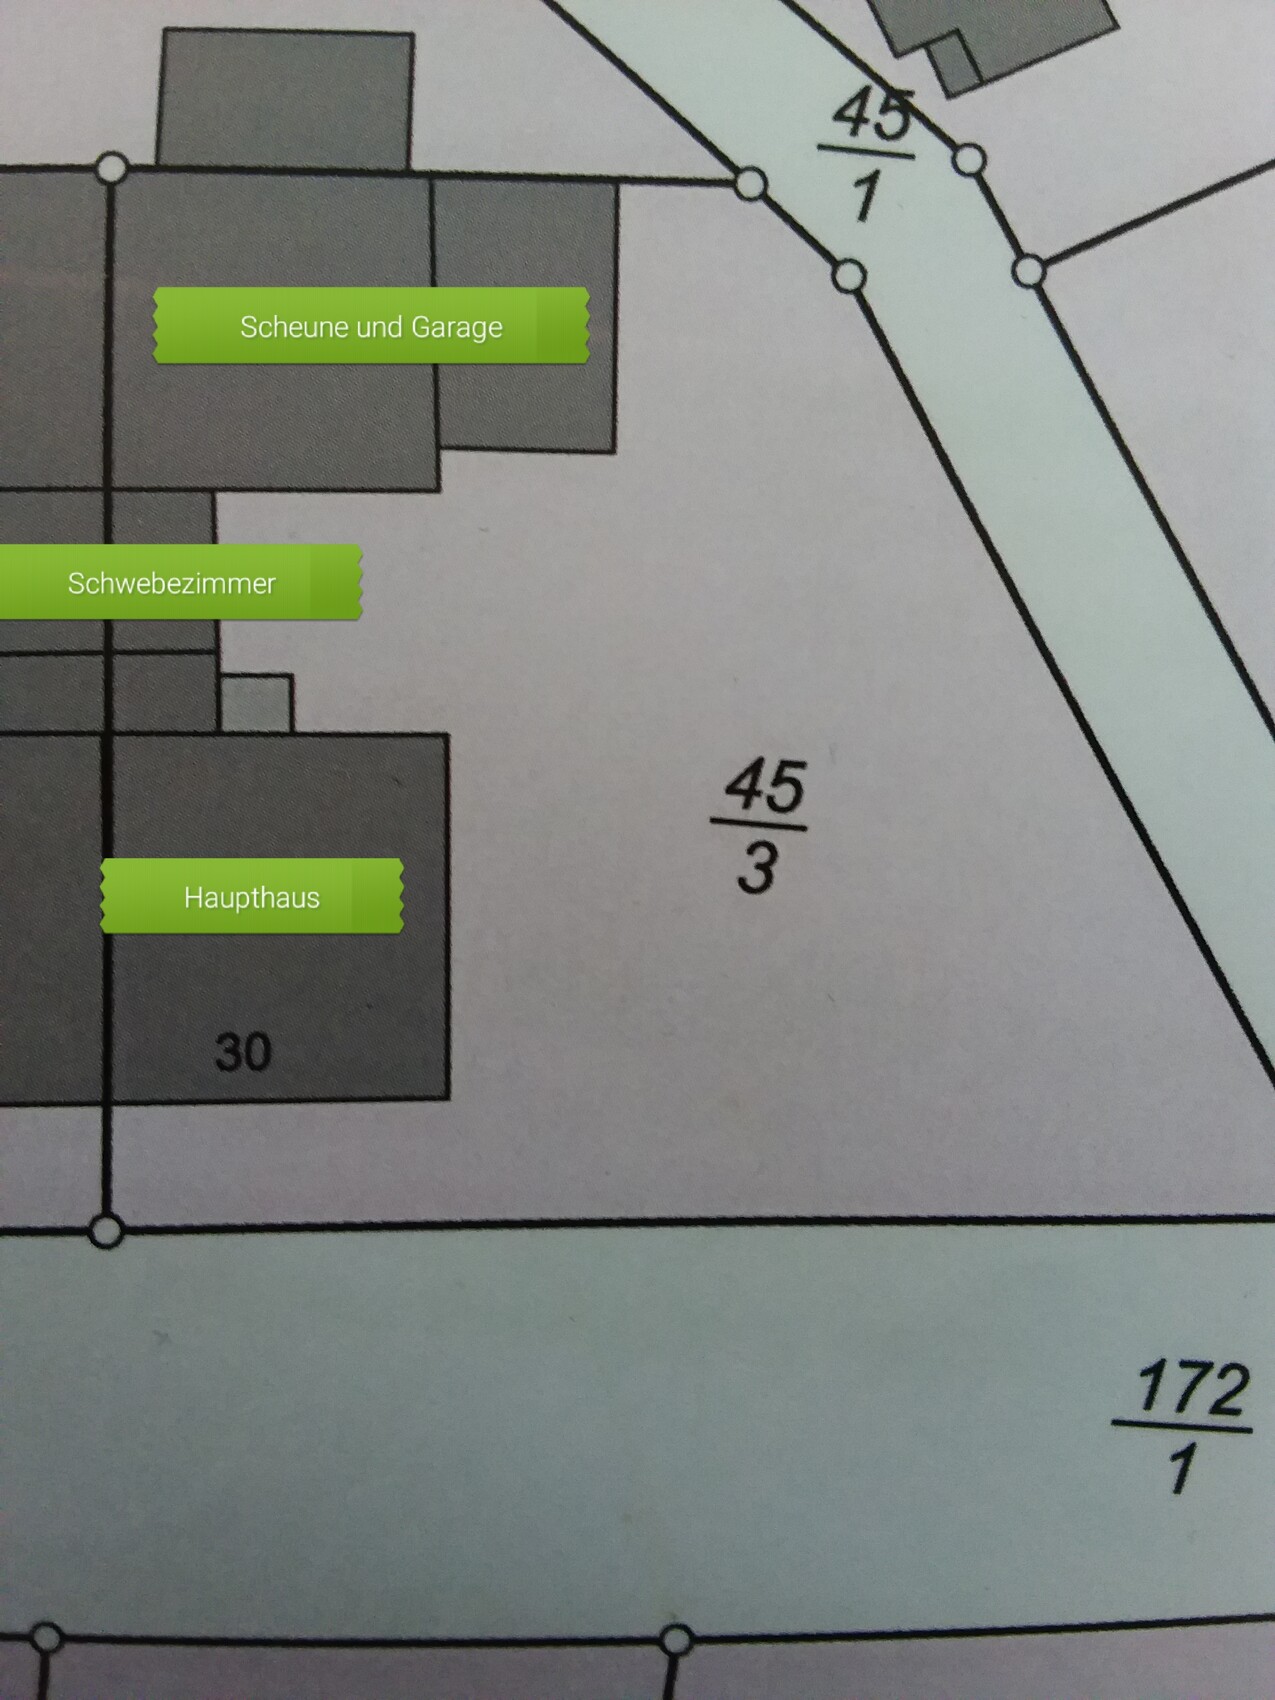
I am attaching a sketch so you can hopefully visualize it better. There are several approaches. At the moment, the barn is connected to the main house by a suspended room.
We want a house with lots of wood inside. It can also be a log cabin. It should have a stove and a small guest room for when my sister visits.
Here are all the ideas so far. In all cases, the garage will be demolished.
1. Renovate the barn
2. Build an extension onto the barn where the garage was
3. Demolish the barn; keep the suspended room and integrate it into the extension
4. Demolish barn and suspended room and build a new structure
5. Do you have alternative ideas?
1. Renovate the barn:
It’s not in the best condition. It’s quite damp. Waterproofing from below would have to be added later (a foundation slab after the fact?). The intermediate ceiling must be removed as there is just enough headroom on the ground floor. The roof probably needs to be replaced. Window openings must be altered and electrical and plumbing installed. A benefit is that the structure already sits on the plot boundaries and so no new negotiations with the building authority or neighbors would be needed.
2. Build an extension onto the barn at the garage site:
A benefit is additional storage space that both we and my father can continue to use. Wood and a workshop area can remain in the barn. A drawback is reduced garden space and the plots would not be clearly separated anymore, as garden and barn are shared.
3. Demolish the barn; keep suspended room integrated into new build:
The advantage is additional space from the suspended room and the covered area it creates. This is useful for hanging laundry or being outside in the rain. A challenge is integrating the suspended room into the new build, which might require custom solutions, increasing the cost. It would also result in a connected extension, as the suspended room links both buildings.
4. Demolish barn and suspended room and build a new structure:
The advantage could be a wider choice of design options for the new building. The question is whether this still counts as an extension. Water and electricity would be supplied via the main house but it would be physically separate.
5. Do you have alternative ideas?
Our current approach
Our first step was to contact an architect who visited the site. Several phone calls followed, during which I noticed we kept discussing things that should have been settled already. I found this very frustrating and exhausting. Now I wonder if going through an architect is the right way or if we can proceed more cheaply otherwise. As mentioned, our requirements are minimal. I do want to share a few points from him here: he said he would tear down the barn and suspended room right away. He considers an extension unproblematic as it is supplied through the main house. Separation would be more difficult.
Open questions
What is the right approach? (Discussing here on the forum what the most sensible option is and then making targeted inquiries, or is there someone who can tell us what is cheapest?)
Who should we contact (another architect, a construction company, a prefab house company)?
Who can answer our questions without focusing on their own profit?
What would you do?
When does an extension officially count as an extension?
Do you have any questions?
Conclusion
I want to thank everyone who started reading, and especially those who have made it this far. 🙂 This is a lot and probably worth 4-10 forum threads. I decided to write everything down in one go to also help myself get organized, which was helpful.
Thank you very much for your help, and it’s great that there is such a large and active forum.
Have a nice Sunday and stay healthy!
The topic:
Due to family reasons, we want to move to a larger space and are looking for critical suggestions about which options are possible and make sense. I would appreciate it if you could also question options that we consider unrealistic, in case we are on the wrong track. One option is to buy a property from my father if we build a small new structure for him on the same plot. What possibilities do you think are reasonable?
About us:
We are a family of four: M33, F33, child 5, child 2, living in Hesse in Gelnhausen in the Main-Kinzig district, in a favorable location near the major city Frankfurt am Main, renting an apartment of 92m2 (990 sq ft) for 580€ (cold rent). My wife is a civil servant working full time, and I am permanently employed part-time (50%) in the public sector. In the future, as the kids get older, I plan to increase my hours a bit. Currently, our combined net income is 4500€. Our life philosophy is definitely to enjoy life without focusing too much on money. We travel a lot and don’t want to be financially restricted by a house or rent in the future. This also means we have relatively little savings of about 15000€, which we would prefer to keep as a reserve. Additionally, we have about 10000€ saved in a home savings contract but also a car loan of 250€/month for the next 5 years.
Even though we like our apartment very much (we’ve lived here for 5 years), we will need an additional children’s room. We considered adding a wall in the large living room here and already got landlord approval. However, we are not fully convinced by this solution because the apartment is quite noisy and we also prefer to have a garden for the kids. Staying here would be our last option if nothing else works out.
We regularly look for rental apartments, houses for rent, or houses for purchase. The market is very limited. Every two weeks there is a new listing, and the number of applicants is huge.
Rental apartments:
Some larger apartments of 100m2+ (1,075 sq ft) come up regularly, but they often do not have enough rooms and are listed for over 900€ (cold rent).
Rental houses:
The same applies for rental houses. If any are available, the price is about 1100€+ (cold rent).
Houses for purchase:
There are very few offers, starting at around 400,000€, often needing significant renovation. Since we have little to no equity, buying a house seems quite unrealistic. Agent fees, property transfer tax, and notary will add up to about 50,000€ in additional costs. That does not include any renovation, and our estimated monthly payment would be about 1600€+ for the next 30 years.
Buying my father’s house:
Our current favorite is buying my father’s semi-detached house in the same town. An independent appraisal values it at 200,000€ (100,000€ house, 90,000€ land, 10,000€ outbuildings). The catch/advantage is that my father would like to keep living on the property. We considered this because he lives alone and the house is too big for him. My mother passed away 8 years ago, and I already inherited 1/6 of the house (33,000€, 4/6 belong to my father and 1/6 to my sister). My father has an outstanding mortgage of about 30,000€, so our net equity is roughly 28,000€.
Current situation:
We would buy the entire house from my father and sister and then build a small house or extension on the same property for my father. We currently prefer this approach because we want to avoid paying out my sister after my father passes. He is just shy of 60 years old and will need a small place for the next 25 years.
We see this option as advantageous on several levels:
1. We get a house with a garden without needing much equity
2. My father can downsize
3. We can support each other with vacations, shopping, cooking, etc.
4. Grandpa can look after the grandchildren
5. We can care for him more easily in the future
We both prefer a clear separation. Whatever is built will be clearly separated, even though it belongs to us. If my father moves out later, we would rent the unit or use it for our children.
Is this financially feasible?
This was a lot of background to involve you and hopefully get help in case we are on the wrong track.
We imagine a small unit of about 50m2 (540 sq ft) for him, as inexpensive as possible. It feels strange to move into a house worth 100,000€ and then build a new one for him that costs twice that. We know 100,000€ is not enough, but maybe you have ideas.
We asked several banks about our maximum loan with a target monthly payment of 1000€, comparable to rent, so we can maintain our lifestyle. The bank would lend us 395,000€ under these conditions.
172,000€ for house and land including the inherited share
23,000€ renovation (new small bathroom, new carpet and wallpaper everywhere, possibly moving the stove, possibly breaking through a wall)
10,000€ demolition of the barn
170,000€ left for extension/foundation/expansion (50m2)
= 375,000€, which means a monthly payment of about 1300€ and leaves 20,000€ as reserve in case costs are higher. This fits our desired total monthly payment of 1400€.
450€ would be paid by my father as rent, 950€ by us, and 50€ into savings.
So far, so good. Please critically question the numbers if something looks off.
Extension or barn renovation?
I am attaching a sketch so you can hopefully visualize it better. There are several approaches. At the moment, the barn is connected to the main house by a suspended room.
We want a house with lots of wood inside. It can also be a log cabin. It should have a stove and a small guest room for when my sister visits.
Here are all the ideas so far. In all cases, the garage will be demolished.
1. Renovate the barn
2. Build an extension onto the barn where the garage was
3. Demolish the barn; keep the suspended room and integrate it into the extension
4. Demolish barn and suspended room and build a new structure
5. Do you have alternative ideas?
1. Renovate the barn:
It’s not in the best condition. It’s quite damp. Waterproofing from below would have to be added later (a foundation slab after the fact?). The intermediate ceiling must be removed as there is just enough headroom on the ground floor. The roof probably needs to be replaced. Window openings must be altered and electrical and plumbing installed. A benefit is that the structure already sits on the plot boundaries and so no new negotiations with the building authority or neighbors would be needed.
2. Build an extension onto the barn at the garage site:
A benefit is additional storage space that both we and my father can continue to use. Wood and a workshop area can remain in the barn. A drawback is reduced garden space and the plots would not be clearly separated anymore, as garden and barn are shared.
3. Demolish the barn; keep suspended room integrated into new build:
The advantage is additional space from the suspended room and the covered area it creates. This is useful for hanging laundry or being outside in the rain. A challenge is integrating the suspended room into the new build, which might require custom solutions, increasing the cost. It would also result in a connected extension, as the suspended room links both buildings.
4. Demolish barn and suspended room and build a new structure:
The advantage could be a wider choice of design options for the new building. The question is whether this still counts as an extension. Water and electricity would be supplied via the main house but it would be physically separate.
5. Do you have alternative ideas?
Our current approach
Our first step was to contact an architect who visited the site. Several phone calls followed, during which I noticed we kept discussing things that should have been settled already. I found this very frustrating and exhausting. Now I wonder if going through an architect is the right way or if we can proceed more cheaply otherwise. As mentioned, our requirements are minimal. I do want to share a few points from him here: he said he would tear down the barn and suspended room right away. He considers an extension unproblematic as it is supplied through the main house. Separation would be more difficult.
Open questions
What is the right approach? (Discussing here on the forum what the most sensible option is and then making targeted inquiries, or is there someone who can tell us what is cheapest?)
Who should we contact (another architect, a construction company, a prefab house company)?
Who can answer our questions without focusing on their own profit?
What would you do?
When does an extension officially count as an extension?
Do you have any questions?
Conclusion
I want to thank everyone who started reading, and especially those who have made it this far. 🙂 This is a lot and probably worth 4-10 forum threads. I decided to write everything down in one go to also help myself get organized, which was helpful.
Thank you very much for your help, and it’s great that there is such a large and active forum.
Have a nice Sunday and stay healthy!
Thank you for your information.
However, I was thinking of other, additional information... it seems we may have misunderstood each other or I misunderstood your question 🙁
What would be necessary to know here, for example, are the dimensions of the plot and what remains above and to the right on the plan. Whether there is even enough space for a suitable house if you want to explore options. Whether the floor area ratio is already reached, and so on.
Not structurally, but regarding the use. There is a difference between a shed and living spaces.
A shed can be built directly on the property boundary, whereas living areas require setbacks from the neighbor’s property.
Personally, I can’t imagine that if a continuous development to the left side of the plan (semi-detached) is already planned, then an additional boundary development with a residential building above on the plan would be allowed.
Reuse of the shed:
Here I would have expected a more helpful answer for those responding here, such as whether the shed is wooden and could be reused, or masonry... a “probably not” stops the thought process.
In our case, a shed is usually made of wood and is not a direct annex with the same roof tiles as the main house. In your case, however, it is more of a permanent annex.
Maybe I missed or misread something here, or it was only implied...
It seems it’s already settled that you will buy and rebuild for your father.
To be honest, I thought you were looking at options here and hadn’t yet decided that one of the options mentioned is pretty much certain.
I assumed you wanted to get the optimum and best solution for yourselves and your father regarding the plot and existing building, but didn’t know how to approach it or what is possible.
I hadn’t read that you already have an architect. Maybe I missed that or you haven’t mentioned it. Edit: Or I simply forgot over the days (I just read it again on page 1).
Therefore, I don’t want to look into the plot any further as it’s already in professional hands. I had just seen the situation differently.
However, I was thinking of other, additional information... it seems we may have misunderstood each other or I misunderstood your question 🙁
Howtnted schrieb:
So if all outbuildings are demolished, does that mean you would then have an additional 105m² garden/building area
What would be necessary to know here, for example, are the dimensions of the plot and what remains above and to the right on the plan. Whether there is even enough space for a suitable house if you want to explore options. Whether the floor area ratio is already reached, and so on.
Howtnted schrieb:
That also spoke in favor of expanding the barn, as structurally the walls wouldn’t change.
Not structurally, but regarding the use. There is a difference between a shed and living spaces.
A shed can be built directly on the property boundary, whereas living areas require setbacks from the neighbor’s property.
Personally, I can’t imagine that if a continuous development to the left side of the plan (semi-detached) is already planned, then an additional boundary development with a residential building above on the plan would be allowed.
Reuse of the shed:
Howtnted schrieb:
Probably not.
Here I would have expected a more helpful answer for those responding here, such as whether the shed is wooden and could be reused, or masonry... a “probably not” stops the thought process.
In our case, a shed is usually made of wood and is not a direct annex with the same roof tiles as the main house. In your case, however, it is more of a permanent annex.
Maybe I missed or misread something here, or it was only implied...
Howtnted schrieb:
We want to do the bathroom upstairs.
Howtnted schrieb:
So far, our idea has been to buy it completely.
Howtnted schrieb:
The stove is a MUST. If it absolutely doesn’t make sense, then we can discuss it. But it is very important to us.
Howtnted schrieb:
My father wants her to visit and stay overnight there. We don’t want to accommodate her with us. Additionally, the 8m² (86 sq ft) is a valuable storage area. That is definitely a MUST.
It seems it’s already settled that you will buy and rebuild for your father.
Howtnted schrieb:
In any case, the architect didn’t see that as a problem.
Howtnted schrieb:
What are you getting at?
To be honest, I thought you were looking at options here and hadn’t yet decided that one of the options mentioned is pretty much certain.
I assumed you wanted to get the optimum and best solution for yourselves and your father regarding the plot and existing building, but didn’t know how to approach it or what is possible.
I hadn’t read that you already have an architect. Maybe I missed that or you haven’t mentioned it. Edit: Or I simply forgot over the days (I just read it again on page 1).
Therefore, I don’t want to look into the plot any further as it’s already in professional hands. I had just seen the situation differently.
H
Hausbautraum2023 Jan 2021 18:35I think the problem is too complex to resolve like this.
I still can’t really picture the shed and extension.
It mentions using the extension as an office/hobby room.
The barn looks like it could at least be considered for reuse, but only local professionals can decide on that.
I also find the issue of building right on the property boundary quite questionable in terms of what is actually allowed.
But the architect on site will definitely know better about that.
How often does your sister come, and why can’t she live with you?
The 10 sq meters (108 sq ft) for the guest room could make a huge difference in whether there’s enough space.
Overall, I still don’t see the win-win situation.
In the end, you’d be getting a rather old, small house for 400k. Apart from your dad, this bungalow seems like a waste of money to me at least.
None of the children will want to live long-term in a 50 sq meter (538 sq ft) bungalow, and finding an outsider to take it won’t be that easy either.
Wouldn’t it be an option for your dad or sister to pay you out for your share instead, so you at least have some equity?
Just get a quote from a local builder who also does renovations!
Also, I would have turnkey offers made by prefab home suppliers for your desired bungalow.
Then you add demolition and 40k (around) in additional construction costs, and you know what this alternative would cost.
Up to this point, you’re not spending anything.
I still can’t really picture the shed and extension.
It mentions using the extension as an office/hobby room.
The barn looks like it could at least be considered for reuse, but only local professionals can decide on that.
I also find the issue of building right on the property boundary quite questionable in terms of what is actually allowed.
But the architect on site will definitely know better about that.
How often does your sister come, and why can’t she live with you?
The 10 sq meters (108 sq ft) for the guest room could make a huge difference in whether there’s enough space.
Overall, I still don’t see the win-win situation.
In the end, you’d be getting a rather old, small house for 400k. Apart from your dad, this bungalow seems like a waste of money to me at least.
None of the children will want to live long-term in a 50 sq meter (538 sq ft) bungalow, and finding an outsider to take it won’t be that easy either.
Wouldn’t it be an option for your dad or sister to pay you out for your share instead, so you at least have some equity?
Just get a quote from a local builder who also does renovations!
Also, I would have turnkey offers made by prefab home suppliers for your desired bungalow.
Then you add demolition and 40k (around) in additional construction costs, and you know what this alternative would cost.
Up to this point, you’re not spending anything.
Similar topics