
ᐅ Improving Existing Roof Insulation to Comply with the 2014 Energy Saving Regulations
Created on: 18 Jan 2018 10:34
L
Luzyferia
Hello
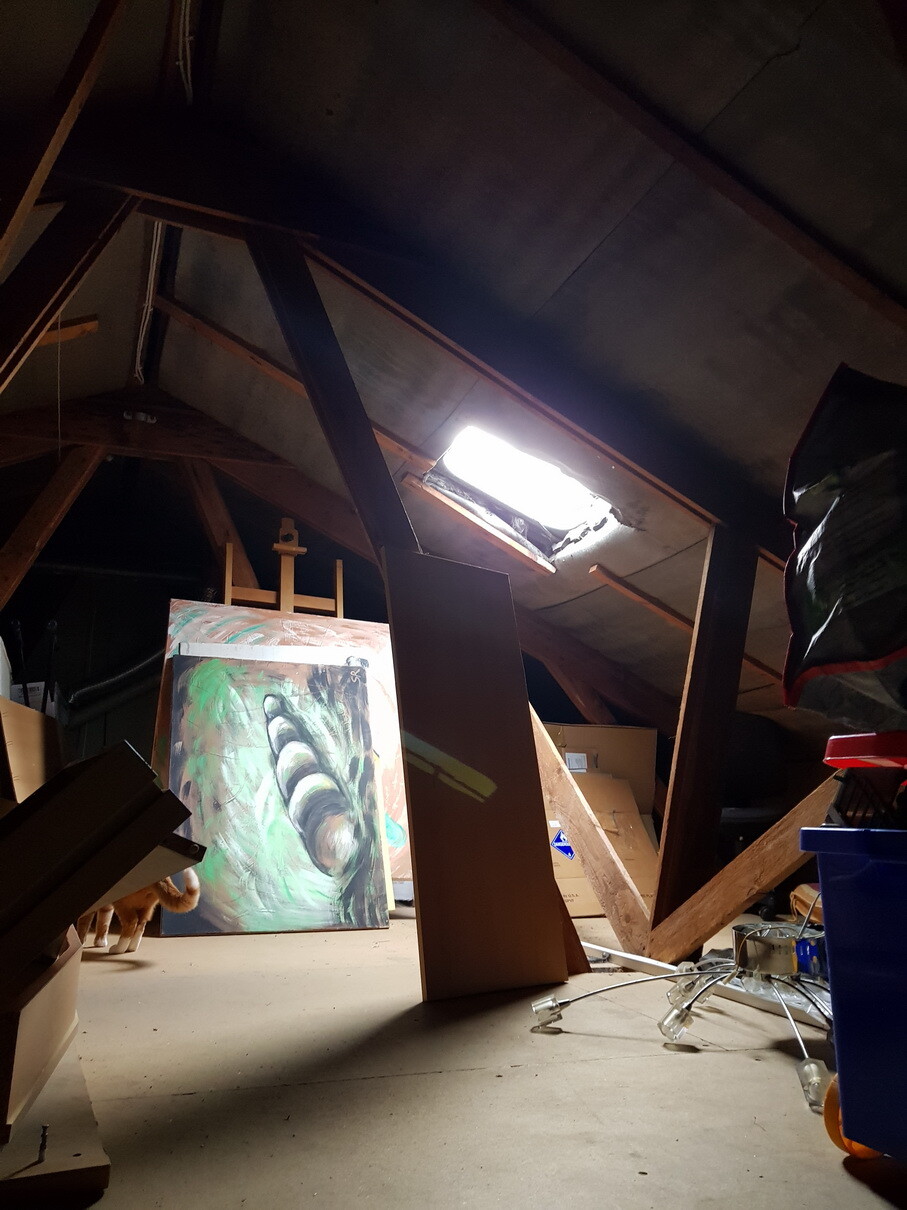
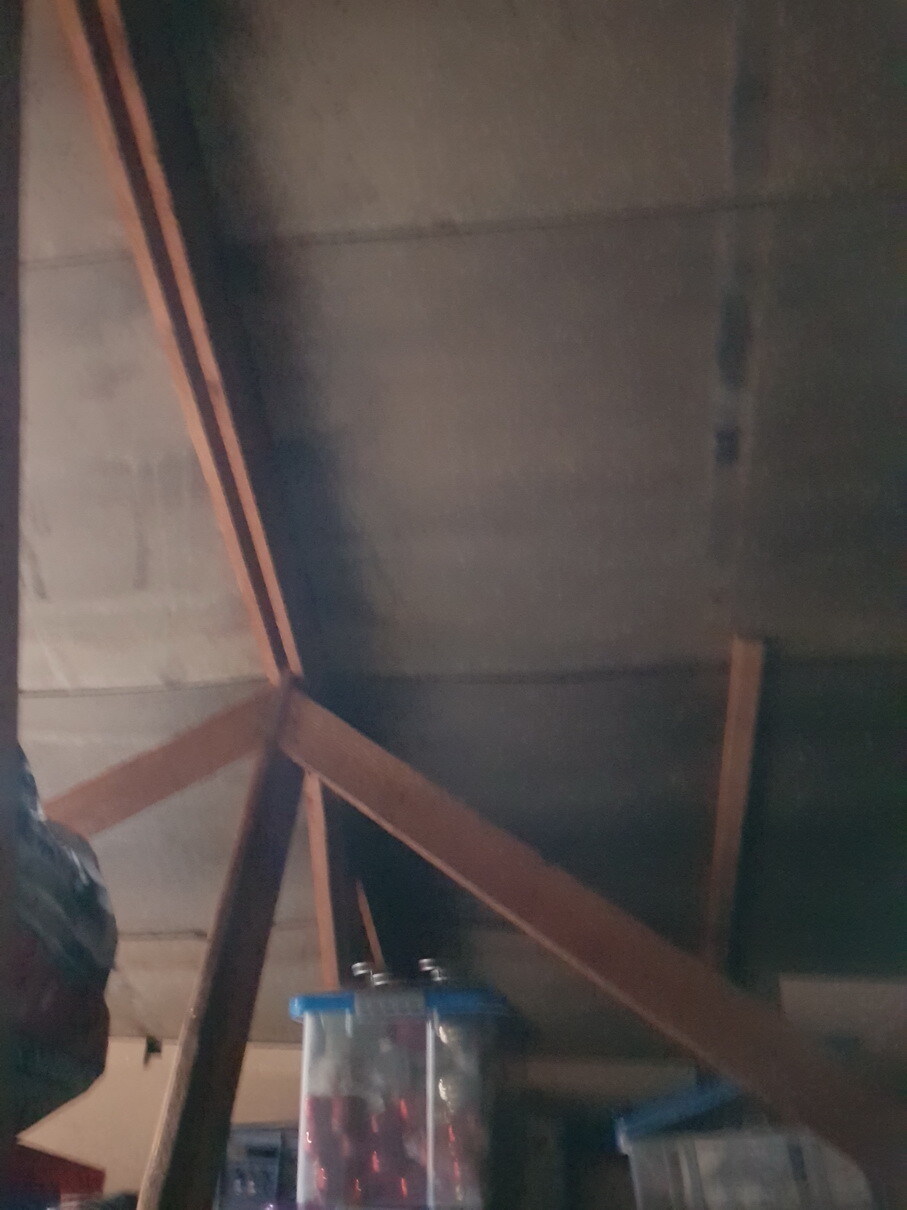
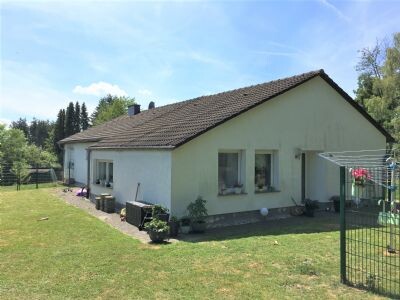
What and how do we need to improve the roof insulation to meet the energy saving regulations (building permit / planning permission)?
The attic floor is insulated with 16 mm (0.6 inches) of material (we don’t know what kind yet), and the roof only has a vapor barrier.
A photovoltaic system is also planned to be installed on the roof.
What and how do we need to improve the roof insulation to meet the energy saving regulations (building permit / planning permission)?
The attic floor is insulated with 16 mm (0.6 inches) of material (we don’t know what kind yet), and the roof only has a vapor barrier.
A photovoltaic system is also planned to be installed on the roof.

I believe that other types of advice are needed here in connection with purchasing a property and assessing the effort required for the (energy-related) renovation of the building.
I assume this is a prefabricated house built in 1969. Your question relates to the insulation of the ceiling above the ground floor: the ceiling structure—probably a timber truss construction with large spacing between joists—is covered on the cold upper side with particle boards. These particle boards are relatively vapor-tight. Condensation of indoor air moisture can occur on the underside of the particle boards, leading to dampening of the insulation layer within the ceiling, with the risk of mold growth. The ceiling structure must be corrected and built in a building physics-compliant way when modifying the ceiling insulation. The so-called "underlay membrane" on the roof trusses—the vapor barrier—is likely a relatively vapor-tight foil, which has probably been degraded by UV radiation over time and no longer performs its function adequately.
You will need property purchase advice for this building. If it is a prefabricated house from the 1960s, other structural issues should also be examined.
I assume this is a prefabricated house built in 1969. Your question relates to the insulation of the ceiling above the ground floor: the ceiling structure—probably a timber truss construction with large spacing between joists—is covered on the cold upper side with particle boards. These particle boards are relatively vapor-tight. Condensation of indoor air moisture can occur on the underside of the particle boards, leading to dampening of the insulation layer within the ceiling, with the risk of mold growth. The ceiling structure must be corrected and built in a building physics-compliant way when modifying the ceiling insulation. The so-called "underlay membrane" on the roof trusses—the vapor barrier—is likely a relatively vapor-tight foil, which has probably been degraded by UV radiation over time and no longer performs its function adequately.
You will need property purchase advice for this building. If it is a prefabricated house from the 1960s, other structural issues should also be examined.
Similar topics