
ᐅ Improving Existing Roof Insulation to Comply with the 2014 Energy Saving Regulations
Created on: 18 Jan 2018 10:34
L
Luzyferia
Hello
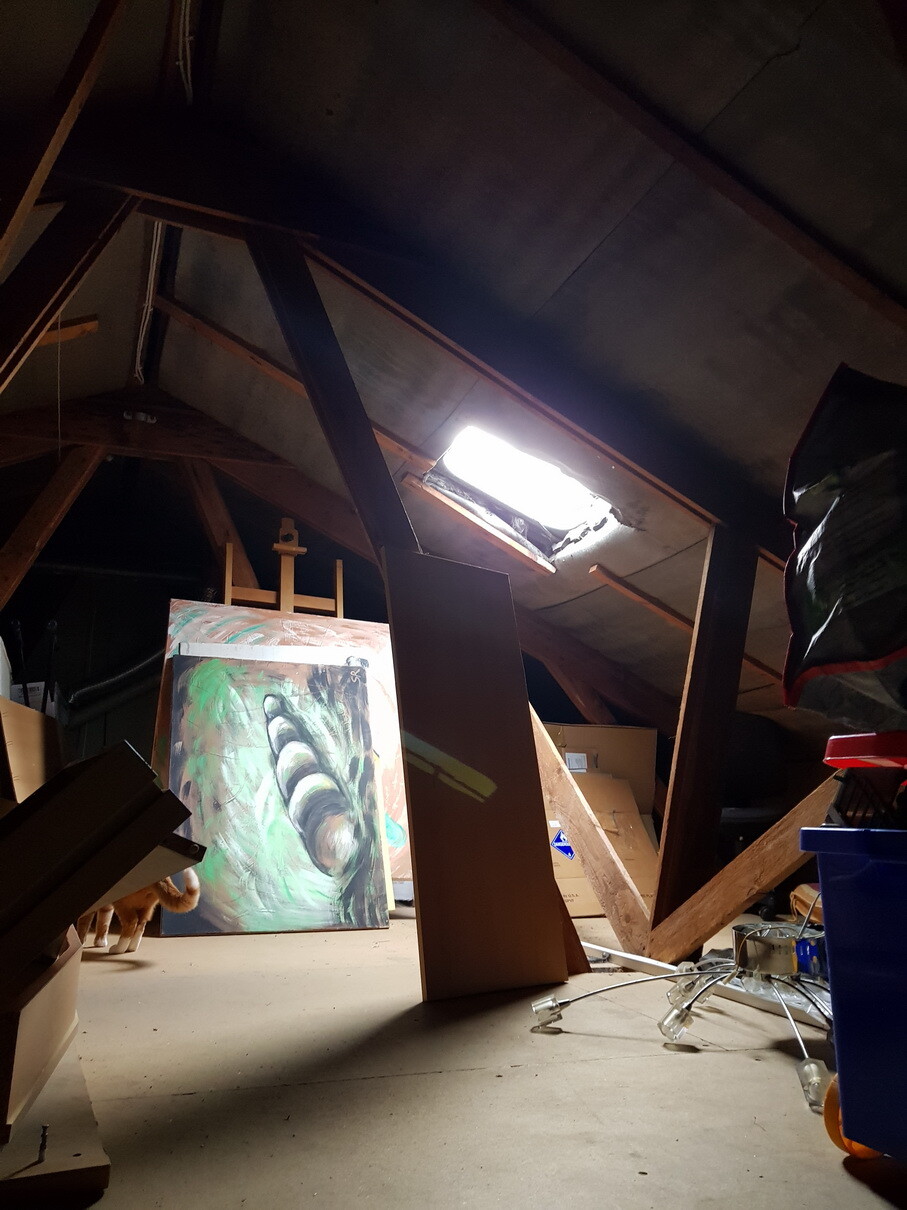
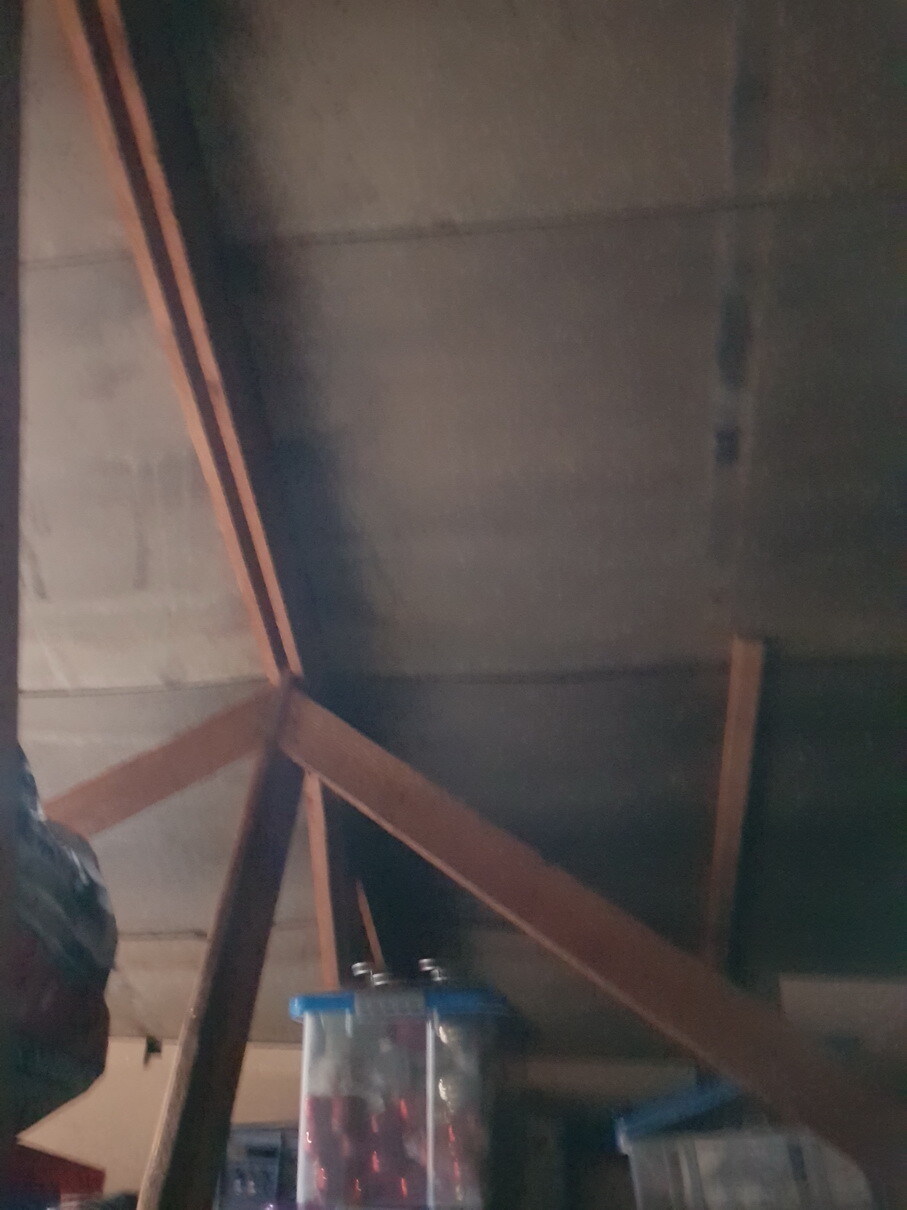
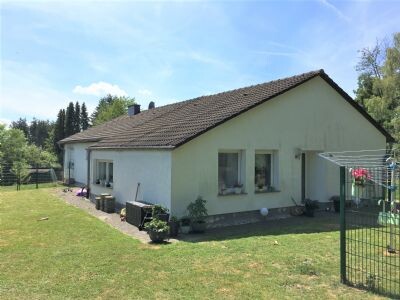
What and how do we need to improve the roof insulation to meet the energy saving regulations (building permit / planning permission)?
The attic floor is insulated with 16 mm (0.6 inches) of material (we don’t know what kind yet), and the roof only has a vapor barrier.
A photovoltaic system is also planned to be installed on the roof.
What and how do we need to improve the roof insulation to meet the energy saving regulations (building permit / planning permission)?
The attic floor is insulated with 16 mm (0.6 inches) of material (we don’t know what kind yet), and the roof only has a vapor barrier.
A photovoltaic system is also planned to be installed on the roof.

I’m not entirely sure what exactly is being shown here: 16 mm (5/8 inch) insulation seems unusual to me. From the pictures, it looks like either a purlin roof or possibly insulation applied over the rafters. What is the approximate year of construction and which federal state (region) is this in?
Also: what is the issue here? If the attic is only used as a storage space, I would consider the ceiling between floors to be a more appropriate insulation layer than the roof itself.
The reference to the 2014 Energy Saving Ordinance (EnEV) confuses me: in the case of a major renovation triggering current standards, it should actually be the 2016 version, shouldn’t it? – although this might depend on the timing of the house purchase...
*) Judging by the thickness, I suspect these might be some kind of sandwich panels commonly used in industrial building construction.
https://www.instagram.com/11antgmxde/
https://www.linkedin.com/company/bauen-jetzt/
Also: what is the issue here? If the attic is only used as a storage space, I would consider the ceiling between floors to be a more appropriate insulation layer than the roof itself.
The reference to the 2014 Energy Saving Ordinance (EnEV) confuses me: in the case of a major renovation triggering current standards, it should actually be the 2016 version, shouldn’t it? – although this might depend on the timing of the house purchase...
*) Judging by the thickness, I suspect these might be some kind of sandwich panels commonly used in industrial building construction.
https://www.instagram.com/11antgmxde/
https://www.linkedin.com/company/bauen-jetzt/
Thank you for your interest and responses.
There should be 16 cm (6 inches) of insulation under the roof panels/floor. As far as I can see, there have been no changes regarding this in the Energy Saving Ordinance from 2014 to 2016.
The property is located in North Rhine-Westphalia.
Unfortunately, during the initial inspection, we were unable to look underneath or behind the panels.
I’m not sure if we are exceeding the thermal transmittance (U-value) limit for the top floor ceiling of 0.24 watts/(m²K). The house was built in 1969 and renovated in 2005, including this insulation. The architect/agent mentioned that the roof would need to be re-roofed and insulated to a higher standard.
I am inclined to think that it might be sufficient to increase the insulation from 16 cm (6 inches) to perhaps 20 cm (8 inches) or 24 cm (9.5 inches). If it can remain as is, even better. It’s just a significant amount of money.
I wanted to get some advice here.
The leaded glass windows will also be replaced with double glazing, and the folding attic ladder will be insulated.
There should be 16 cm (6 inches) of insulation under the roof panels/floor. As far as I can see, there have been no changes regarding this in the Energy Saving Ordinance from 2014 to 2016.
The property is located in North Rhine-Westphalia.
Unfortunately, during the initial inspection, we were unable to look underneath or behind the panels.
I’m not sure if we are exceeding the thermal transmittance (U-value) limit for the top floor ceiling of 0.24 watts/(m²K). The house was built in 1969 and renovated in 2005, including this insulation. The architect/agent mentioned that the roof would need to be re-roofed and insulated to a higher standard.
I am inclined to think that it might be sufficient to increase the insulation from 16 cm (6 inches) to perhaps 20 cm (8 inches) or 24 cm (9.5 inches). If it can remain as is, even better. It’s just a significant amount of money.
I wanted to get some advice here.
The leaded glass windows will also be replaced with double glazing, and the folding attic ladder will be insulated.
Hello Luzyferia,
When it comes to insulation, you really need to calculate carefully whether it’s worthwhile.
Out of curiosity, I contacted three companies after a marten completely damaged my insulation. The quotes ranged from 8,000 to 12,000 euros.
Currently, I heat 210 sqm (2,260 sq ft) of living space with a gas boiler in a house built in 1990, and my costs are about 85 euros per month, which equals around 1,580 cubic meters (1,580,000 liters) annually. This also includes hot water preparation via a gas water heater.
After the “repair,” I had additional costs of about 80 euros per month to cover the expenses, while the best-case heating cost savings would be around 10 euros per month. So I decided not to proceed.
When it comes to insulation, you really need to calculate carefully whether it’s worthwhile.
Out of curiosity, I contacted three companies after a marten completely damaged my insulation. The quotes ranged from 8,000 to 12,000 euros.
Currently, I heat 210 sqm (2,260 sq ft) of living space with a gas boiler in a house built in 1990, and my costs are about 85 euros per month, which equals around 1,580 cubic meters (1,580,000 liters) annually. This also includes hot water preparation via a gas water heater.
After the “repair,” I had additional costs of about 80 euros per month to cover the expenses, while the best-case heating cost savings would be around 10 euros per month. So I decided not to proceed.
With the existing 16 cm (6 inches) of glass wool insulation, assuming a thermal conductivity (lambda value / WLS) of 0.035 (standard for glass wool), you ONLY achieve a U-value of 0.21, thus meeting the requirements of the Energy Saving Ordinance 2014/16. All additional layers (chipboard panels, ceiling construction) reduce the U-value further, but not significantly.
In the pictures, it also appears that something has been installed on the rafters, which improves the overall insulation.
Increasing the insulation thickness on the floor further does not make financial sense here, since the area is currently walkable with chipboard panels. If some storage space is not needed, an additional 10 cm (4 inches) of non-walkable compressed felt/glass wool mats could be installed. Costs are around 5 €/m² (0.46 $/ft²). Walkable surfaces with chipboard panels would be closer to 20 €/m² (1.86 $/ft²) if done as a DIY project – these costs cannot be justified by the existing insulation and the resulting small additional energy savings.
If, unexpectedly, there is no insulation under the chipboard panels or if it is moist/damaged/perforated, a rebuild should be carried out. A thickness of 20-25 cm (8-10 inches) makes sense. Whether this should be walkable or not depends on the storage space requirements.
We had a similar situation with a 150 m² (1,615 ft²) attic area (bungalow) but completely without insulation. We insulated 50 m² (538 ft²) as a walkable area with 220 mm (9 inches) rock wool boards plus chipboard panels, and 100 m² (1,076 ft²) with 240 mm (9.5 inches) glass wool mats as non-walkable.
In the pictures, it also appears that something has been installed on the rafters, which improves the overall insulation.
Increasing the insulation thickness on the floor further does not make financial sense here, since the area is currently walkable with chipboard panels. If some storage space is not needed, an additional 10 cm (4 inches) of non-walkable compressed felt/glass wool mats could be installed. Costs are around 5 €/m² (0.46 $/ft²). Walkable surfaces with chipboard panels would be closer to 20 €/m² (1.86 $/ft²) if done as a DIY project – these costs cannot be justified by the existing insulation and the resulting small additional energy savings.
If, unexpectedly, there is no insulation under the chipboard panels or if it is moist/damaged/perforated, a rebuild should be carried out. A thickness of 20-25 cm (8-10 inches) makes sense. Whether this should be walkable or not depends on the storage space requirements.
We had a similar situation with a 150 m² (1,615 ft²) attic area (bungalow) but completely without insulation. We insulated 50 m² (538 ft²) as a walkable area with 220 mm (9 inches) rock wool boards plus chipboard panels, and 100 m² (1,076 ft²) with 240 mm (9.5 inches) glass wool mats as non-walkable.
Similar topics