
ᐅ I don’t understand the development plan. Can someone help me?
Created on: 11 Aug 2020 21:10
S
SucheHaus.1S
SucheHaus.111 Aug 2020 21:10The following description in the development plan: Garages, parking spaces, and covered parking spaces are permitted as boundary buildings within the specified building depth of the buildable plot areas. This allowance for boundary construction also applies outside the buildable plot areas. Additionally, they are permitted within areas designated for parking spaces and garages.
Now the questions: Does this mean it is only permitted to build a carport in Section 1, or is it also allowed across both Section 1 and Section 2? Are there any specialists or legal experts in this forum who could provide a clear explanation? Thank you in advance.
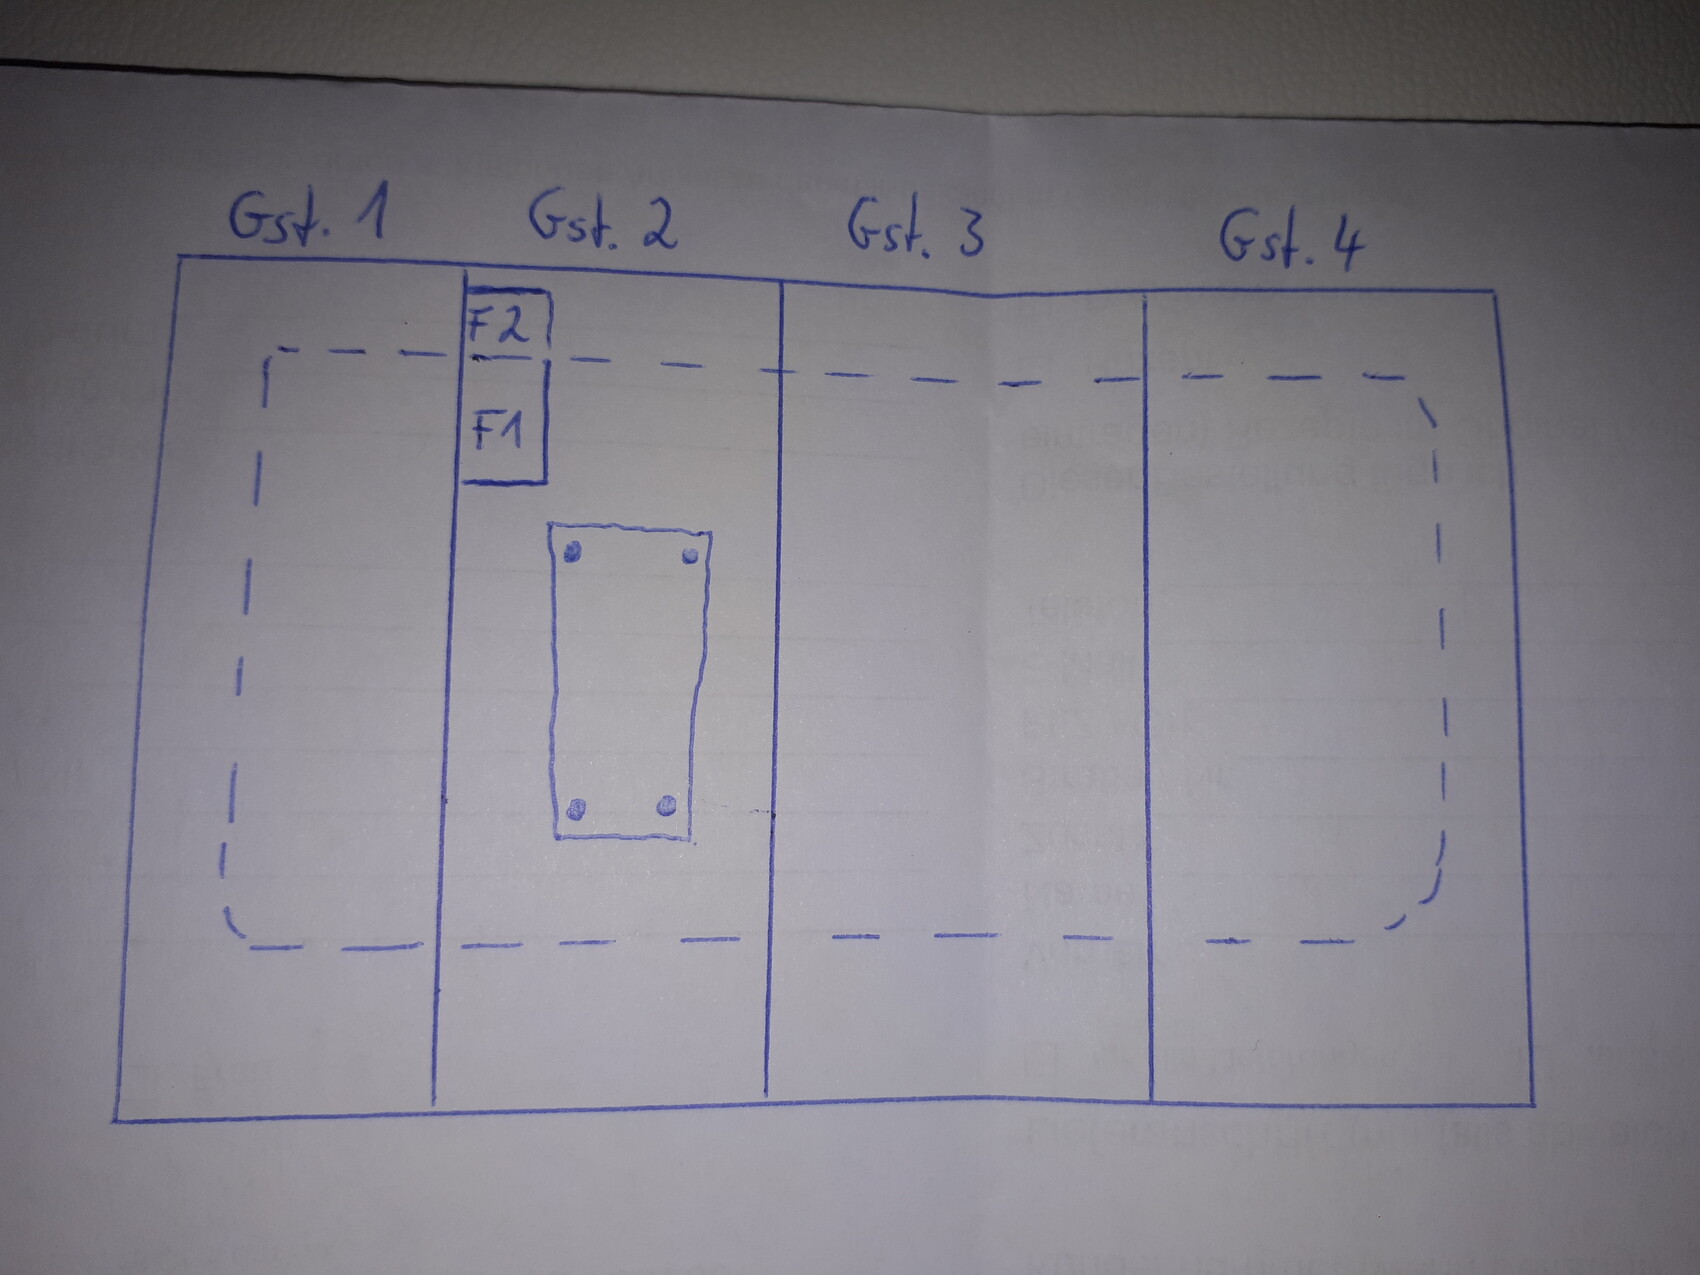
Now the questions: Does this mean it is only permitted to build a carport in Section 1, or is it also allowed across both Section 1 and Section 2? Are there any specialists or legal experts in this forum who could provide a clear explanation? Thank you in advance.
O
Octrineddy12 Aug 2020 09:04To answer the question, it would be helpful to take a look at the actual development plan, so please provide a reference point.
S
SucheHaus.112 Aug 2020 09:30Why is the development plan important overall? The main point is that it is the only document related to the topic of carports or garages. If interested, please search online for development plan no. 42 Krützkrög.

Additionally, the original poster is causing confusion with a double post: https://www.hausbau-forum.de/threads/uebersetzung-eines-b-plans-in-bezug-auf-ueberbaubare-flaechen-erklaeren.36108/ :-(
https://www.instagram.com/11antgmxde/
https://www.linkedin.com/company/bauen-jetzt/
https://www.instagram.com/11antgmxde/
https://www.linkedin.com/company/bauen-jetzt/
S
SucheHaus.112 Aug 2020 19:25I’m new here, please tell me how to delete it. Then I can make you happy.
Similar topics