
ᐅ Hybrid heating system combining split air conditioning and gas
Created on: 25 May 2026 21:08
C
CharmingHello everyone!
I wanted to ask the experts and knowledgeable members about single-room/multi-room split air conditioning systems in an old building as a supplement (and eventual replacement) for the existing gas heating. In the bathrooms, I’m also considering infrared panels (for example, as ceiling lights/elements or mirrors, etc.) for additional support.
The house dates back to 1890. The exterior walls are in their original condition except for the plaster. Otherwise, a full renovation was done in 2006.
That includes new windows, electrical systems, installation of a gas heating system including pipes and radiators, and renovation of the upper floor including the attic (not a living space but walkable with full headroom), as well as insulation of the roof slopes according to the energy saving regulation standards at the time. The gas burner (the heating unit itself) was replaced in 2023.
There is a 6 kWp photovoltaic system plus a 7.7 kW battery storage. On the ground floor, there is also a wood-burning stove with a rated output of 6 kW (according to the datasheet) and an electric air distribution/fan that feeds warm air into the hallway/living area (and somewhat upwards, since heat naturally rises).
The upper floor is designed as an open space plus a niche (“walk-in closet”). The ceiling height in the hallway (in the living area on the floor plan – which is partially open with timber framing) is quite high, consistent with the construction style. All other rooms have a kind of mezzanine level, currently used as storage and for routing cables, etc.
I am attaching the floor plans.
Ground Floor:

Upper Floor:
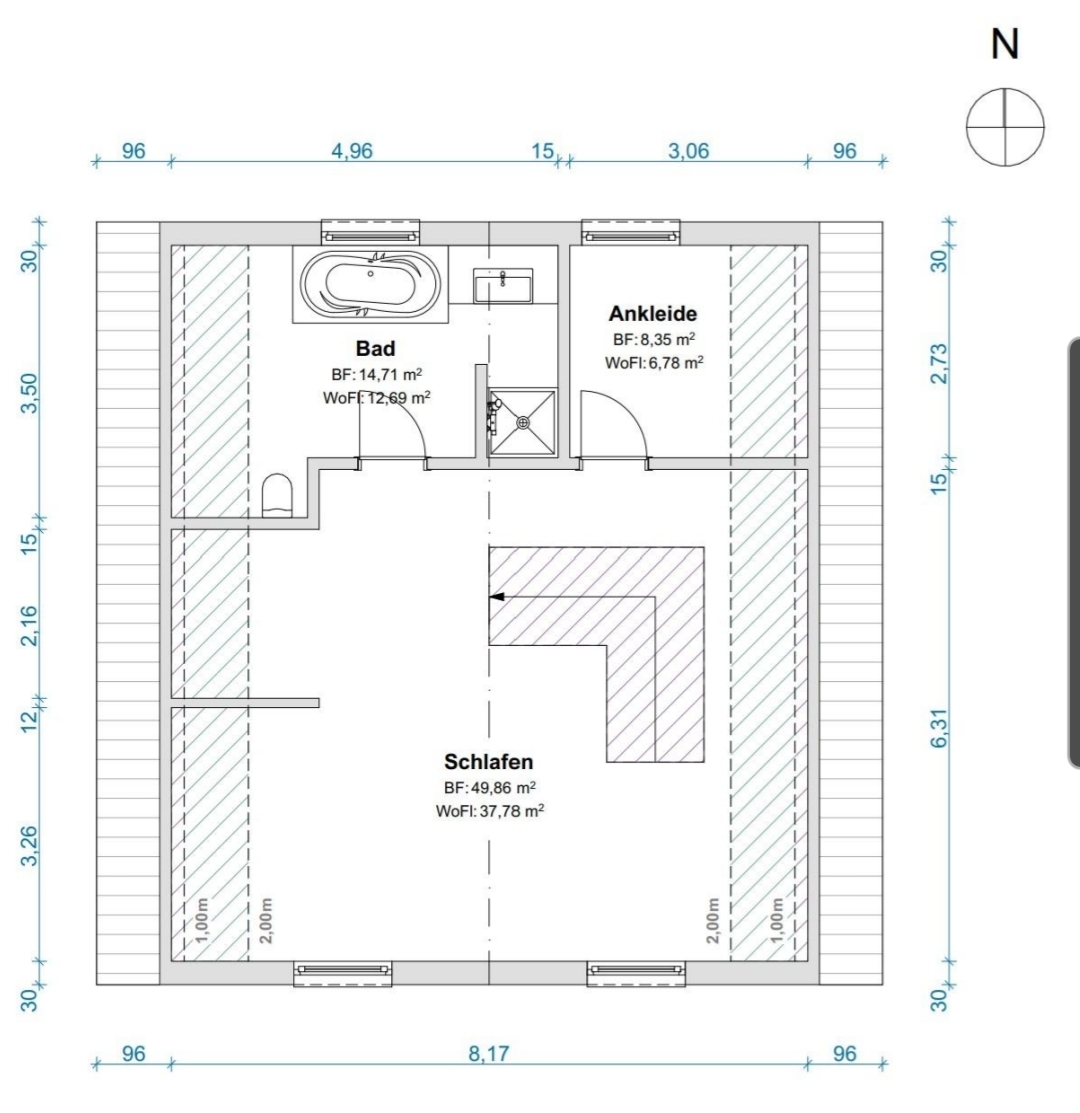
What do you think? Does this make sense? I have the somewhat romantic idea that this could also cool the upper floor a bit in summer.
Possibly also a domestic hot water heat pump with a 300 L (79 gallons) storage tank?
A heat pump certainly makes more sense, but the budget does not allow for it at the moment. The main goal would be to reduce gas consumption initially.
We are currently at about 9,000 kWh (mid-terrace house, 70 m² (750 sq ft), built in 1954, original insulation of about 4 cm (1.5 inches) according to the plans, double-glazed windows/doors, gas heating with new radiators and pipes from 2011). The previous owners of the new house had a consumption of about 20,000 kWh according to the last bill.
Best regards,
René
I wanted to ask the experts and knowledgeable members about single-room/multi-room split air conditioning systems in an old building as a supplement (and eventual replacement) for the existing gas heating. In the bathrooms, I’m also considering infrared panels (for example, as ceiling lights/elements or mirrors, etc.) for additional support.
The house dates back to 1890. The exterior walls are in their original condition except for the plaster. Otherwise, a full renovation was done in 2006.
That includes new windows, electrical systems, installation of a gas heating system including pipes and radiators, and renovation of the upper floor including the attic (not a living space but walkable with full headroom), as well as insulation of the roof slopes according to the energy saving regulation standards at the time. The gas burner (the heating unit itself) was replaced in 2023.
There is a 6 kWp photovoltaic system plus a 7.7 kW battery storage. On the ground floor, there is also a wood-burning stove with a rated output of 6 kW (according to the datasheet) and an electric air distribution/fan that feeds warm air into the hallway/living area (and somewhat upwards, since heat naturally rises).
The upper floor is designed as an open space plus a niche (“walk-in closet”). The ceiling height in the hallway (in the living area on the floor plan – which is partially open with timber framing) is quite high, consistent with the construction style. All other rooms have a kind of mezzanine level, currently used as storage and for routing cables, etc.
I am attaching the floor plans.
Ground Floor:
Upper Floor:
What do you think? Does this make sense? I have the somewhat romantic idea that this could also cool the upper floor a bit in summer.
Possibly also a domestic hot water heat pump with a 300 L (79 gallons) storage tank?
A heat pump certainly makes more sense, but the budget does not allow for it at the moment. The main goal would be to reduce gas consumption initially.
We are currently at about 9,000 kWh (mid-terrace house, 70 m² (750 sq ft), built in 1954, original insulation of about 4 cm (1.5 inches) according to the plans, double-glazed windows/doors, gas heating with new radiators and pipes from 2011). The previous owners of the new house had a consumption of about 20,000 kWh according to the last bill.
Best regards,
René

As a hybrid solution, this works very well, especially when the gas heating system is still in good condition and a full renovation is not desired. Modern split units remain efficient even at low temperatures. What matters more is how open the floor plan actually is – heat often distributes less effectively than expected.
With 6 kWp PV and a storage system, you already have a good foundation during the day, particularly for cooling in the summer. However, the photovoltaic output should be viewed realistically in winter.
Infrared heating in the bathroom seems more useful as an additional source for short warming periods in the morning rather than as the main heating system.
In the end, noise level and placement of the indoor units are also important. An unfortunate position can quickly become annoying in everyday life.
With 6 kWp PV and a storage system, you already have a good foundation during the day, particularly for cooling in the summer. However, the photovoltaic output should be viewed realistically in winter.
Infrared heating in the bathroom seems more useful as an additional source for short warming periods in the morning rather than as the main heating system.
In the end, noise level and placement of the indoor units are also important. An unfortunate position can quickly become annoying in everyday life.
Hey!
So, the lower living area has a “niche” on the left side with timber frame elements and a ceiling height of about 2.30m (7.5 ft). There is also a 6kW wood stove in the corner.
The rest of the room (where the stairs go up) has a characteristically high ceiling for the age, around 4m (13 ft), and it is open all the way up.
The upper room is also really an open space.
The AI suggests placing a cabinet-style unit on the wall of the living niche, facing the utility room, and to support this with a two-zone multiroom system—one installed below the terrace door under the high ceiling downstairs and the other above, between the windows on the upper floor, to cool the upper room as well.
Then, on the east side to the right, in the dining area and ground floor bedroom, another two-zone multiroom system.
Currently, the bathroom upstairs only has a towel radiator installed, and the previous owners apparently found that not sufficient over time (also because it’s placed quite far to the left). So they installed an electric radiator as well. I expect quite different results with an infrared device here (and especially less effort, since you don’t have to damage tiles with drilling for an air conditioning unit, etc.).
Regards, René
So, the lower living area has a “niche” on the left side with timber frame elements and a ceiling height of about 2.30m (7.5 ft). There is also a 6kW wood stove in the corner.
The rest of the room (where the stairs go up) has a characteristically high ceiling for the age, around 4m (13 ft), and it is open all the way up.
The upper room is also really an open space.
The AI suggests placing a cabinet-style unit on the wall of the living niche, facing the utility room, and to support this with a two-zone multiroom system—one installed below the terrace door under the high ceiling downstairs and the other above, between the windows on the upper floor, to cool the upper room as well.
Then, on the east side to the right, in the dining area and ground floor bedroom, another two-zone multiroom system.
Currently, the bathroom upstairs only has a towel radiator installed, and the previous owners apparently found that not sufficient over time (also because it’s placed quite far to the left). So they installed an electric radiator as well. I expect quite different results with an infrared device here (and especially less effort, since you don’t have to damage tiles with drilling for an air conditioning unit, etc.).
Regards, René
The floor-mounted unit below is actually more effective for heating than a traditional wall-mounted unit placed directly under the high ceiling. The warm air simply reaches the living area better.
I would be a bit cautious with multi-split systems. Technically they work, but especially in partial load operation, they are often not as efficient as many expect. A separate single-split system for the upper floor for heating and cooling might actually perform better overall.
Infrared heating in the bathroom works well as a supplementary heater, especially for short warming periods in the morning or evening. As the sole heating solution, however, it would be insufficient in an older building.
I wouldn’t put too much emphasis on the previous owner’s figure of 20,000 kWh (21,530,600 Btu). With a split air conditioner, a wood stove, and some sensible control strategies, you should be able to significantly reduce gas consumption.
Best regards
I would be a bit cautious with multi-split systems. Technically they work, but especially in partial load operation, they are often not as efficient as many expect. A separate single-split system for the upper floor for heating and cooling might actually perform better overall.
Infrared heating in the bathroom works well as a supplementary heater, especially for short warming periods in the morning or evening. As the sole heating solution, however, it would be insufficient in an older building.
I wouldn’t put too much emphasis on the previous owner’s figure of 20,000 kWh (21,530,600 Btu). With a split air conditioner, a wood stove, and some sensible control strategies, you should be able to significantly reduce gas consumption.
Best regards
Hello!
Well, the 20,000 kWh (21,500 kWh) will, of course, vary from household to household. For example, we have one less person. Our former child/teenager room is now just an ironing/clothes room with a guest bed. So it’s probably heated significantly less than theirs.
There’s also the question of how often and how long people shower, or, like here, fill the bathtub. And one person might feel cold at 22°C (72°F), while another is already warm at 18°C (64°F).
But if you can save energy, why not?
I do have concerns about the unit for the south side—especially if it’s only for the upper floor. There’s the outdoor unit to think about. You’d definitely need access for maintenance, and it needs to be securely installed, right? So placing it on the terrace below? But then the pipes would run up the exterior wall and enter the house upstairs—isn’t that distance too long?
You should have a professional take a look. According to AI, it’s possible, for example, to recover the costs over three years through tax deductions (20%). Then you wouldn’t need programs like KfW, an energy consultant, or a building energy certificate (iSFP) and so on!
Best regards, René
Well, the 20,000 kWh (21,500 kWh) will, of course, vary from household to household. For example, we have one less person. Our former child/teenager room is now just an ironing/clothes room with a guest bed. So it’s probably heated significantly less than theirs.
There’s also the question of how often and how long people shower, or, like here, fill the bathtub. And one person might feel cold at 22°C (72°F), while another is already warm at 18°C (64°F).
But if you can save energy, why not?
I do have concerns about the unit for the south side—especially if it’s only for the upper floor. There’s the outdoor unit to think about. You’d definitely need access for maintenance, and it needs to be securely installed, right? So placing it on the terrace below? But then the pipes would run up the exterior wall and enter the house upstairs—isn’t that distance too long?
You should have a professional take a look. According to AI, it’s possible, for example, to recover the costs over three years through tax deductions (20%). Then you wouldn’t need programs like KfW, an energy consultant, or a building energy certificate (iSFP) and so on!
Best regards, René
Similar topics