
Hello,
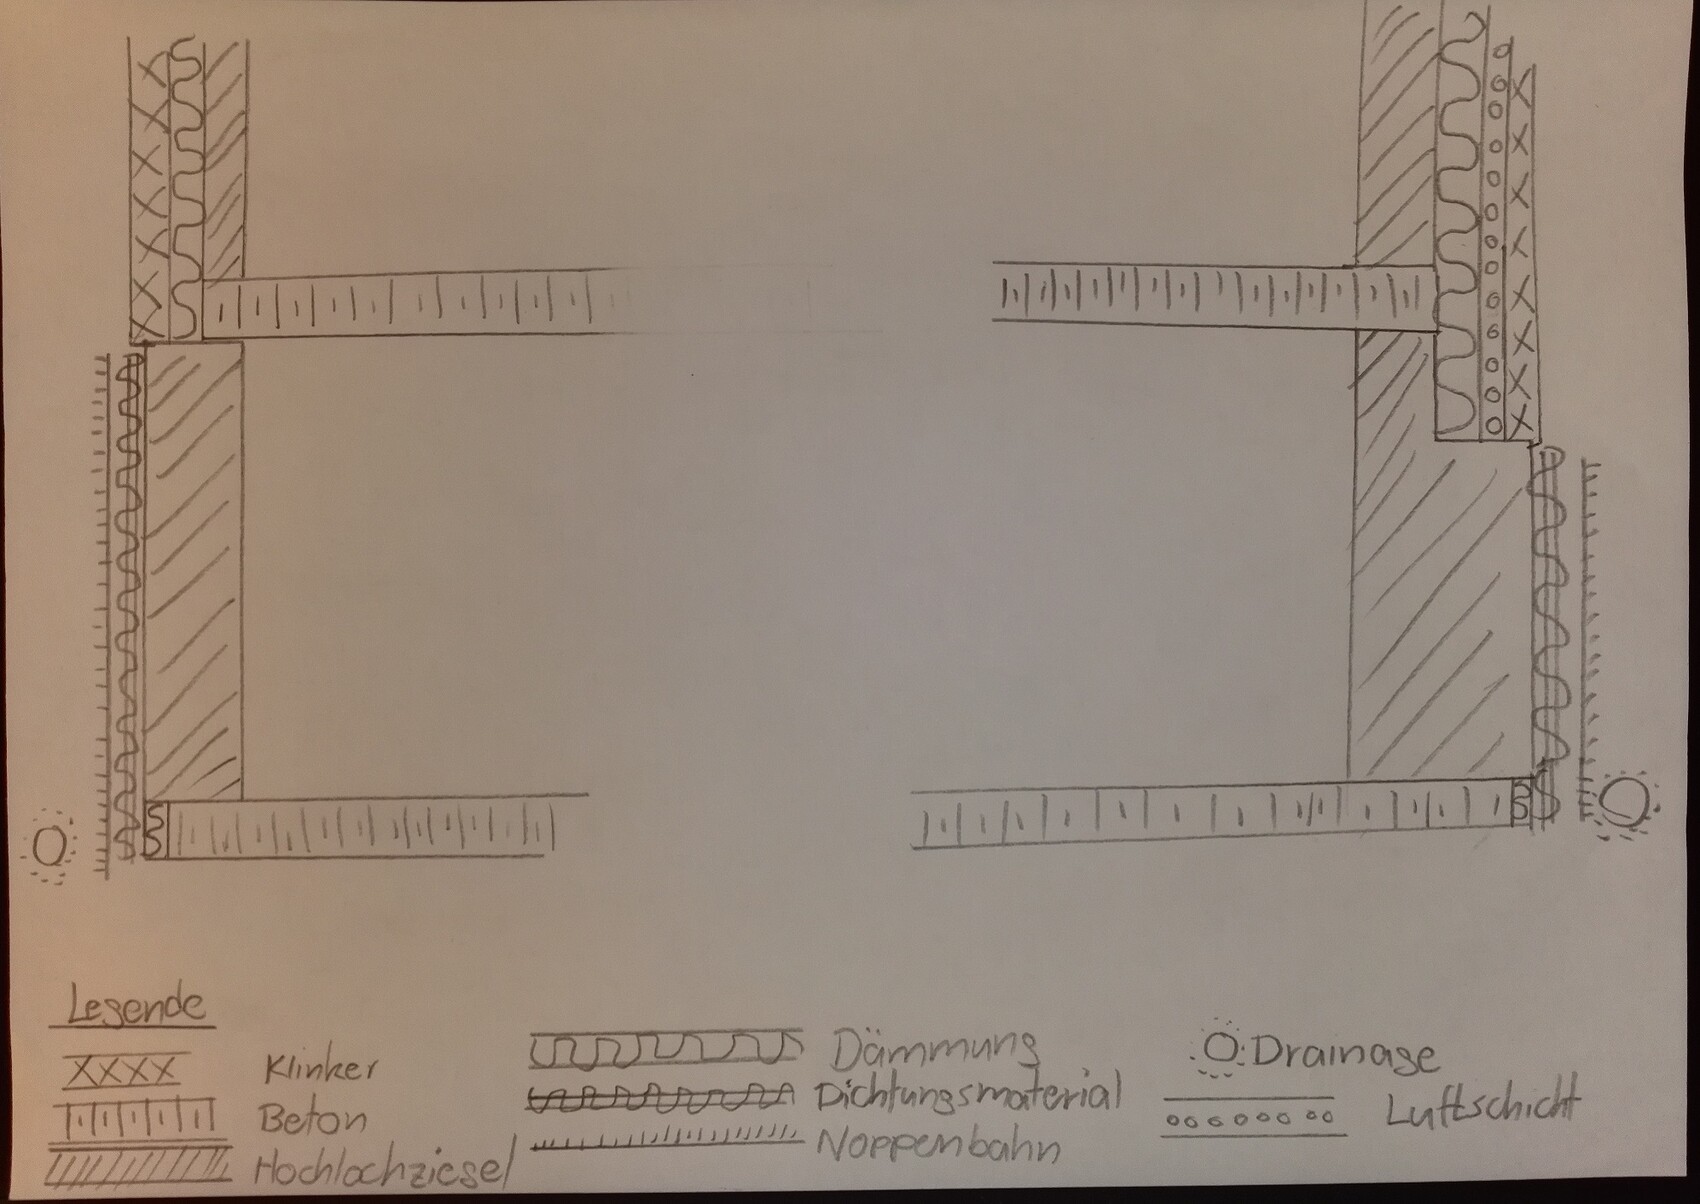
Our architect explained to me how the brickwork should rest on the basement masonry (currently constructed with perforated clay bricks).
Another engineer, who regularly builds brick houses (as it is common locally), gave me a different explanation. Both claim that their method is correct.
I would like to find out here whether both methods are possible, or if one of them is absolutely incorrect. In the latter case, please provide a constructive explanation.
In the attached image, I have illustrated the two variants described to me by both professionals.
The sketch on the left shows our architect’s method, the one on the right shows the method of the other engineer. In the right variant, the brick facade is supposed to extend about 30cm (12 inches) below ground level for frost protection. The architect criticizes that the brick might become damp at that point.
I also plan to visit a local manufacturer of, among other things, facing bricks soon to get separate advice.
Thank you very much for your opinions.
Our architect explained to me how the brickwork should rest on the basement masonry (currently constructed with perforated clay bricks).
Another engineer, who regularly builds brick houses (as it is common locally), gave me a different explanation. Both claim that their method is correct.
I would like to find out here whether both methods are possible, or if one of them is absolutely incorrect. In the latter case, please provide a constructive explanation.
In the attached image, I have illustrated the two variants described to me by both professionals.
The sketch on the left shows our architect’s method, the one on the right shows the method of the other engineer. In the right variant, the brick facade is supposed to extend about 30cm (12 inches) below ground level for frost protection. The architect criticizes that the brick might become damp at that point.
I also plan to visit a local manufacturer of, among other things, facing bricks soon to get separate advice.
Thank you very much for your opinions.

I visited a building materials supplier today and had a discussion there with three colleagues.
The thermal bridge you mentioned was also brought up.
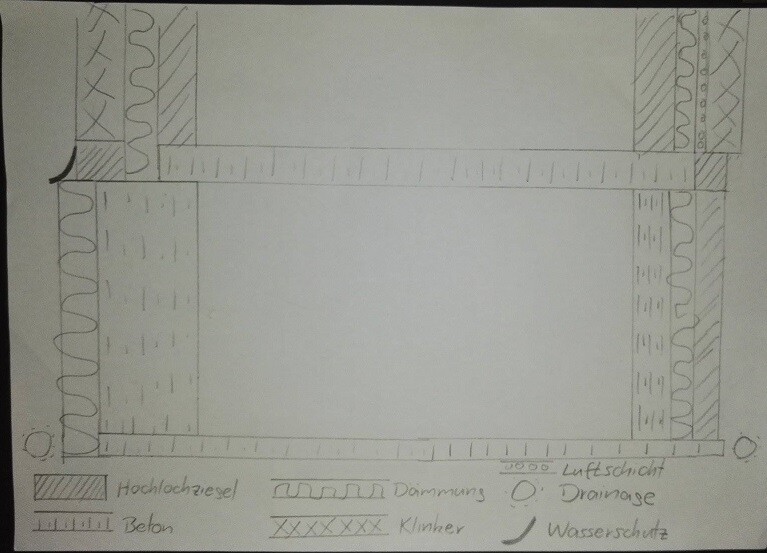
It was suggested that instead of laying the facing brick (cladding) first, a perforated brick should be used as the lowest row of the wall, and the facing brick installed on top of that.
When waterproof concrete (WU concrete) is used for the basement wall, external insulation is required to meet energy-saving regulations.
To protect this insulation from above, an additional waterproof barrier must be installed beneath the perforated brick and the insulation, preventing any dripping water from reaching the insulation.
This method is illustrated in the attached file in the left diagram.
Another new approach was presented, which is said to be frequently used recently.
In this case, after the insulation layer, the WU concrete wall is covered by an 11.5cm (4.5-inch) backup wall as a support for the facing brick above.
This is considered the optimal solution but is likely associated with higher costs.
This variant is shown in the right diagram of the attached file.
There was also a discussion about the air cavity between the facing brick and the insulation, which is generally recommended in combination with water-repellent coated insulation, often referred to or used as cavity insulation.
The thermal bridge you mentioned was also brought up.
It was suggested that instead of laying the facing brick (cladding) first, a perforated brick should be used as the lowest row of the wall, and the facing brick installed on top of that.
When waterproof concrete (WU concrete) is used for the basement wall, external insulation is required to meet energy-saving regulations.
To protect this insulation from above, an additional waterproof barrier must be installed beneath the perforated brick and the insulation, preventing any dripping water from reaching the insulation.
This method is illustrated in the attached file in the left diagram.
Another new approach was presented, which is said to be frequently used recently.
In this case, after the insulation layer, the WU concrete wall is covered by an 11.5cm (4.5-inch) backup wall as a support for the facing brick above.
This is considered the optimal solution but is likely associated with higher costs.
This variant is shown in the right diagram of the attached file.
There was also a discussion about the air cavity between the facing brick and the insulation, which is generally recommended in combination with water-repellent coated insulation, often referred to or used as cavity insulation.
Similar topics