
ᐅ What is an appropriate roof overhang for a single-sloped roof?
Created on: 30 Dec 2013 22:28
H
hg6806Good evening everyone,
we are building a single-family house with a mono-pitched roof sloping upwards to the back at an angle of 18° (18 degrees). The standard roof overhang is 30cm (12 inches). Now we are considering a full 50cm (20 inches) overhang, but we are unsure if that looks good, or if it would be better to have a slightly longer overhang only at the front and back. We are quite uncertain about what would work best aesthetically.
By the way, another house is being built directly next to ours on the left side, right up against the house wall – so it will be a semi-detached house. However, we are building first.
Has anyone had experience with this? What is too much, and what is too little?
The house has two full stories, is white with anthracite-colored windows and front door. The roof will be either dark red or anthracite.
we are building a single-family house with a mono-pitched roof sloping upwards to the back at an angle of 18° (18 degrees). The standard roof overhang is 30cm (12 inches). Now we are considering a full 50cm (20 inches) overhang, but we are unsure if that looks good, or if it would be better to have a slightly longer overhang only at the front and back. We are quite uncertain about what would work best aesthetically.
By the way, another house is being built directly next to ours on the left side, right up against the house wall – so it will be a semi-detached house. However, we are building first.
Has anyone had experience with this? What is too much, and what is too little?
The house has two full stories, is white with anthracite-colored windows and front door. The roof will be either dark red or anthracite.

B
Bauexperte31 Dec 2013 10:08Hello,
It’s a matter of personal preference whether you choose a 30 cm (12 inches), 50 cm (20 inches), or larger overhang; for example, I don’t like 30 cm (12 inches) overhangs with this style of house. What overhang size is specified in your building permit / planning permission?
Best regards, Bauexperte
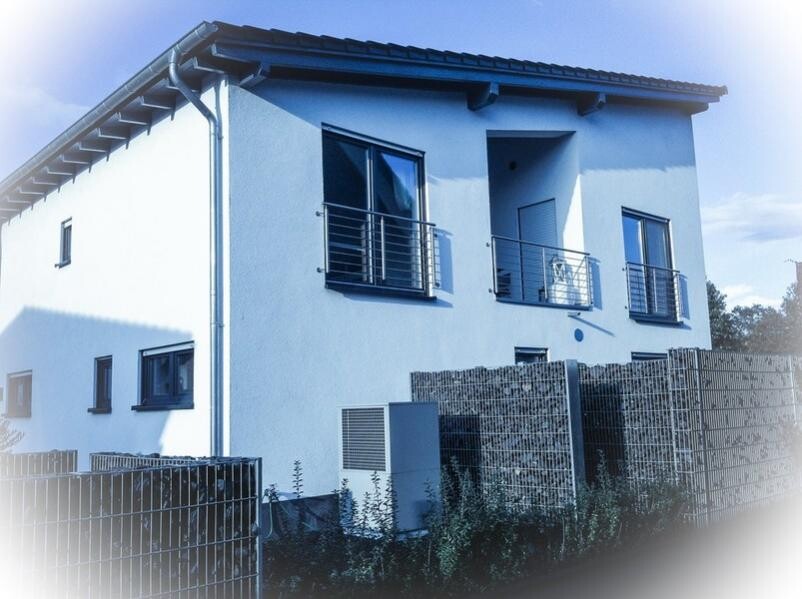
hg6806 schrieb:Attached you’ll find a house with a roof pitch of 12° and a continuous 50 cm (20 inches) eaves overhang.
Now we wanted to have a full 50cm (20 inches), but we’re wondering if that’s okay, or if it should be a bit longer only at the front and back? We’re quite unsure how it’ll look and if it’s a good idea.
It’s a matter of personal preference whether you choose a 30 cm (12 inches), 50 cm (20 inches), or larger overhang; for example, I don’t like 30 cm (12 inches) overhangs with this style of house. What overhang size is specified in your building permit / planning permission?
hg6806 schrieb:In that case, your neighbor will also have to comply with your building regulations. I can hardly imagine the building authority approving a deviating design.
Oh, and another house is being built right next to ours, directly against the wall. So it’s a semi-detached house. But we’re building first.
Best regards, Bauexperte
Similar topics