
We have the opportunity to purchase a 473 sqm (about 5,090 sq ft) plot in a new development area. Currently, we own a 120 sqm (about 1,290 sq ft) house from 2014 with two children’s rooms and a basement, and we have recently had another child.
Unfortunately, there are no larger plots available here at the moment. I am currently wondering whether a house like the one we envision can be reasonably planned on this site.
Site coverage ratio 0.38, floor area ratio 0.8, max building height 10.5 m (34 ft), max eaves height 5.5 m (18 ft). Three parking spaces need to be provided. Gable and hip roofs with slopes between 22 and 48 degrees. The plot is level with a south-facing street side.
The plan is for approximately 160 sqm (about 1,720 sq ft) of living space, including three children’s rooms, a home office, a main bathroom with a bathtub, plus a toilet with a shower on the ground floor. A garage is currently included in the plans, provided everything reasonably fits on the plot and we still have some garden space left. Basement construction is not yet decided—currently, we have a basement. Possibly an attic could be an alternative? I am uncertain about the maximum height allowances and whether this would even be feasible with two full storeys.
At the moment, our floor plan is similar to a Flair 113 with a basement. What bothers us is the extremely small toilet on the ground floor and the lack of a room on the upper floor.
I would first appreciate some general advice to help develop this idea.
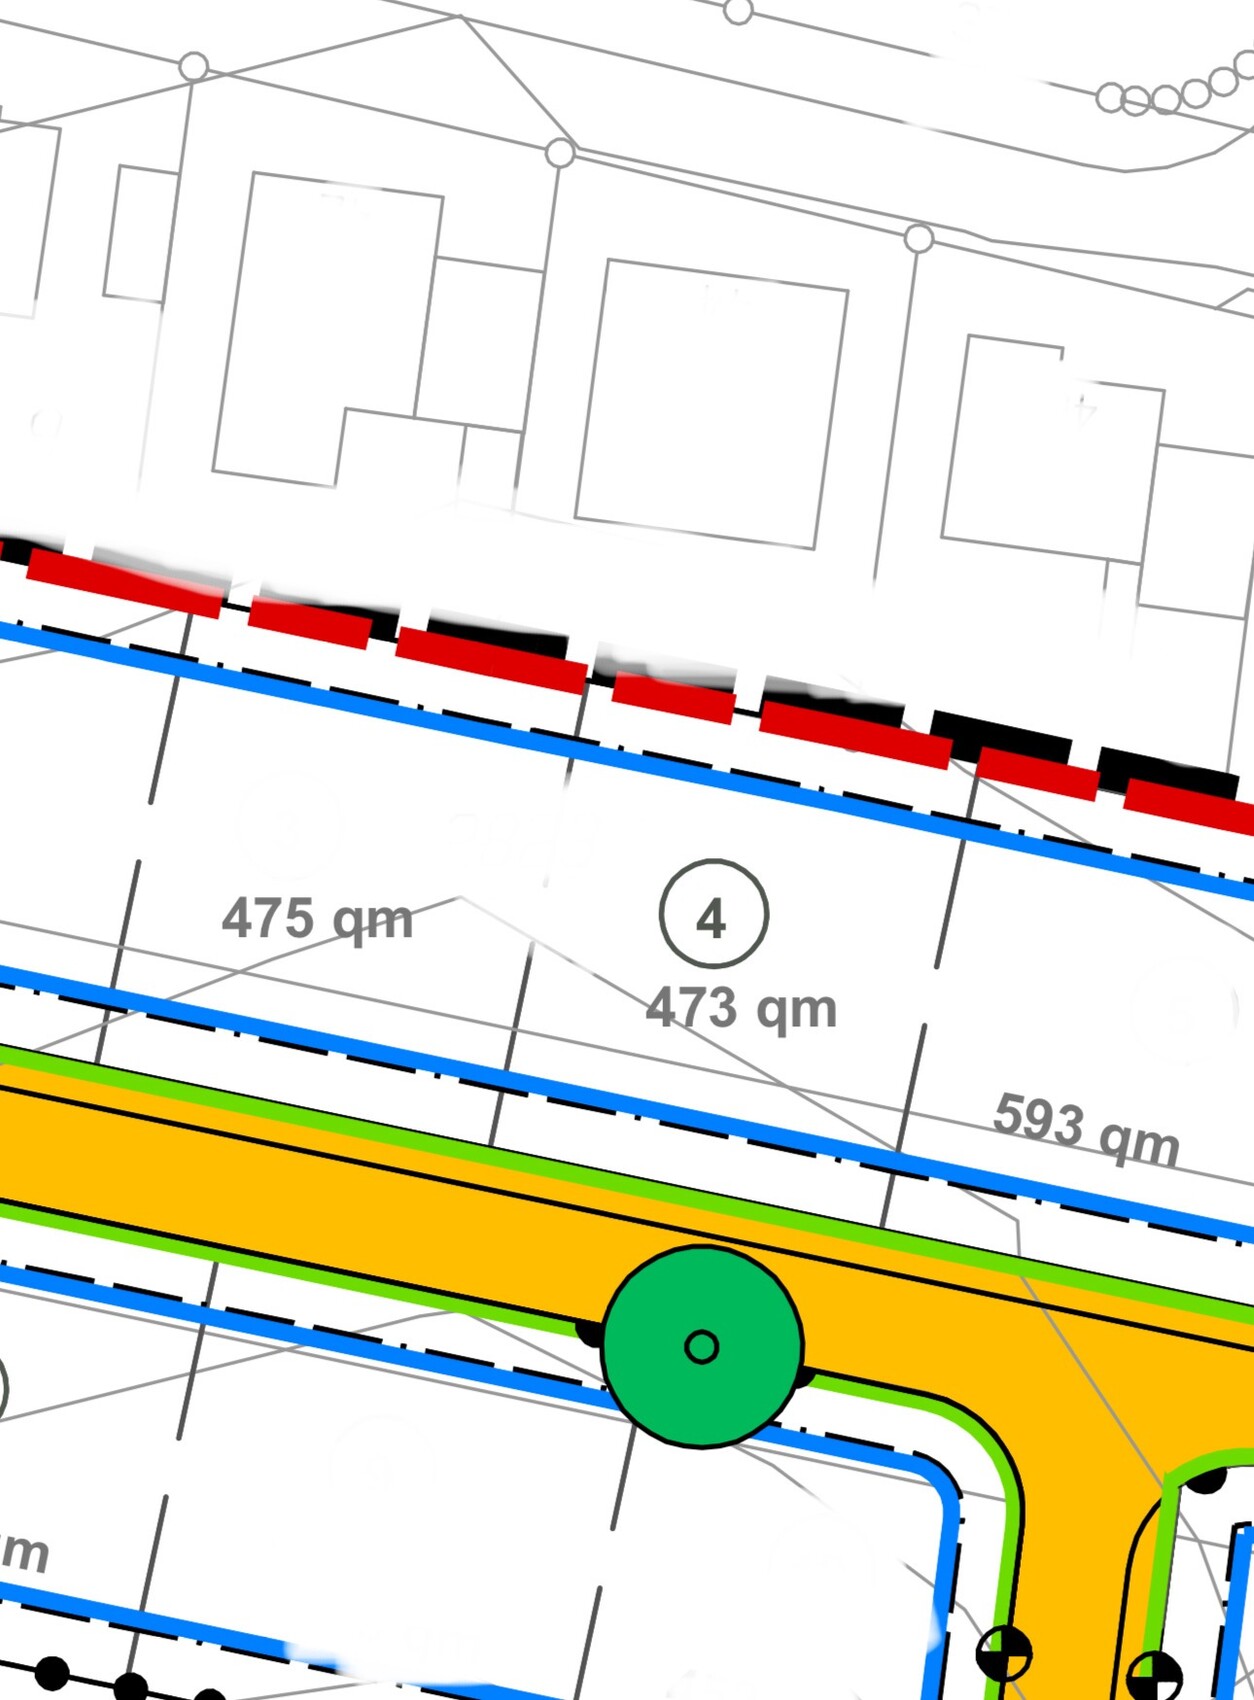
Unfortunately, there are no larger plots available here at the moment. I am currently wondering whether a house like the one we envision can be reasonably planned on this site.
Site coverage ratio 0.38, floor area ratio 0.8, max building height 10.5 m (34 ft), max eaves height 5.5 m (18 ft). Three parking spaces need to be provided. Gable and hip roofs with slopes between 22 and 48 degrees. The plot is level with a south-facing street side.
The plan is for approximately 160 sqm (about 1,720 sq ft) of living space, including three children’s rooms, a home office, a main bathroom with a bathtub, plus a toilet with a shower on the ground floor. A garage is currently included in the plans, provided everything reasonably fits on the plot and we still have some garden space left. Basement construction is not yet decided—currently, we have a basement. Possibly an attic could be an alternative? I am uncertain about the maximum height allowances and whether this would even be feasible with two full storeys.
At the moment, our floor plan is similar to a Flair 113 with a basement. What bothers us is the extremely small toilet on the ground floor and the lack of a room on the upper floor.
I would first appreciate some general advice to help develop this idea.
How are you managing with the rest of the space?
There is often criticism about the entrance area in front of the stairs and the limited space for a wardrobe in the bedroom.
As if the building authority knows your needs. Well, if a basement fits within the budget… but what I mean is:
The wall height is a maximum of 5.5 meters (18 feet). So, if you use the maximum ridge height (which depends on the house width) as a reference, you end up with a knee wall height of 2 meters (6.5 feet) — you’re not going to tell me that’s bad, right?! That creates a very good attic space, which can still be comfortably converted into living space. I don’t have time right now to draw it out.
There is often criticism about the entrance area in front of the stairs and the limited space for a wardrobe in the bedroom.
derdom schrieb:
At the building authority they said 2 full stories, preferably with a basement, and you will have enough space
As if the building authority knows your needs. Well, if a basement fits within the budget… but what I mean is:
The wall height is a maximum of 5.5 meters (18 feet). So, if you use the maximum ridge height (which depends on the house width) as a reference, you end up with a knee wall height of 2 meters (6.5 feet) — you’re not going to tell me that’s bad, right?! That creates a very good attic space, which can still be comfortably converted into living space. I don’t have time right now to draw it out.
The entrance area is definitely an important topic. Ideally, there would be a small vestibule or a suitable hallway with space for a built-in wardrobe.
At the moment, because of the sloped ceiling in the bedroom, we have three Pax wardrobes and dressers. It works, but it’s not very attractive.
The building authority is only aware that we have a relatively modern house, but that one room is missing. That’s why contact was made regarding building plots. During the conversation, they asked why we want to sell our "new" house.
We are really undecided about the basement. Currently, we have one with underfloor heating, but to be honest, 80–90% of the things could be done without…
A usable attic as an office/storage space would, of course, be nice. A knee wall height of 2m (6.6 ft) sounds good.
Our budget is around 700,000 € (about 700k), preferably less. The building plot will cost around 100,000 € (100k), leaving about 600,000 € (600k) for everything else.
At the moment, because of the sloped ceiling in the bedroom, we have three Pax wardrobes and dressers. It works, but it’s not very attractive.
The building authority is only aware that we have a relatively modern house, but that one room is missing. That’s why contact was made regarding building plots. During the conversation, they asked why we want to sell our "new" house.
We are really undecided about the basement. Currently, we have one with underfloor heating, but to be honest, 80–90% of the things could be done without…
A usable attic as an office/storage space would, of course, be nice. A knee wall height of 2m (6.6 ft) sounds good.
Our budget is around 700,000 € (about 700k), preferably less. The building plot will cost around 100,000 € (100k), leaving about 600,000 € (600k) for everything else.

ypg schrieb:
Forget it. 11ant is thinking in slope mode again.
However, the flat area is poorly photographed without showing the slope. I am not thinking in slope mode. You would need to know the exact elevations to apply the rule (I already mentioned the search phrase, which leads to part 1 of the four-part series). I can well imagine that this would result in a utility cellar, possibly even a partial utility cellar (essentially a loft replacement space). But all of that can be figured out (daily routine, nothing complicated).
In my opinion, the photo clearly shows a slope, but a gentle one. The photographer should actually notice that more quickly than the buyer.
https://www.instagram.com/11antgmxde/
https://www.linkedin.com/company/bauen-jetzt/
11ant schrieb:
that it would lead to a usable basement Yes, of course, what else, if it is almost level?!
11ant schrieb:
then the rule can be applied to it There is no rule for that.
There are slopes that call for a basement suitable for living… no rules…
but here (if almost flat is assumed) you only need common sense or, if a slope, then the corresponding survey reference point in the building code.
ypg schrieb:
Yes, of course, what else, if it is almost flat?!It is only flat in the sense of not being wildly undulating, but not in the sense of a horizontal plateau.ypg schrieb:
There are slopes that call for a basement… no rules…
but here (if almost level is taken as given) you only need common sense or, if on a slope, then the reference point according to the state building code.Here we have a slight slope, which certainly does not call for a basement. And there is no risk of a full-story underground level. Whether a partial utility basement, grading, or filling would be the most cost-effective option can be examined.ypg schrieb:
There is no rule.The 11ant basement rule isn’t a regulation but more like a traditional guideline (though surprisingly precise for one). It expresses the predictability of basement or no-basement costs, taking into account the fact that basement construction costs and avoidance costs practically convert 1:1, and describes the influence that the terrain has in the decision-making process.The naive layperson often mistakenly assumes that basement costs are an easily reduced budget item, and in extreme cases (i.e., when the terrain votes “two meters = one hundred percent” per basement) ends up spending the same amount of money on an avoided basement as they would have on a built one. This costly error is what the (first) 11ant basement rule makes predictable, nothing more and nothing less.
A phenomenon has no originators, not even me. I merely formulated the rule after observing it empirically for over four decades. It’s all just common sense (which applies to both the first and the second 11ant basement rule).
https://www.instagram.com/11antgmxde/
https://www.linkedin.com/company/bauen-jetzt/
N
nordanney15 Mar 2024 12:40derdom schrieb:
We are mentally settled on a gable roof. The idea was to have 2 full floors and possibly an attic for storage as a basement substitute. As I said, I have no idea how high the attic can be in this case. I personally think having a gable roof with 2 full floors is a good idea. I have lived myself in a semi-detached house with four bedrooms that was significantly smaller than 160 sqm (1722 sq ft) of living space. Just because an attic under a gable roof might not count as official living space, you can still easily create a bedroom/office and storage areas there.
I’ll leave the detailed planning to others, though.
Similar topics