
ᐅ House Construction Planning: Timber Frame House, Log Cladding, Single-Slope Roof
Created on: 15 Aug 2023 09:12
P
Paswina
Dear Forum,
I would like to present our house plan here for discussion. If I’m in the wrong forum, please feel free to move this post 🙂 Thanks! I usually read more than I post, so please forgive any beginner’s mistakes 🙂
In spring 2023, we received a letter from our landlord complaining about various issues. These apparently had been bothering him for a long time, which led us to believe that living together in this “multigenerational complex” no longer made sense for us. The neighborhood relationship is “poisoned.” However, the rental market in our city is completely crazy. My mother is often quickly enthusiastic about owning a home, so she spent a lot of free time searching for building areas for us. And she found one! In a small village of about 2,500 inhabitants in the middle of Rheinhessen, close to the highway and a train station, allowing me to manage my two days of office work without an expensive diesel car. The schools in the neighboring communities were also looking for teachers, so my girlfriend will start her new job there in September. Once the house is built and we’ve moved next year, her commute by train will only be 5 minutes.
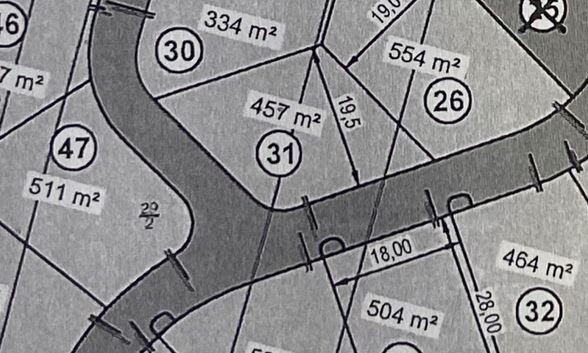
Back to the building area. Around that time, I often read in the newspaper that some building plots were being returned. But building was never really an option for us, so we had relatively little equity. I emailed the mayor to ask if there was still a plot available. His answer: “Choose one!” He sent the plan, and we went there to see the plots in person. We focused on a small 320 sqm (3,444 sq ft) plot on the edge of the fields. However, when we tried to reserve it after a few days, the mayor unfortunately dashed our hopes: that plot had since been reserved by someone else! Slightly disappointed, we looked at the plan again and searched for the next best plot. This one was immediately €40,000 (about $44,000) more expensive... but at that point, we had no idea what everything would cost 🙂 We reserved this plot promptly and received confirmation of our reservation.
Meanwhile, I diligently ordered catalogs from many timber house builders. My girlfriend quickly decided it would be a timber house. Many houses from various manufacturers are truly beautiful, but unfortunately, also unaffordable for us. So we quickly focused on Talishaus as our first choice. Number two was Helios wooden houses from Hattstedt (about 10 minutes from Husum, where Talishaus is located). We also contacted Talishaus and received two offers: one for a bungalow (for the smaller plot) and another for a two-story house with a shed roof, as we currently live in a small house with a shed roof. But the prices brought us back down to reality again. So I picked a 1.5-story house from the Helios catalog and requested an offer for it.
We know the company Helios because my mother built with them in 2015. She said from the start that she had compared many offers and kept coming back to Helios. With each new offer I requested from other builders, it became more and more likely that we would build with Helios as well.
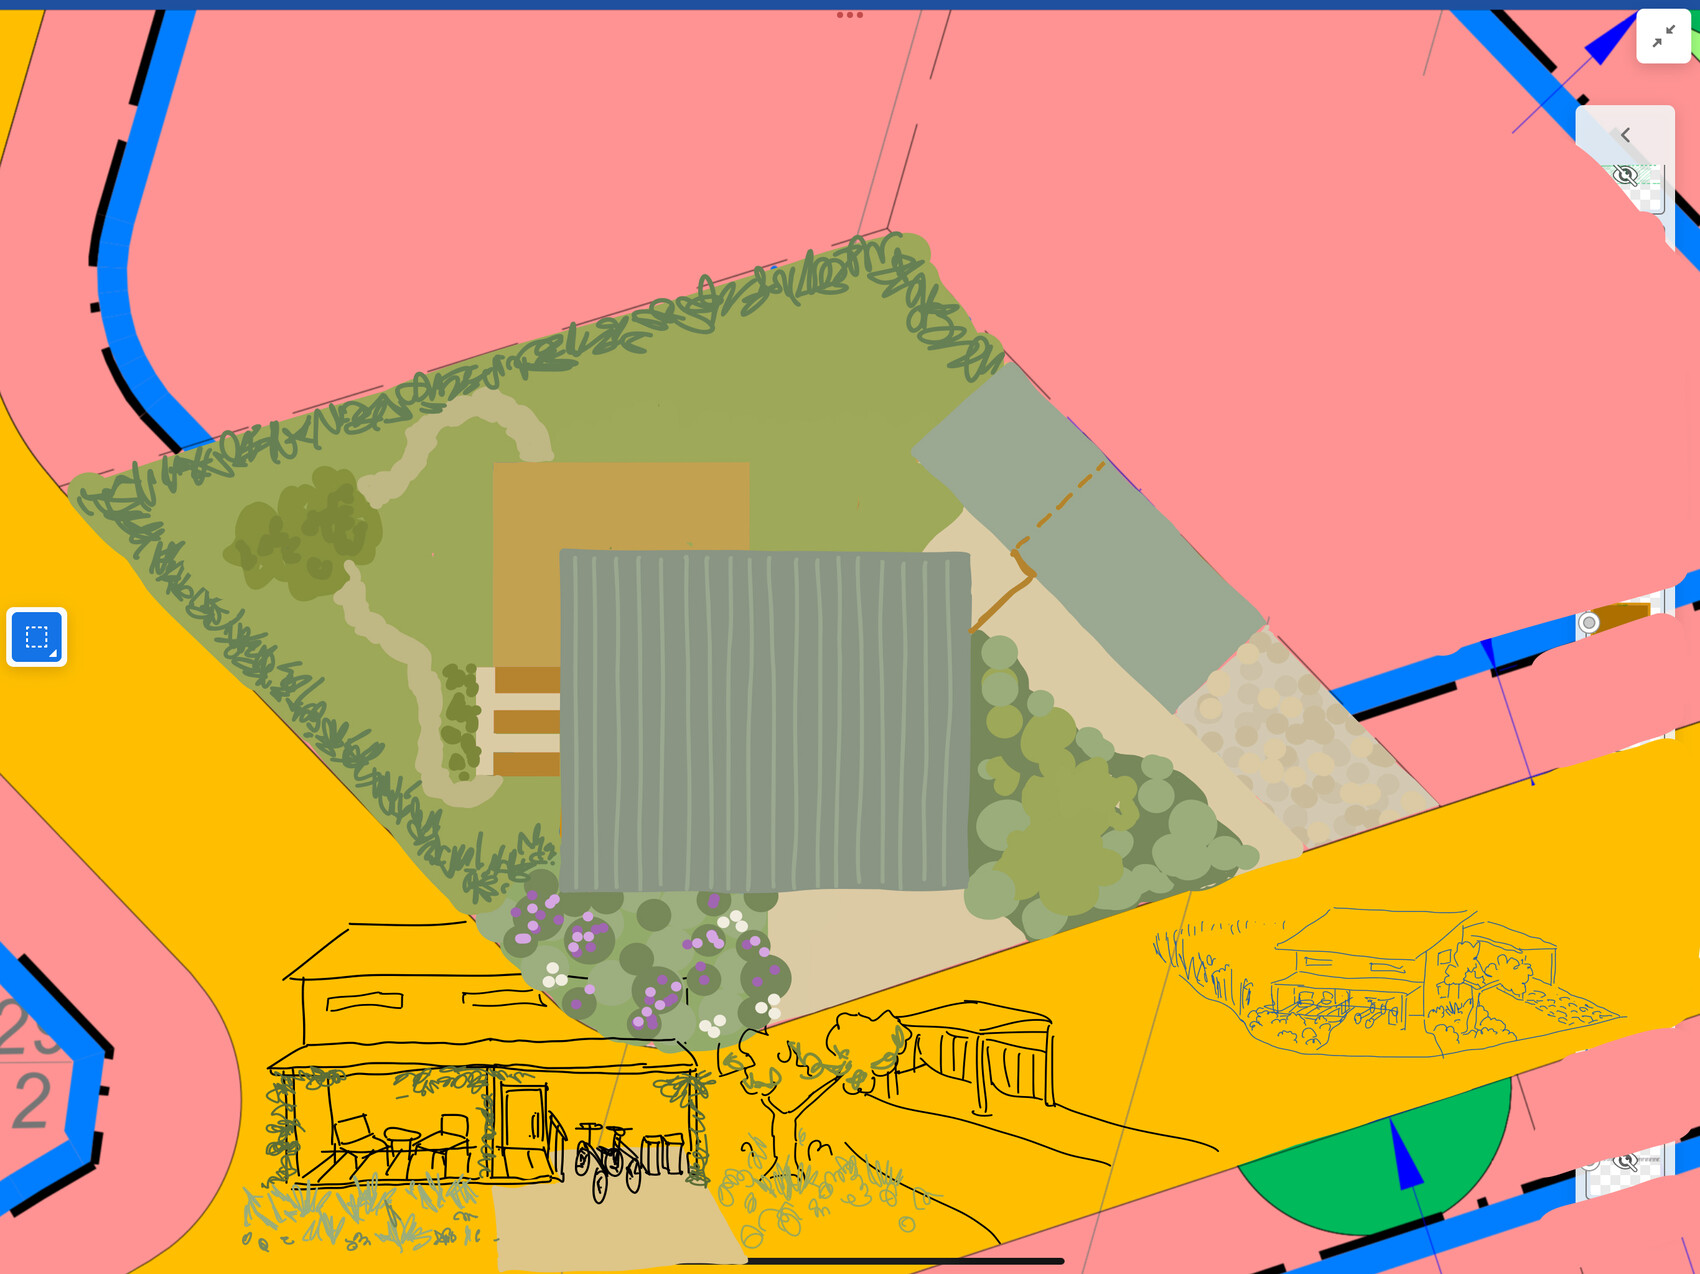
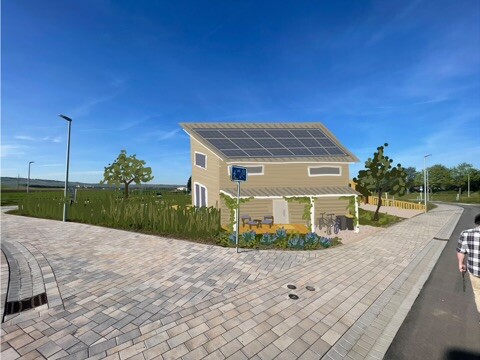
The contact is always friendly and helpful. The company has only five employees, so you always speak directly to the senior manager. We like their houses, the floor plans can be customized without any problems (which is always possible with timber houses), and the shed roof is also an option. Since my girlfriend is an art teacher, she visualized our house ideas for us. (I have attached two images; I’m not sure if they belong in the middle of the text or at the end).
Because our preferred plot allows it and the development plan doesn’t specify ridge direction, we want to orient the shed roof southwards. We also tried placing the house directly against the left or right boundary but didn’t like it. The development plan limits the maximum height to 7 m (23 ft) for houses with a roof pitch under 15°. The high side reaches 7 m (23 ft) with an interior height of 3.23 m (10 ft 7 in), and the low side is 2.32 m (7 ft 7 in) inside. We are also planning a small porch on the south side with space for bikes and possibly trash bins. We plan to add a seating area in the remaining space later.
It was clear to us, also because of the limited equity, that we definitely want to build with subsidies. Initially, we considered KfW with QNG certification, but the more offers and information I collected, the more we focused on the usual “climate-friendly new construction” without QNG.
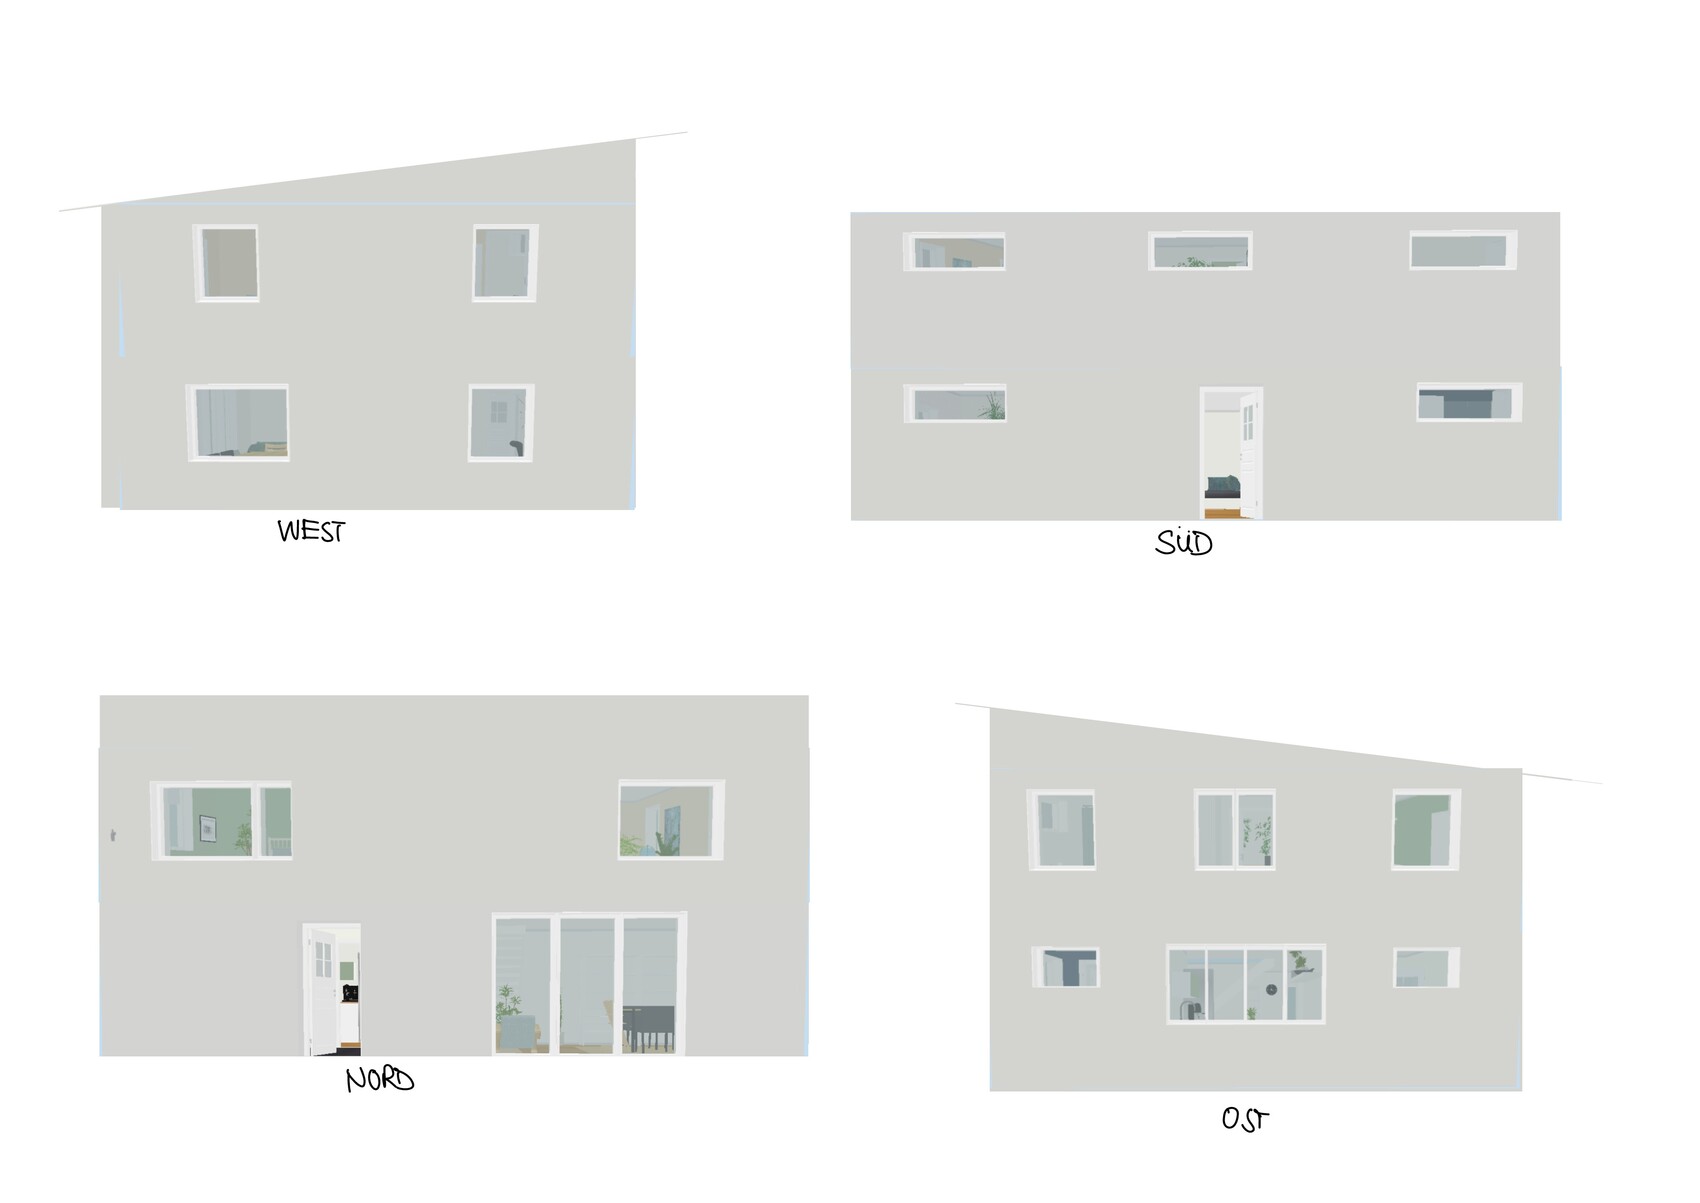
The floor plan was from the very first version by the builder, but it only shares the exterior dimensions with the current plan. The attached house elevation was also drawn by my girlfriend and was mostly relevant for the window layout (the labeling of compass directions and house sides is correct, but the roof isn’t!).
We will probably receive the Helios plans soon, which will help us visualize everything better – I’ll update here then 🙂
Last week, we visited the company in person and met the window maker, the stair builder, and spoke with the electrician. We also had a short house tour with the junior manager, who just finished building a house.
Enough talking, here’s the house info:
Exterior walls:
- Pine log cladding 70x145 mm (3x6 inches) with chalet milling, with exposed end grain wood protected by solid wood covers
- Remmers HK glaze
- 16 mm (0.6 in) ventilation strip
- 16 mm (0.6 in) DWD board as wind barrier
- 200 mm (8 in) timber frame with insulation WLG 032 (thermal conductivity)
- 15 mm (0.6 in) OSB for vapor barrier
- Installation cavity 40x60 mm (1.5x2.4 in) with 60 mm (2.4 in) insulation WLG 035
- 12.5 mm (0.5 in) gypsum board
Roof:
- Shed roof 7° pitch
- 1 m (3.3 ft) roof overhang
- Cladding 19x96 mm (0.75x3.75 in) profiled wood
- Glaze included
- DWD board as roof sheathing, counter battens 25x40 mm (1x1.6 in), smooth-edged boards 21x195 mm (0.8x7.7 in)
- Anthracite trapezoidal sheet metal roofing
- Zinc gutter
- 240 mm (9.5 in) insulation WLG 032
- 40 mm (1.6 in) mineral wool insulation
- 40x60 mm (1.5x2.4 in) battens
- Vapor barrier
Interior walls:
- 60x80 mm (2.4x3.1 in) structural timber
- 12.5 mm (0.5 in) gypsum fiberboard
- 60 mm (2.4 in) soundproof mineral wool insulation
- Water-resistant gypsum board in bathrooms/WC
Ceiling:
- Rough-sawn boards 24 mm (1 in)
- 100 mm (4 in) mineral wool insulation
- 12.5 mm (0.5 in) gypsum fiberboard
Note: We’re currently considering exposed beams in the ground floor...
Windows/doors:
- Rekord company from Itzehoe
- quadro! blue for KfW 40 standard
- 86 mm (3.4 in) installation depth
- RC2N security class
- Exterior and interior window sills and cladding included
Package price: €115,950 (about $128,000)
External sealing installation: €35,900 (about $40,000)
Complete assembly: €69,650 (about $77,000)
Energy-efficient foundation slab €22,000 (about $24,300) (including slab for porch, which might be omitted)
Carport 3.5 m x 8 m (11.5 x 26 ft) with shed 3.5 m x 2.5 m (11.5 x 8 ft): €7,250 (about $8,000)
Electrical installation according to our requirements: €22,000 (about $24,300) (including Cat 7 network in living rooms, wall box preparation, and power supply to shed/carport)
Sanitary installation according to our requirements: approx. €16,000 (about $17,700) (2 showers, 2 toilets, 1 bathtub, 1 standard sink on the ground floor, and 1 large sink on the upper floor – sinks will be sourced by us separately)
Building application including structural calculation, energy saving regulations, energy certificate: €3,500 (about $3,900)
Externally contracted or self-purchased:
- Earthworks (budgeting €10,000)
- Infrared heating €5,500 (offered at €9,500)
- Photovoltaic system 20 kWp with 10 kWh battery, offer €32,000
- Floors (solid wood planks as plank flooring, if feasible) €6,000
- Domestic water heat pump €2,500
- 10,000-liter (2,642 gallon) cistern €4,000
- Energy efficiency expert €8,250
That’s the house in a nutshell.
The photovoltaic system is this large because a) we oriented the house to the south for this purpose, b) it’s the only thing that generates income, and c) otherwise, we would have to install a green roof. We also plan to green the porch roof. An electric car is planned in the medium term. We initially planned a ventilation system, but it was dropped for cost reasons; currently, I’m looking into decentralized ventilation systems. An air conditioning system was also planned but cut for budget reasons.
I think that’s it. Let the discussion begin 🙂
Thanks!
Best regards,
Paswina

I would like to present our house plan here for discussion. If I’m in the wrong forum, please feel free to move this post 🙂 Thanks! I usually read more than I post, so please forgive any beginner’s mistakes 🙂
In spring 2023, we received a letter from our landlord complaining about various issues. These apparently had been bothering him for a long time, which led us to believe that living together in this “multigenerational complex” no longer made sense for us. The neighborhood relationship is “poisoned.” However, the rental market in our city is completely crazy. My mother is often quickly enthusiastic about owning a home, so she spent a lot of free time searching for building areas for us. And she found one! In a small village of about 2,500 inhabitants in the middle of Rheinhessen, close to the highway and a train station, allowing me to manage my two days of office work without an expensive diesel car. The schools in the neighboring communities were also looking for teachers, so my girlfriend will start her new job there in September. Once the house is built and we’ve moved next year, her commute by train will only be 5 minutes.
Back to the building area. Around that time, I often read in the newspaper that some building plots were being returned. But building was never really an option for us, so we had relatively little equity. I emailed the mayor to ask if there was still a plot available. His answer: “Choose one!” He sent the plan, and we went there to see the plots in person. We focused on a small 320 sqm (3,444 sq ft) plot on the edge of the fields. However, when we tried to reserve it after a few days, the mayor unfortunately dashed our hopes: that plot had since been reserved by someone else! Slightly disappointed, we looked at the plan again and searched for the next best plot. This one was immediately €40,000 (about $44,000) more expensive... but at that point, we had no idea what everything would cost 🙂 We reserved this plot promptly and received confirmation of our reservation.
Meanwhile, I diligently ordered catalogs from many timber house builders. My girlfriend quickly decided it would be a timber house. Many houses from various manufacturers are truly beautiful, but unfortunately, also unaffordable for us. So we quickly focused on Talishaus as our first choice. Number two was Helios wooden houses from Hattstedt (about 10 minutes from Husum, where Talishaus is located). We also contacted Talishaus and received two offers: one for a bungalow (for the smaller plot) and another for a two-story house with a shed roof, as we currently live in a small house with a shed roof. But the prices brought us back down to reality again. So I picked a 1.5-story house from the Helios catalog and requested an offer for it.
We know the company Helios because my mother built with them in 2015. She said from the start that she had compared many offers and kept coming back to Helios. With each new offer I requested from other builders, it became more and more likely that we would build with Helios as well.
The contact is always friendly and helpful. The company has only five employees, so you always speak directly to the senior manager. We like their houses, the floor plans can be customized without any problems (which is always possible with timber houses), and the shed roof is also an option. Since my girlfriend is an art teacher, she visualized our house ideas for us. (I have attached two images; I’m not sure if they belong in the middle of the text or at the end).
Because our preferred plot allows it and the development plan doesn’t specify ridge direction, we want to orient the shed roof southwards. We also tried placing the house directly against the left or right boundary but didn’t like it. The development plan limits the maximum height to 7 m (23 ft) for houses with a roof pitch under 15°. The high side reaches 7 m (23 ft) with an interior height of 3.23 m (10 ft 7 in), and the low side is 2.32 m (7 ft 7 in) inside. We are also planning a small porch on the south side with space for bikes and possibly trash bins. We plan to add a seating area in the remaining space later.
It was clear to us, also because of the limited equity, that we definitely want to build with subsidies. Initially, we considered KfW with QNG certification, but the more offers and information I collected, the more we focused on the usual “climate-friendly new construction” without QNG.
The floor plan was from the very first version by the builder, but it only shares the exterior dimensions with the current plan. The attached house elevation was also drawn by my girlfriend and was mostly relevant for the window layout (the labeling of compass directions and house sides is correct, but the roof isn’t!).
We will probably receive the Helios plans soon, which will help us visualize everything better – I’ll update here then 🙂
Last week, we visited the company in person and met the window maker, the stair builder, and spoke with the electrician. We also had a short house tour with the junior manager, who just finished building a house.
Enough talking, here’s the house info:
Exterior walls:
- Pine log cladding 70x145 mm (3x6 inches) with chalet milling, with exposed end grain wood protected by solid wood covers
- Remmers HK glaze
- 16 mm (0.6 in) ventilation strip
- 16 mm (0.6 in) DWD board as wind barrier
- 200 mm (8 in) timber frame with insulation WLG 032 (thermal conductivity)
- 15 mm (0.6 in) OSB for vapor barrier
- Installation cavity 40x60 mm (1.5x2.4 in) with 60 mm (2.4 in) insulation WLG 035
- 12.5 mm (0.5 in) gypsum board
Roof:
- Shed roof 7° pitch
- 1 m (3.3 ft) roof overhang
- Cladding 19x96 mm (0.75x3.75 in) profiled wood
- Glaze included
- DWD board as roof sheathing, counter battens 25x40 mm (1x1.6 in), smooth-edged boards 21x195 mm (0.8x7.7 in)
- Anthracite trapezoidal sheet metal roofing
- Zinc gutter
- 240 mm (9.5 in) insulation WLG 032
- 40 mm (1.6 in) mineral wool insulation
- 40x60 mm (1.5x2.4 in) battens
- Vapor barrier
Interior walls:
- 60x80 mm (2.4x3.1 in) structural timber
- 12.5 mm (0.5 in) gypsum fiberboard
- 60 mm (2.4 in) soundproof mineral wool insulation
- Water-resistant gypsum board in bathrooms/WC
Ceiling:
- Rough-sawn boards 24 mm (1 in)
- 100 mm (4 in) mineral wool insulation
- 12.5 mm (0.5 in) gypsum fiberboard
Note: We’re currently considering exposed beams in the ground floor...
Windows/doors:
- Rekord company from Itzehoe
- quadro! blue for KfW 40 standard
- 86 mm (3.4 in) installation depth
- RC2N security class
- Exterior and interior window sills and cladding included
Package price: €115,950 (about $128,000)
External sealing installation: €35,900 (about $40,000)
Complete assembly: €69,650 (about $77,000)
Energy-efficient foundation slab €22,000 (about $24,300) (including slab for porch, which might be omitted)
Carport 3.5 m x 8 m (11.5 x 26 ft) with shed 3.5 m x 2.5 m (11.5 x 8 ft): €7,250 (about $8,000)
Electrical installation according to our requirements: €22,000 (about $24,300) (including Cat 7 network in living rooms, wall box preparation, and power supply to shed/carport)
Sanitary installation according to our requirements: approx. €16,000 (about $17,700) (2 showers, 2 toilets, 1 bathtub, 1 standard sink on the ground floor, and 1 large sink on the upper floor – sinks will be sourced by us separately)
Building application including structural calculation, energy saving regulations, energy certificate: €3,500 (about $3,900)
Externally contracted or self-purchased:
- Earthworks (budgeting €10,000)
- Infrared heating €5,500 (offered at €9,500)
- Photovoltaic system 20 kWp with 10 kWh battery, offer €32,000
- Floors (solid wood planks as plank flooring, if feasible) €6,000
- Domestic water heat pump €2,500
- 10,000-liter (2,642 gallon) cistern €4,000
- Energy efficiency expert €8,250
That’s the house in a nutshell.
The photovoltaic system is this large because a) we oriented the house to the south for this purpose, b) it’s the only thing that generates income, and c) otherwise, we would have to install a green roof. We also plan to green the porch roof. An electric car is planned in the medium term. We initially planned a ventilation system, but it was dropped for cost reasons; currently, I’m looking into decentralized ventilation systems. An air conditioning system was also planned but cut for budget reasons.
I think that’s it. Let the discussion begin 🙂
Thanks!
Best regards,
Paswina

Paswina schrieb:
Currently, we have a total budget of 520,000 euros including a 30,000 buffer. Let’s wait for the new offer.How much of that is allocated for the land and additional purchase costs?
-LotteS- schrieb:
How much of that is for the plot of land and additional purchase costs?The plot costs 137,100 euros. Notary fees and property transfer tax/land registry are about 10,000 euros. Do you mean secondary purchase costs or construction ancillary costs? The construction-related additional costs are currently about 20,000 euros.
Costruttrice schrieb:
Hello @Paswina, welcome to the forum!
...
To discuss the floor plan, the exact measurements would be helpful.Uh, I just realized I don’t have the very latest measurements right now; my friend needs to measure and draw them again. Or the builder might send the drawings—I’m not sure which will be faster, but I’ll post them then 🙂Paswina schrieb:
The plot costs 137,100, and notary plus property transfer tax/land registry about 10,000 Euros.
Do you mean additional purchase costs or building-related incidental costs? Those are currently around 20,000 Euros. I meant with additional purchase costs the property transfer tax and notary/land registry 🙂 That roughly fits with the 10k... So, rounded, 520,000 budget minus 150,000 for the plot etc. equals 370,000 for the turnkey house all-inclusive, minus your estimated 20,000 for building-related incidental costs (excluding earthworks and architect/energy consultant, which are separate items for you) and a 30,000 Euro buffer. The garden is initially excluded here, or is that basically your buffer?
Roughly 8x11m (26x36 ft) footprint, with a 20% wall ratio, two full floors equals about 140 sqm (1,500 sq ft) planned net living area? 370k remaining budget after plot purchase minus 30k planned buffer leaves about 340k, which results in roughly 2,450 EUR per sqm (including building-related incidental costs but without!) planned self-contribution except for painting work... I suspect that the house suppliers’ pricing figures you are using might be pre-Corona prices or missing some items – you really need to be careful! Of course, it doesn’t always have to be 3,000–3,500 EUR per sqm, but prices below 2,500 per sqm usually require doing almost everything yourself.
How much upgrade potential is there with your builder? Do they also paint the façade? If not, that isn’t something easily done over a weekend, since you need two coats plus additional materials and longer or renewed scaffolding rental. Is the side sealing of the foundation slab included or is that client responsibility? Drainage around the house? What about your mentioned costs for electrical and plumbing works—are those base prices or already upgraded? I don’t see anything about screed... Is the carport assembled on site or just delivered as a kit? Keep in mind you need to prepare the ground accordingly; you can’t just place it on the lawn. Who provides the scaffolding and manages the site setup? Do you need a compacted crane pad? What about construction waste, container rental, and who removes surplus soil? These can quickly add up to significant expenses... Do you have a construction manager/site supervisor/inspector? The rainwater cistern is good, but earthworks, connections, pump, and piping are also part of that.
Then the walls... Are they finished only up to and including the plasterboard? Do you plan to apply wallpaper directly on that, or will you fill, prime, and sand first? Are you installing the floorboards yourselves? What about tiling in wet rooms? I don’t see anything about the staircase—does that come with the house? Is assembly included? Are there delivery costs for the kit?
I’m sure I’ll think of more... But since we are currently also planning with a kit house, we’re quite familiar with these details... Sorry for the wall of text – this was mostly brainstorming!
Paswina schrieb:
Exterior sealing installation: 35,900 euros
Complete installation: 69,650 eurosCould you please explain the difference? Do you also need to include accommodation and meals for the installation team somewhere?
Is the site on a slope or flat?
Hello,
I would like to suggest considering a split air conditioning system, which might be a bit more affordable. It also allows you to cool or dehumidify the air in summer, especially if you already have excess electricity from your photovoltaic system. You can install the photovoltaic system yourself on the roof; a 20 kWp system should cost only about half. However, a professional should handle the string planning.
I would like to suggest considering a split air conditioning system, which might be a bit more affordable. It also allows you to cool or dehumidify the air in summer, especially if you already have excess electricity from your photovoltaic system. You can install the photovoltaic system yourself on the roof; a 20 kWp system should cost only about half. However, a professional should handle the string planning.
Paswina schrieb:
- Infrared heating 5,500 Euros (we were offered 9,500 Euros)
- Photovoltaic system 20 kWp with 10 kWh storage, offer 32,000 Euros
Similar topics