
ᐅ Building a house on a narrow lot? There is already a three-family house on the property.
Created on: 30 Jun 2016 22:50
B
bentek
Hello,
I own a property, a three-family house, and I now want to build a house for myself on the quite large plot of land. The width of the plot is only 9.5 meters (31 feet), but the length is over 70 meters (230 feet). The regulation states that there must be at least 3 meters (10 feet) between the new building and the property boundary, but when I look at the existing houses, none of them comply with the 3-meter (10 feet) rule at all. Could there be special regulations?
Regards
I own a property, a three-family house, and I now want to build a house for myself on the quite large plot of land. The width of the plot is only 9.5 meters (31 feet), but the length is over 70 meters (230 feet). The regulation states that there must be at least 3 meters (10 feet) between the new building and the property boundary, but when I look at the existing houses, none of them comply with the 3-meter (10 feet) rule at all. Could there be special regulations?
Regards
Dirk Grafe schrieb:
I am pragmatic:
1. If the rental property is considered for personal use: terminate the lease agreements, renovate the property, use it yourself. It may take a few years, but it is still cheaper than building new including land purchase.
2. If that is not possible or desired and the property is debt-free or has a low mortgage: use the property as collateral or as additional capital for financing an external project.
You can casually ask the building authority how they feel about changing or expanding the zoning plan. If you are lucky, the urban planners may already be considering this – if not, they may block it outright. But then you know where you stand and how high the hurdle is for building on land behind existing properties.
From what I can tell here, and if the building authority hasn’t already targeted the area for densification, you will be faced with opposition from the authority and all neighbors, and at best could build a house about 5 meters (16 feet) wide.
Then it comes down to how persistent you are. I would say it will take at least five years to get a building permit. If you get one at all... Even just the change of the zoning plan (if both the building authority and neighbors agree) will cost you several thousand euros. So, a lot of money, a lot of time – and in the end, at best, a very narrow property. There are other ways... see above.
Best regards
Dirk GrafeRegarding 1.
That is not an option since the house does not meet my expectations. As an investment, yes, but not for personal use.
2. As I said, I purchased the property less than a year ago, so there are still significant mortgage debts.
You are absolutely right about what you say.
Building in five years does not meet my expectations.
I will ask the building authority. Can they immediately say whether this is possible in principle?
BeHaElJa schrieb:
House width 4.5 m (15 feet) minus 2 times 29 cm (11.4 inches) wall thickness = 292 cm (115 inches) interior width – definitely not perfect, but an idea:
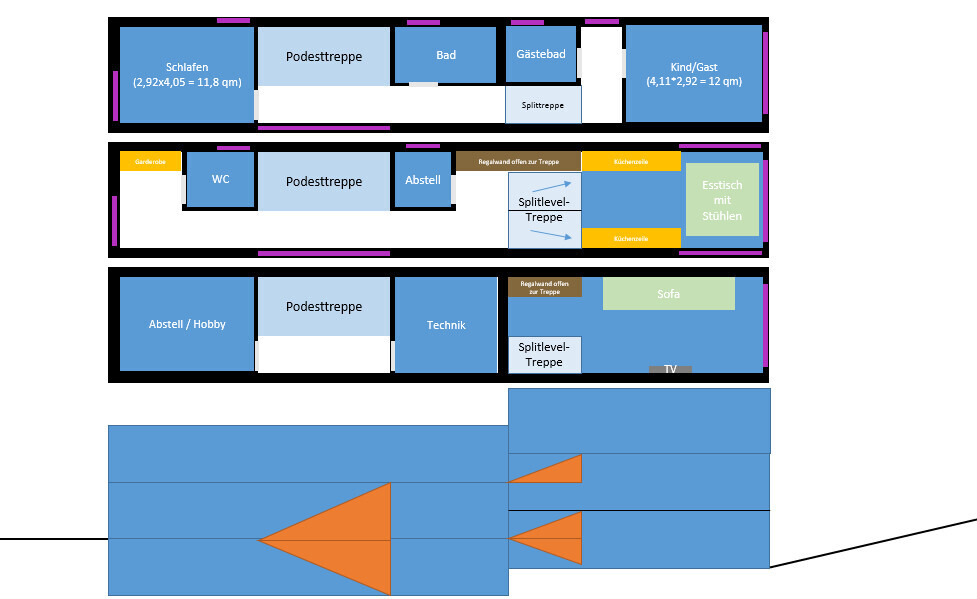
*Edit* with 3.92 m (12.9 feet) interior width it naturally becomes easier. Mentally just stretch everything 1 meter (3.3 feet) wider (1 m more at the top of the plan) Thanks for the idea.
Yes, at 3.92 m (12.9 feet) it will be a bit easier.
I really like the idea and just hope I can achieve something with the building authority / planning permission office. Then I will certainly incorporate some of your thoughts.
bentek schrieb:
I will contact the building authority. Can they directly tell me if this is generally possible?You need to phrase it differently: they can tell you whether they are willing to approve it. Of course, it is possible, but you are 100% dependent on their goodwill because you cannot legally enforce the rear development or the adoption of a corresponding zoning plan.
Without neighbor approval, I consider it impossible, unless the building authority has already planned for this as part of urban densification. Inquire and then you will know. However, I would not have high expectations.
Best regards
Dirk Grafe
T
toxicmolotof1 Jul 2016 13:41@Dirk
Have you checked out the area on Google Maps in satellite mode? I don’t want to exaggerate, but there are dozens of similar rural developments there.
Have you checked out the area on Google Maps in satellite mode? I don’t want to exaggerate, but there are dozens of similar rural developments there.
No matter what the zoning plan says now, whether building in the second row is allowed, whether the floor area ratio and floor space index are correct, or whether an internal dimension of 3.90 meters (12.8 feet) is sufficient for a house:
I see potential problems getting a house installed there. A construction road of only 2.50 meters (8.2 feet)? Where will the crane go?
I can imagine that there will already be difficulties... but I don’t know for sure.
I see potential problems getting a house installed there. A construction road of only 2.50 meters (8.2 feet)? Where will the crane go?
I can imagine that there will already be difficulties... but I don’t know for sure.