
ᐅ Building a house on a narrow lot? There is already a three-family house on the property.
Created on: 30 Jun 2016 22:50
B
bentek
Hello,
I own a property, a three-family house, and I now want to build a house for myself on the quite large plot of land. The width of the plot is only 9.5 meters (31 feet), but the length is over 70 meters (230 feet). The regulation states that there must be at least 3 meters (10 feet) between the new building and the property boundary, but when I look at the existing houses, none of them comply with the 3-meter (10 feet) rule at all. Could there be special regulations?
Regards
I own a property, a three-family house, and I now want to build a house for myself on the quite large plot of land. The width of the plot is only 9.5 meters (31 feet), but the length is over 70 meters (230 feet). The regulation states that there must be at least 3 meters (10 feet) between the new building and the property boundary, but when I look at the existing houses, none of them comply with the 3-meter (10 feet) rule at all. Could there be special regulations?
Regards
Sorry, but I wouldn’t necessarily wait for my planning now. I can’t really come up with anything, especially since you would need really accurate measurements. It’s the centimeters that decide whether a floor plan can work or not. As a layperson, I would probably only have a rough idea at best.
The development plan seems to make things quite complicated anyway...
The development plan seems to make things quite complicated anyway...
I am a pragmatic person:
1. If the rental property can be considered for personal use: terminate the lease agreements, renovate the property, and use it yourself. This may take a few years, but it is still cheaper than building new, including land acquisition.
2. If that is not possible or not desired and the property is owned free and clear or has low debt: use the property as collateral or include it as additional capital in the financing of an external property.
For fun, you might casually inquire at the building authority about their stance on changing or expanding the zoning plan/building plan. If you’re lucky, the city planners may already have the idea themselves—if you’re unlucky, they will immediately block it. But then you’ll know where you stand and how high the hurdle is for additional construction behind existing buildings.
If I assess the situation correctly from here, and the building authority hasn't already targeted the area for densification, you will be facing the building authority and all the neighbors to at best realize a 5-meter (16-foot) wide house.
Then the question arises how persistent you are. I’d say you need at least 5 years until you get a building permit—if you get one at all. Even just the zoning plan change (if the building authority and neighbors cooperate) will cost you several thousand euros. So a lot of money, a lot of time—and in the end, at best, a very narrow plot. There are other options… see above.
Best regards
Dirk Grafe
1. If the rental property can be considered for personal use: terminate the lease agreements, renovate the property, and use it yourself. This may take a few years, but it is still cheaper than building new, including land acquisition.
2. If that is not possible or not desired and the property is owned free and clear or has low debt: use the property as collateral or include it as additional capital in the financing of an external property.
For fun, you might casually inquire at the building authority about their stance on changing or expanding the zoning plan/building plan. If you’re lucky, the city planners may already have the idea themselves—if you’re unlucky, they will immediately block it. But then you’ll know where you stand and how high the hurdle is for additional construction behind existing buildings.
If I assess the situation correctly from here, and the building authority hasn't already targeted the area for densification, you will be facing the building authority and all the neighbors to at best realize a 5-meter (16-foot) wide house.
Then the question arises how persistent you are. I’d say you need at least 5 years until you get a building permit—if you get one at all. Even just the zoning plan change (if the building authority and neighbors cooperate) will cost you several thousand euros. So a lot of money, a lot of time—and in the end, at best, a very narrow plot. There are other options… see above.
Best regards
Dirk Grafe
House width 4.5 m (15 feet) – 2 × 29 cm (11.5 inches) wall = 292 cm (115 inches) interior width – definitely not perfect, but just an idea:
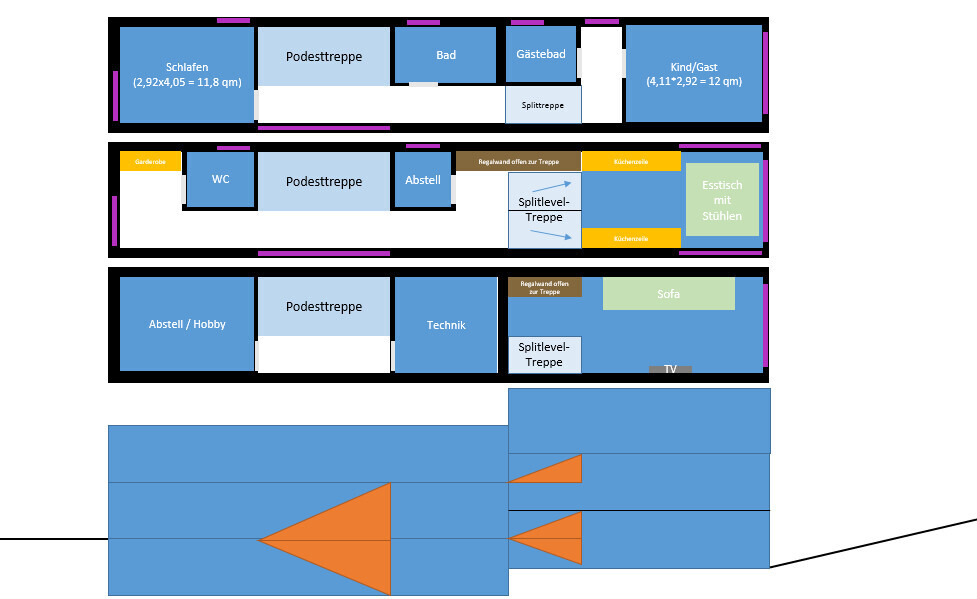
*Edit* With 3.92 m (13 feet) interior width, the whole thing naturally becomes easier. Then, in your mind, just extend everything by one meter (3.3 feet) wider (1 m (3.3 feet) more at the top of the plan).
*Edit* With 3.92 m (13 feet) interior width, the whole thing naturally becomes easier. Then, in your mind, just extend everything by one meter (3.3 feet) wider (1 m (3.3 feet) more at the top of the plan).