
A
Al3ksand3r4 May 2016 19:46Hello everyone,
we have already purchased a plot of land of about 670m² (about 2m (6.5 ft) height difference over 25m (82 ft) length). At first, we considered integrating a basement apartment in the cellar so that the apartment would be easily accessible at ground level. However, it gradually became clear that there are several reasons against this (costs, slope stabilization, excavation work, poorer KFW funding, etc.). As an alternative, we are now thinking about accommodating everything on one single level without a basement due to the large plot size. Do you have any ideas on how we could plan this???
House (180m² (1937 sq ft)) with 3 children’s rooms, master bedroom, living/dining room/kitchen, WC, utility room
The floor area ratio is 0.3; eave height 6.6m (21.7 ft) and ridge height 10.5m (34.4 ft)
Best regards
Alex
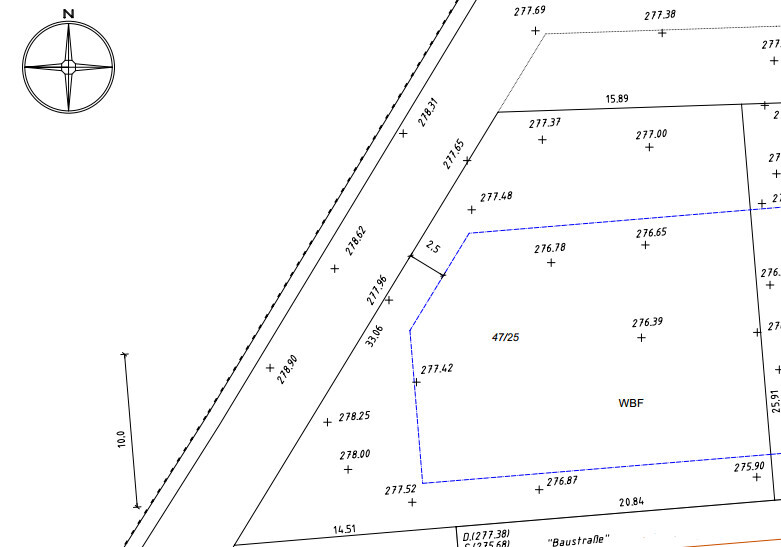
we have already purchased a plot of land of about 670m² (about 2m (6.5 ft) height difference over 25m (82 ft) length). At first, we considered integrating a basement apartment in the cellar so that the apartment would be easily accessible at ground level. However, it gradually became clear that there are several reasons against this (costs, slope stabilization, excavation work, poorer KFW funding, etc.). As an alternative, we are now thinking about accommodating everything on one single level without a basement due to the large plot size. Do you have any ideas on how we could plan this???
House (180m² (1937 sq ft)) with 3 children’s rooms, master bedroom, living/dining room/kitchen, WC, utility room
The floor area ratio is 0.3; eave height 6.6m (21.7 ft) and ridge height 10.5m (34.4 ft)
Best regards
Alex
 Sascha aus H4 May 2016 19:58
Should the 60 m² (645 ft²) be included in the 180 m² (1,938 ft²)? That would feel quite tight considering the number of rooms. Or is the total area 240 m² (2,583 ft²)?
C
Che.guevara4 May 2016 20:01Take inspiration from semi-detached house floor plans.
Two units, each over two floors!
Two units, each over two floors!
A
Al3ksand3r4 May 2016 20:29Sascha aus H schrieb:
Should the 60 sqm (645 sq ft) be included in the 180 sqm (1,938 sq ft)? I would find that very tight considering the number of rooms. Or is it a total of 240 sqm (2,583 sq ft)? A total of 240 sqm (2,583 sq ft), since this excludes the basement...

Similar topics