
Hello everyone!
I am about to build my own recording studio. It’s not for commercial use, just for fun, so I can’t afford professional companies to design and build it for me... However, I have a friend who knows a bit about ventilation systems and will help me with the construction.
I am considering installing a cross-flow heat exchanger with silencers and a heating coil that will warm the air a few degrees after heat recovery.
A few questions:
- Rooms 1 and 2 should be acoustically as independent as possible, meaning minimal sound transmission. The ventilation openings in the wall are disadvantageous from a building acoustics point of view, but cannot be avoided. Therefore, I’m thinking about installing the ventilation unit in a separate room (e.g., 1m x 1m (3.3 ft x 3.3 ft)). This way, the spots in the wall where pipes go through are separately built-in. Does this make sense? Should I also encase the entire supply air duct (green, on the left) in this case?
- Where should the supply and exhaust air openings be placed in Room 1 for best performance?
- Air exchange rate: the room has 100 cubic meters (3,530 cubic feet) of volume. For office use, a 6 times air exchange rate is specified. Since I will mostly be alone in the room, would a lower rate suffice? Also, 20-30% of the volume will be occupied by absorbers, meaning porous material wrapped in fabric that allows little to no air circulation. Can I subtract that from the total volume? Would a central heat exchanger unit with 300 cubic meters per hour (177 cubic feet per minute) then be sufficient?
- Can you recommend a particular heat exchanger? It must be especially quiet!
- Such devices always specify a range of cubic meters per hour. Which value should I use? Again, quiet operation is the top priority here.
Thanks so much already, your help means a lot!
jeandado
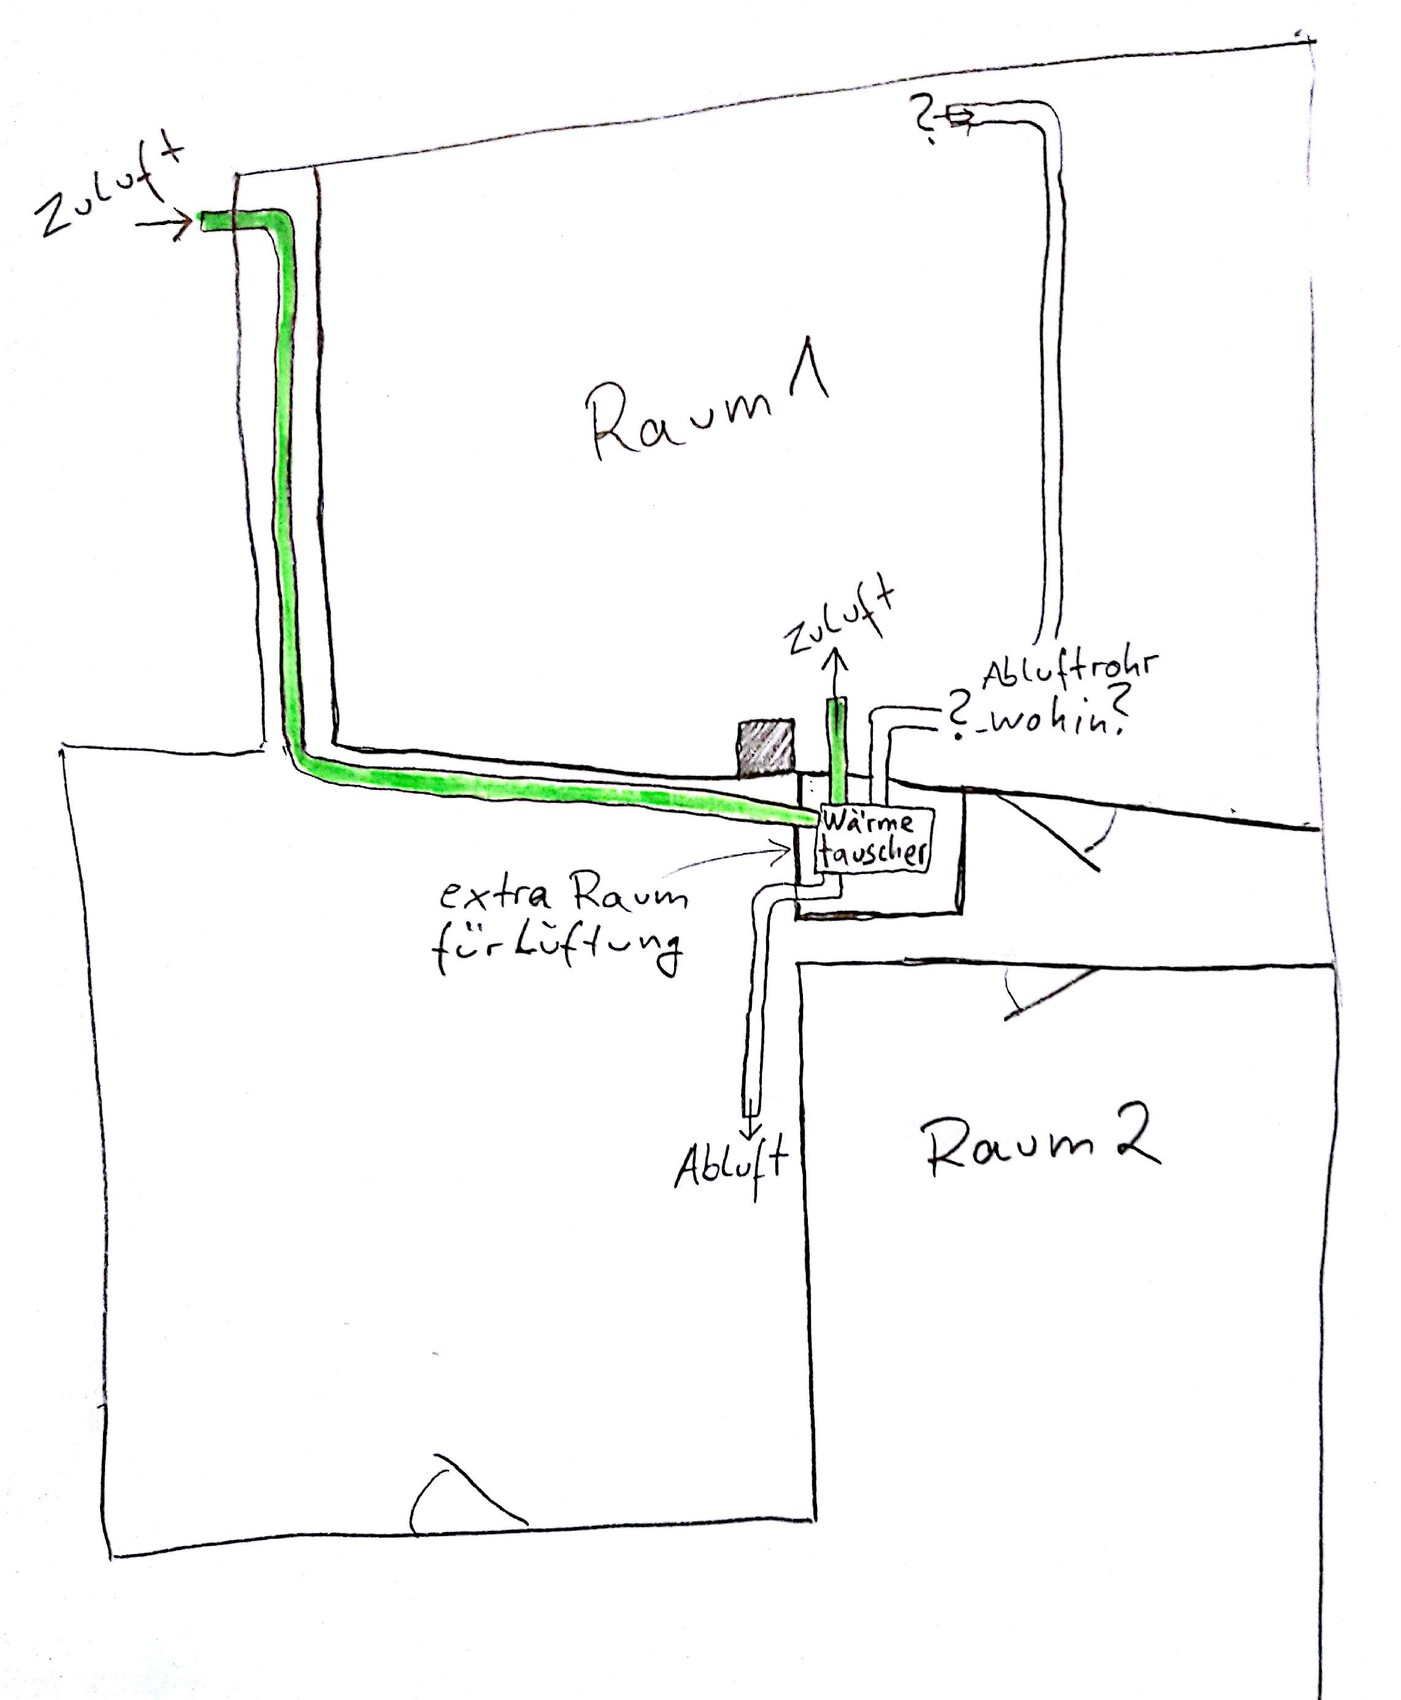
I am about to build my own recording studio. It’s not for commercial use, just for fun, so I can’t afford professional companies to design and build it for me... However, I have a friend who knows a bit about ventilation systems and will help me with the construction.
I am considering installing a cross-flow heat exchanger with silencers and a heating coil that will warm the air a few degrees after heat recovery.
A few questions:
- Rooms 1 and 2 should be acoustically as independent as possible, meaning minimal sound transmission. The ventilation openings in the wall are disadvantageous from a building acoustics point of view, but cannot be avoided. Therefore, I’m thinking about installing the ventilation unit in a separate room (e.g., 1m x 1m (3.3 ft x 3.3 ft)). This way, the spots in the wall where pipes go through are separately built-in. Does this make sense? Should I also encase the entire supply air duct (green, on the left) in this case?
- Where should the supply and exhaust air openings be placed in Room 1 for best performance?
- Air exchange rate: the room has 100 cubic meters (3,530 cubic feet) of volume. For office use, a 6 times air exchange rate is specified. Since I will mostly be alone in the room, would a lower rate suffice? Also, 20-30% of the volume will be occupied by absorbers, meaning porous material wrapped in fabric that allows little to no air circulation. Can I subtract that from the total volume? Would a central heat exchanger unit with 300 cubic meters per hour (177 cubic feet per minute) then be sufficient?
- Can you recommend a particular heat exchanger? It must be especially quiet!
- Such devices always specify a range of cubic meters per hour. Which value should I use? Again, quiet operation is the top priority here.
Thanks so much already, your help means a lot!
jeandado
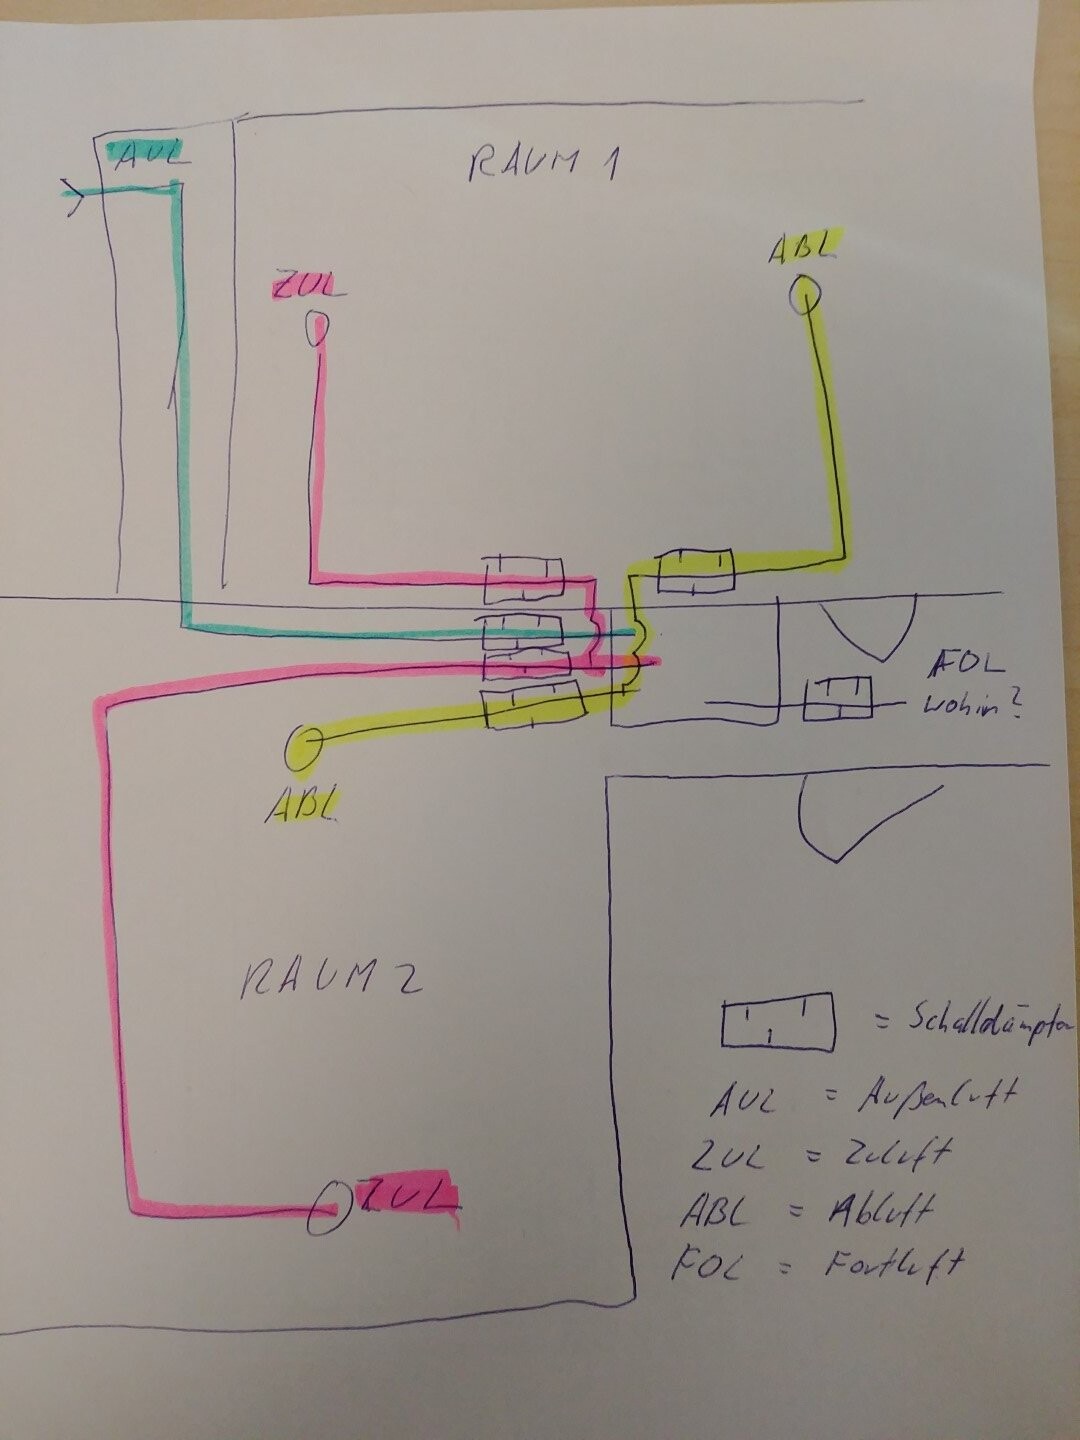
If you really want to achieve room-independent ventilation, you should remove the same amount of air from the room as you supply to it.
That means both fresh air supply and exhaust air per room.
Of course, each should have its own sound attenuator to isolate the rooms from each other and, above all, to decouple the ventilation unit.
You should also install a sound attenuator on the outdoor air intake and exhaust air, especially if these ducts run through two rooms.
The required air volume depends on several factors:
- Room volume
- Type of use
- Number of people in the room
So it’s not that simple 😉
Please excuse my poor handwriting 🙂
That means both fresh air supply and exhaust air per room.
Of course, each should have its own sound attenuator to isolate the rooms from each other and, above all, to decouple the ventilation unit.
You should also install a sound attenuator on the outdoor air intake and exhaust air, especially if these ducts run through two rooms.
The required air volume depends on several factors:
- Room volume
- Type of use
- Number of people in the room
So it’s not that simple 😉
Please excuse my poor handwriting 🙂
Wow, thank you very much, Matte!
I understand what you’re saying, but I think there is a misunderstanding: what you refer to as room 2 in your sketch is actually an unused third room, which is basically irrelevant. Room 2 is at the bottom right (the one where I didn’t extend the lines downward). This room 2 in my sketch doesn’t require such ventilation, so it doesn’t need to be considered.
Sound is therefore allowed to escape into what you call room 2!
Between room 1 and room 2 as I intended in my drawing, there is a double wall.
I thought I could vent the exhaust air into this unused room (the one you marked as room 2)?
Thanks for clarifying the terms (exhaust air, etc.)!
I understand what you’re saying, but I think there is a misunderstanding: what you refer to as room 2 in your sketch is actually an unused third room, which is basically irrelevant. Room 2 is at the bottom right (the one where I didn’t extend the lines downward). This room 2 in my sketch doesn’t require such ventilation, so it doesn’t need to be considered.
Sound is therefore allowed to escape into what you call room 2!
Between room 1 and room 2 as I intended in my drawing, there is a double wall.
I thought I could vent the exhaust air into this unused room (the one you marked as room 2)?
Thanks for clarifying the terms (exhaust air, etc.)!
So you only need proper ventilation in Room 1, right?
Then you can skip my "Room 2."
However, if you only want to ventilate one room, I wonder if a complete ventilation system might be a bit oversized.
Does Room 1 also have an exterior wall? Then it might be worth considering a decentralized ventilation unit. These are also available with heat recovery.
The biggest downside is the noise, especially since it brings in sounds from outside.
With proper sound insulation between the unit and the room outlet (which alternates as supply and exhaust vent), this should be manageable, and it would be much more cost-effective than installing a full ventilation system.
Then you can skip my "Room 2."
However, if you only want to ventilate one room, I wonder if a complete ventilation system might be a bit oversized.
Does Room 1 also have an exterior wall? Then it might be worth considering a decentralized ventilation unit. These are also available with heat recovery.
The biggest downside is the noise, especially since it brings in sounds from outside.
With proper sound insulation between the unit and the room outlet (which alternates as supply and exhaust vent), this should be manageable, and it would be much more cost-effective than installing a full ventilation system.
that sounds interesting!
room 2 should already have one, but a very simple one, because no one sits and works there all day; I’m also not planning it.
do you mean the noise level from the outdoor unit that occurs in my studio (room 1), or for the neighbors?
can you recommend a unit?
I calculate 100 cubic meters (3,530 cubic feet) minus 25% because of absorbers that reduce the room volume, and an air exchange rate of 4 to 5 times, since I think that will be enough when I’m alone, right? that would be 300 to 400 cubic meters (10,590 to 14,120 cubic feet) that the system must handle.
room 2 should already have one, but a very simple one, because no one sits and works there all day; I’m also not planning it.
do you mean the noise level from the outdoor unit that occurs in my studio (room 1), or for the neighbors?
can you recommend a unit?
I calculate 100 cubic meters (3,530 cubic feet) minus 25% because of absorbers that reduce the room volume, and an air exchange rate of 4 to 5 times, since I think that will be enough when I’m alone, right? that would be 300 to 400 cubic meters (10,590 to 14,120 cubic feet) that the system must handle.
If you are alone in the large room, an air exchange rate of about 1 to 1.5 times per hour is probably sufficient.
I would estimate around 200 m³/h (120 CFM), which should be enough.
However, if bands with 4 to 6 people regularly have longer sessions there, a higher air exchange rate would be advisable.
I would estimate around 200 m³/h (120 CFM), which should be enough.
However, if bands with 4 to 6 people regularly have longer sessions there, a higher air exchange rate would be advisable.
Similar topics