

Hello everyone,
We are currently insulating our facade with 16cm (6.3 inches) EPS. The insulation will be extended down to the level of the basement windows, so it will also run underneath the patio doors. The basement itself is not heated. Now we are wondering what the best solution is for the patio exits. According to our energy consultant, we are not allowed to omit insulation under the doors. Our builder says that we cannot lay patio slabs on top of the insulation because the insulation boards cannot support the weight.
One solution we found would be a stepped exit, similar to a windowsill. However, this would result in a step. Ideally, everything would be on the same level.
Does anyone have any ideas or have faced the same problem?
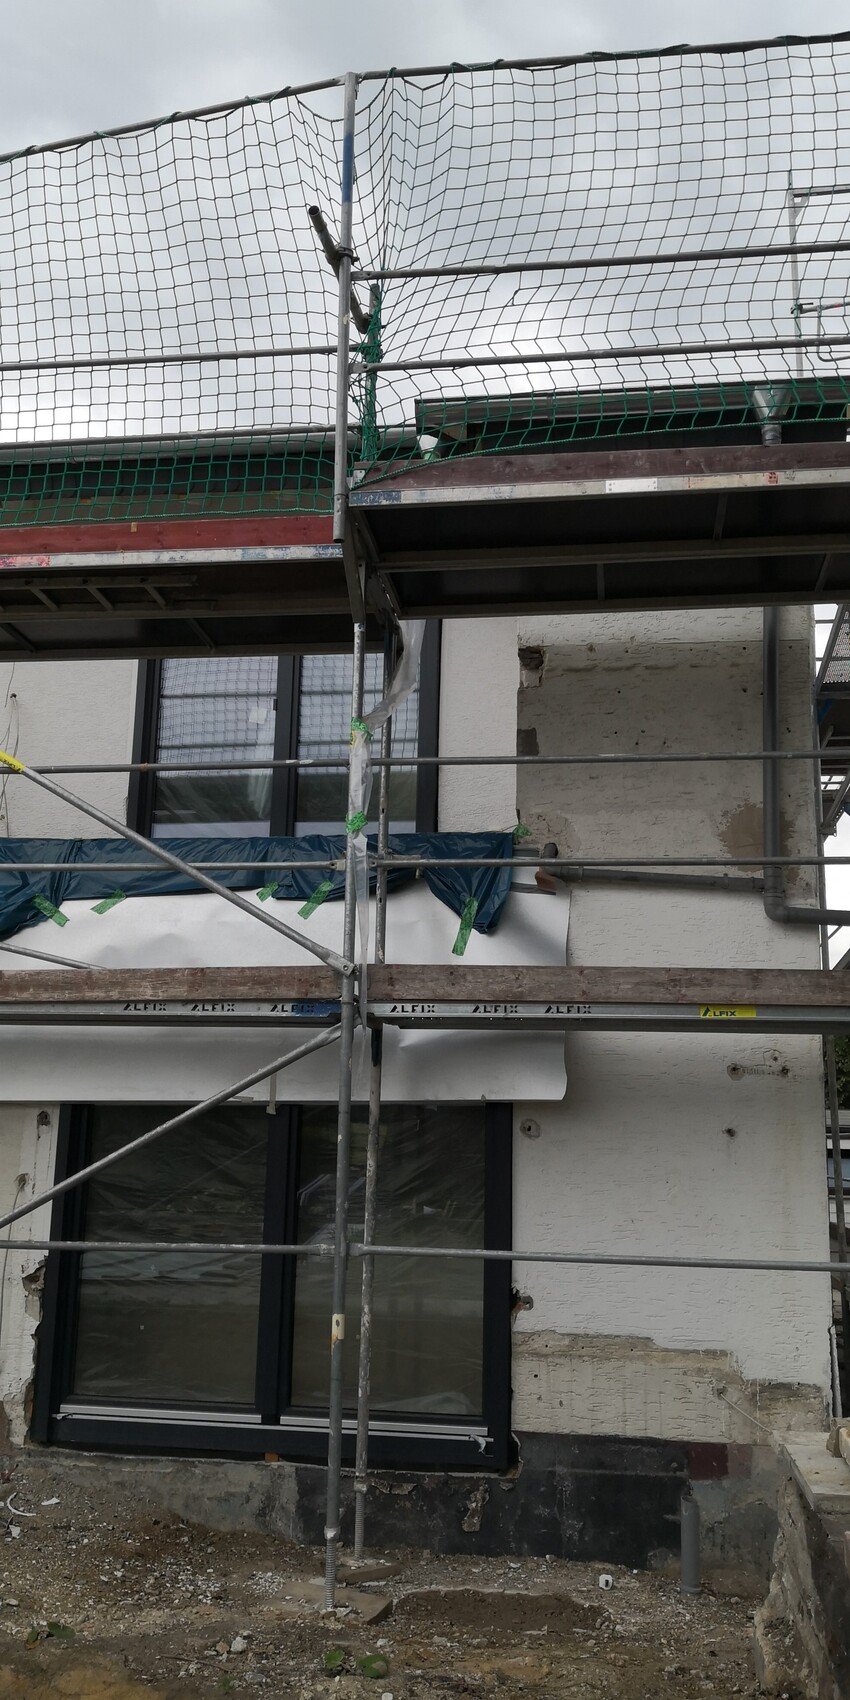
Here is a photo showing one of the patio doors at the bottom. The entire facade will be insulated. The terrace area will be built up with fill material.
We are currently insulating our facade with 16cm (6.3 inches) EPS. The insulation will be extended down to the level of the basement windows, so it will also run underneath the patio doors. The basement itself is not heated. Now we are wondering what the best solution is for the patio exits. According to our energy consultant, we are not allowed to omit insulation under the doors. Our builder says that we cannot lay patio slabs on top of the insulation because the insulation boards cannot support the weight.
One solution we found would be a stepped exit, similar to a windowsill. However, this would result in a step. Ideally, everything would be on the same level.
Does anyone have any ideas or have faced the same problem?
Here is a photo showing one of the patio doors at the bottom. The entire facade will be insulated. The terrace area will be built up with fill material.
Similar topics