
ᐅ Glass door for thermal insulation? What alternatives are available?
Created on: 13 Jun 2016 18:24
8
86biboI need a good idea. We have bought a really nice house with a relatively open living area. The living room, entrance hall, and staircase are not separated from each other (see picture):
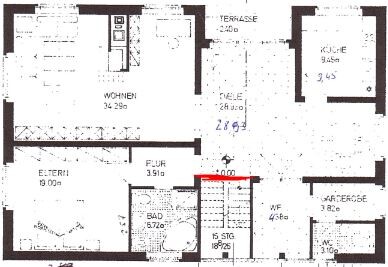
We would like to thermally separate the staircase because we don’t fully heat the upper floor yet, as two rooms are unused. The problem is that the area in front of the stairs is quite small (a bit more than shown in the drawing, but between the passage door to the hallway on the left and the first steps there are about 60 cm (24 inches)). We initially considered installing a door there, but that would make the space behind it tight, and we don’t want two doors next to each other. Also, it would reduce the natural light somewhat.
In our opinion, an ideal solution would be a glass door with double leaves. However, the question is whether this would actually help reduce heating costs (we have two floors plus a basement), or if it’s not worth the effort.
Are there any alternatives?
We would like to thermally separate the staircase because we don’t fully heat the upper floor yet, as two rooms are unused. The problem is that the area in front of the stairs is quite small (a bit more than shown in the drawing, but between the passage door to the hallway on the left and the first steps there are about 60 cm (24 inches)). We initially considered installing a door there, but that would make the space behind it tight, and we don’t want two doors next to each other. Also, it would reduce the natural light somewhat.
In our opinion, an ideal solution would be a glass door with double leaves. However, the question is whether this would actually help reduce heating costs (we have two floors plus a basement), or if it’s not worth the effort.
Are there any alternatives?
S
Sebastian7913 Jun 2016 18:48It is better to heat all rooms – it is more cost-effective, does not harm the building structure, and saves you from a construction that offers little thermal benefit.
Of course, the rooms are not unheated, but currently only the bedroom and hobby room are upstairs, and we sleep at around 20-21°C (68-70°F). If all the heat rises upstairs, we lack it downstairs, where it is actually needed, since we don’t really require much heating upstairs.
G
garfunkel13 Jun 2016 22:02I’m afraid that having a door right in front of the stairs could be quite inconvenient, especially when going down. In my opinion, you would have to save a significant amount of money to justify the narrowing that would result.
How is the stairwell designed? Does it have a warm appearance that fits well with the rest of the room?
Another idea I just thought of might be a sliding door. If one side of the stairs is basically “unusable,” the sliding door could open in that direction. As a small feature, the (glass) sliding door could be equipped with a sensor to open automatically when entering the stairs from above, allowing you to move seamlessly into the open lower living area. From bottom to top, a regular switch might be fine, but that wouldn’t be nearly as convenient.
I’m not sure how much energy savings this could actually provide. As far as I know, balcony doors usually seal quite well.
Just a first idea from me.
How is the stairwell designed? Does it have a warm appearance that fits well with the rest of the room?
Another idea I just thought of might be a sliding door. If one side of the stairs is basically “unusable,” the sliding door could open in that direction. As a small feature, the (glass) sliding door could be equipped with a sensor to open automatically when entering the stairs from above, allowing you to move seamlessly into the open lower living area. From bottom to top, a regular switch might be fine, but that wouldn’t be nearly as convenient.
I’m not sure how much energy savings this could actually provide. As far as I know, balcony doors usually seal quite well.
Just a first idea from me.
Similar topics