
Hello everyone,
I am not only new to this forum but also quite new to building, and I would like to start with the following question:
I want to build a garage that is 3.5 meters (11.5 feet) wide, 6.5 meters (21 feet) long, and 3 meters (9.8 feet) high, including a gable roof.
I have been searching online for weeks and asking various people about the required foundation, but I am not getting a clear answer. Should I use a strip foundation or just a slab foundation? I often hear that a strip foundation is cheaper because the slab requires less reinforcement (steel) and can be thinner.
I don’t understand this advantage of the strip foundation, since the concrete saved on the slab would be needed in much larger quantities for the strip foundations.
Does a strip foundation offer better frost protection, or is it more load-bearing? So my clear question is: What is the advantage of a strip foundation compared to a slab foundation? Or is the slab foundation the better choice?
I am grateful for any clarifying tips.
Best regards,
Duke
I am not only new to this forum but also quite new to building, and I would like to start with the following question:
I want to build a garage that is 3.5 meters (11.5 feet) wide, 6.5 meters (21 feet) long, and 3 meters (9.8 feet) high, including a gable roof.
I have been searching online for weeks and asking various people about the required foundation, but I am not getting a clear answer. Should I use a strip foundation or just a slab foundation? I often hear that a strip foundation is cheaper because the slab requires less reinforcement (steel) and can be thinner.
I don’t understand this advantage of the strip foundation, since the concrete saved on the slab would be needed in much larger quantities for the strip foundations.
Does a strip foundation offer better frost protection, or is it more load-bearing? So my clear question is: What is the advantage of a strip foundation compared to a slab foundation? Or is the slab foundation the better choice?
I am grateful for any clarifying tips.
Best regards,
Duke
What material do you want to use for your garage? Ours is the same size – we installed 8 pad footings – but it is a wooden garage with 8 load-bearing posts. We have a shed roof – about 3 meters (10 feet) high at the front and 2.2 meters (7 feet) at the back. If you want to build with masonry, you will need at least strip foundations – however, a slab foundation is not necessarily required. The advantage of strip foundations is less concrete, which means lower costs.
Hello honk 0190
Thank you for your reply. Now here comes the tricky part:
This is exactly where I have my understanding problem.
If I pour a strip footing all around,
I will need more concrete than for the entire slab, if it is supposed to be 15-20 cm thick (6 to 8 inches) and 6.6 by 3.5 meters (21.7 by 11.5 feet), assuming the strip footings are 80 cm deep (31.5 inches), 20-30 cm wide (8 to 12 inches), and run around the dimensions of the garage.
Best regards
Duke
Thank you for your reply. Now here comes the tricky part:
This is exactly where I have my understanding problem.
If I pour a strip footing all around,
I will need more concrete than for the entire slab, if it is supposed to be 15-20 cm thick (6 to 8 inches) and 6.6 by 3.5 meters (21.7 by 11.5 feet), assuming the strip footings are 80 cm deep (31.5 inches), 20-30 cm wide (8 to 12 inches), and run around the dimensions of the garage.
Best regards
Duke
Hello Wastl,
thank you for your reply. Yes, I forgot to mention this. I want to build with stone, specifically a 17.4 cm (7 inch) wall made of calcium silicate bricks. Now there are two options:
1) a continuous strip foundation with reinforcement, so that under all four walls there is a 30 cm (12 inch) wide footing to carry the loads, and inside a thin slab on grade about 10 cm (4 inch) thick with minimal reinforcement. Or
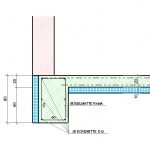
2) a thicker slab on grade about 20 cm (8 inch) thick with appropriate reinforcement, on which I place the walls all around (of course with a 10–15 cm (4–6 inch) gap from the slab edges).
I am not clear about the advantages and disadvantages of these two methods.
I often hear about a frost skirt (or frost wall) with strip foundations, but it is never explained. Does this mean that a building on just a slab on grade is more susceptible to frost? Or does the garage get colder?
As I said, I don’t really understand this.
Regards
Duke
thank you for your reply. Yes, I forgot to mention this. I want to build with stone, specifically a 17.4 cm (7 inch) wall made of calcium silicate bricks. Now there are two options:
1) a continuous strip foundation with reinforcement, so that under all four walls there is a 30 cm (12 inch) wide footing to carry the loads, and inside a thin slab on grade about 10 cm (4 inch) thick with minimal reinforcement. Or
2) a thicker slab on grade about 20 cm (8 inch) thick with appropriate reinforcement, on which I place the walls all around (of course with a 10–15 cm (4–6 inch) gap from the slab edges).
I am not clear about the advantages and disadvantages of these two methods.
I often hear about a frost skirt (or frost wall) with strip foundations, but it is never explained. Does this mean that a building on just a slab on grade is more susceptible to frost? Or does the garage get colder?
As I said, I don’t really understand this.
Regards
Duke

Could it be that you are confusing something? The frost skirt is installed around the edge of the slab foundation to prevent frost from creeping under the house or garage. The deep continuous strip footing itself should actually act as a frost skirt. But that’s just my layman’s opinion.
Similar topics