
Hello everyone,
I am planning to install a garden wooden house in my garden (footprint around 3*3 to 3*4 meters (10*10 to 10*13 feet)). Unfortunately, there is a height difference of about 40cm (16 inches) along one side (4 meters (13 feet) length). The base area should definitely be 3*4 meters (10*13 feet).
Now the question is, how should I build the base?
Option A would be to install strip foundations along the "level" areas.
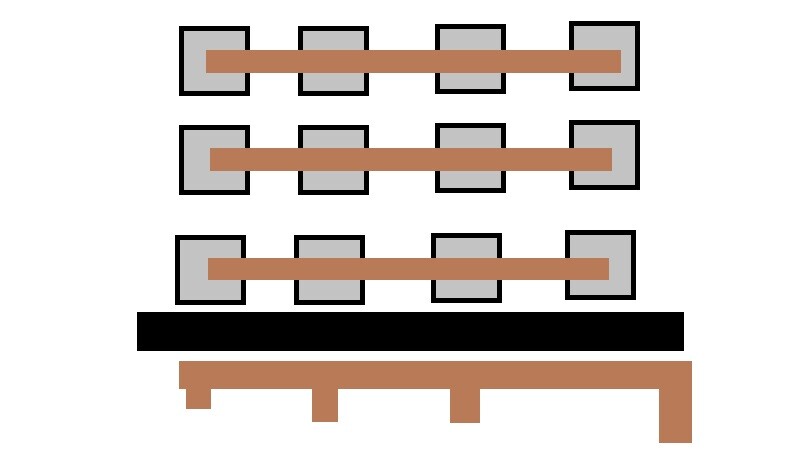
Option B would be to use point foundations with metal anchors to screw in the base joists, then lay and screw down the floorboards on these base joists, on which the house will be mounted.
Option C would be to frame the "frame" with L-shaped or shuttering blocks (leveled at one height), then compact gravel inside, spread crushed stone, and finally install paving stones on top.
Personally, I would prefer option B, but I am not sure if this is the optimal solution. I think adding some reinforcing steel bars (rebar) would be beneficial, right?
The garden house is meant to be used as a shed for tools, bicycles, etc., so it won't be heavily loaded. Attached is a sketch of my idea: the top shows the top view and below is the construction to compensate for the height difference. I would lay the floorboards from "top to bottom." At least, that’s my plan.
I hope my explanation makes sense and that someone can maybe help me further.
Michael
I am planning to install a garden wooden house in my garden (footprint around 3*3 to 3*4 meters (10*10 to 10*13 feet)). Unfortunately, there is a height difference of about 40cm (16 inches) along one side (4 meters (13 feet) length). The base area should definitely be 3*4 meters (10*13 feet).
Now the question is, how should I build the base?
Option A would be to install strip foundations along the "level" areas.
Option B would be to use point foundations with metal anchors to screw in the base joists, then lay and screw down the floorboards on these base joists, on which the house will be mounted.
Option C would be to frame the "frame" with L-shaped or shuttering blocks (leveled at one height), then compact gravel inside, spread crushed stone, and finally install paving stones on top.
Personally, I would prefer option B, but I am not sure if this is the optimal solution. I think adding some reinforcing steel bars (rebar) would be beneficial, right?
The garden house is meant to be used as a shed for tools, bicycles, etc., so it won't be heavily loaded. Attached is a sketch of my idea: the top shows the top view and below is the construction to compensate for the height difference. I would lay the floorboards from "top to bottom." At least, that’s my plan.
I hope my explanation makes sense and that someone can maybe help me further.
Michael
Hello,
I installed curb stones measuring 100x35x8cm (39x14x3 inches) around a 3x4m (10x13 feet) area. The space inside was filled with crushed stone. I then anchored 10x10cm (4x4 inches) beams onto the curb stones and placed the shed on top.
I did this in 2005, and it is still standing. Inside, I simply added some gravel and laid terrace slabs.
I installed curb stones measuring 100x35x8cm (39x14x3 inches) around a 3x4m (10x13 feet) area. The space inside was filled with crushed stone. I then anchored 10x10cm (4x4 inches) beams onto the curb stones and placed the shed on top.
I did this in 2005, and it is still standing. Inside, I simply added some gravel and laid terrace slabs.
Good day,
thank you for your kind reply. Is there also something like a sloped site included there, or is it relatively flat? Because unfortunately, I can’t just level it off, as the access road runs parallel to the house and I didn’t really want to have a half “underground house” :-)
So this is the basis for my design idea.
Kind regards
Michael Neumann
thank you for your kind reply. Is there also something like a sloped site included there, or is it relatively flat? Because unfortunately, I can’t just level it off, as the access road runs parallel to the house and I didn’t really want to have a half “underground house” :-)
So this is the basis for my design idea.
Kind regards
Michael Neumann
Hi,
the height difference on one side is about 50cm (20 inches). I have smoothed it out. The ground ends about 5cm (2 inches) below the beam and then rises by the mentioned 50cm (20 inches) at approximately 2m (6.5 feet) distance from the neighbor. I just threw down grass seed, and that seemed fine. Meanwhile, there is more weed than grass, and maintaining it is rather difficult because it’s hard to reach properly. When I don’t know what to do all day, I dig it out, create a 1m (3.3 feet) wide path, and set up two rows of planter rings.
the height difference on one side is about 50cm (20 inches). I have smoothed it out. The ground ends about 5cm (2 inches) below the beam and then rises by the mentioned 50cm (20 inches) at approximately 2m (6.5 feet) distance from the neighbor. I just threw down grass seed, and that seemed fine. Meanwhile, there is more weed than grass, and maintaining it is rather difficult because it’s hard to reach properly. When I don’t know what to do all day, I dig it out, create a 1m (3.3 feet) wide path, and set up two rows of planter rings.
Okay, then I understand. Due to the location of wastewater pipes and similar installations in that area, I will probably use pad foundations.
I was thinking of a spacing of about 1 meter (3 feet) from center to center of the foundations. Foundations measuring 40 x 40 x 60 cm (16 x 16 x 24 inches) because at 60 cm (24 inches) depth there is already clay soil, which I believe is well compacted as long as I don’t dig too much.
I will simply add some reinforcing steel (rebar), maybe get a mesh and cut it into squares, or just use round bars and set them properly.
I think that could provide solid support.
On one side, there would be a “cavity” of about 30 cm (12 inches) between the ground and the underside of the house, but maybe there is also the option to bury a water tank there for collecting water or something similar. Or would something like that be disadvantageous in that area? Under the house? But that’s just an idea I haven’t really thought through yet.
Michael
I was thinking of a spacing of about 1 meter (3 feet) from center to center of the foundations. Foundations measuring 40 x 40 x 60 cm (16 x 16 x 24 inches) because at 60 cm (24 inches) depth there is already clay soil, which I believe is well compacted as long as I don’t dig too much.
I will simply add some reinforcing steel (rebar), maybe get a mesh and cut it into squares, or just use round bars and set them properly.
I think that could provide solid support.
On one side, there would be a “cavity” of about 30 cm (12 inches) between the ground and the underside of the house, but maybe there is also the option to bury a water tank there for collecting water or something similar. Or would something like that be disadvantageous in that area? Under the house? But that’s just an idea I haven’t really thought through yet.
Michael
Similar topics