
Hello everyone,
I am planning a solid foundation for my garden shed, measuring 3 x 4 m (9.8 x 13.1 ft) with 5 cm (2 inches) thick walls. It will be used as a workshop. The roof will consist of sandwich panels and photovoltaic modules, so it will have some weight.
I spoke with neighbors who told me that there is a solid layer of sand starting at about 70 cm (28 inches) below ground here, on which everything is built. Unfortunately, the soil here is partly construction debris and earth, and due to space constraints, I have to dig everything by hand. Therefore, I am considering two strip footings along the 3 m (9.8 ft) sides, with a concrete slab on top about 15–20 cm (6–8 inches) thick. I have already excavated about 30 cm (12 inches), and on one side, I dug the strip footing down to nearly 80 cm (31 inches). Here it became clear that the soil suddenly becomes very solid.
Now my question: Is it sufficient for the slab foundation to be supported only along the 3 m (9.8 ft) sides down to 80 cm (31 inches) reaching the firm sand layer?
Here is a small drawing.
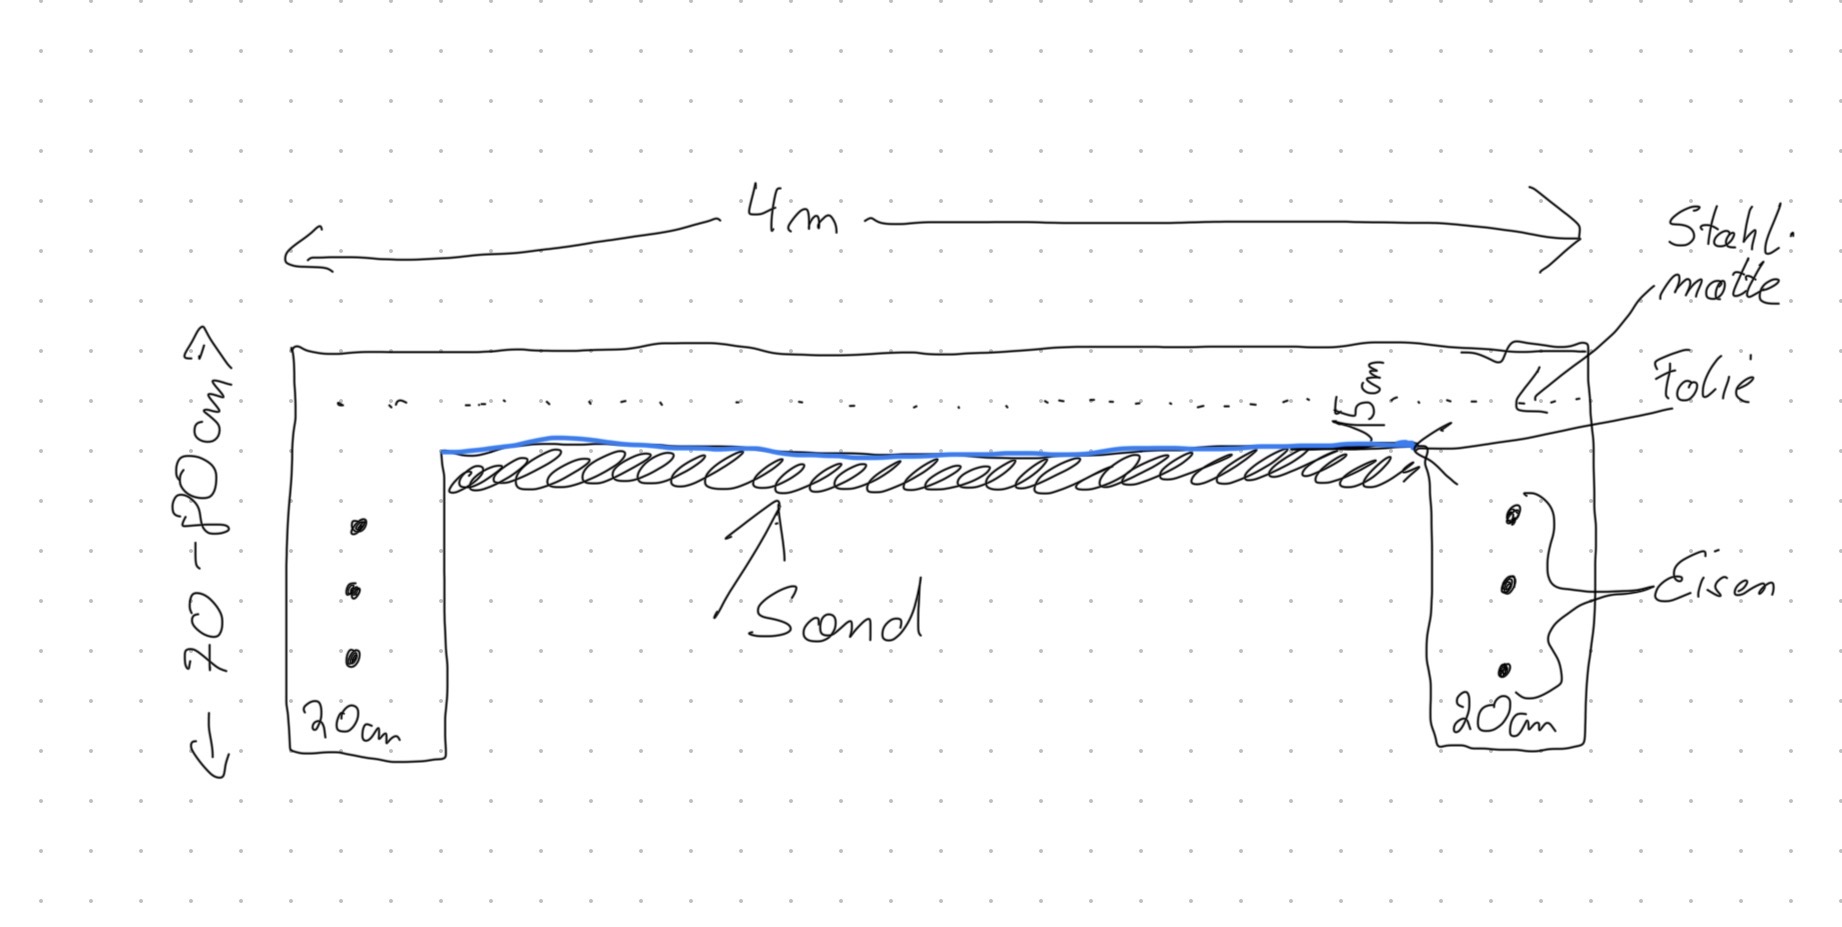
I am planning a solid foundation for my garden shed, measuring 3 x 4 m (9.8 x 13.1 ft) with 5 cm (2 inches) thick walls. It will be used as a workshop. The roof will consist of sandwich panels and photovoltaic modules, so it will have some weight.
I spoke with neighbors who told me that there is a solid layer of sand starting at about 70 cm (28 inches) below ground here, on which everything is built. Unfortunately, the soil here is partly construction debris and earth, and due to space constraints, I have to dig everything by hand. Therefore, I am considering two strip footings along the 3 m (9.8 ft) sides, with a concrete slab on top about 15–20 cm (6–8 inches) thick. I have already excavated about 30 cm (12 inches), and on one side, I dug the strip footing down to nearly 80 cm (31 inches). Here it became clear that the soil suddenly becomes very solid.
Now my question: Is it sufficient for the slab foundation to be supported only along the 3 m (9.8 ft) sides down to 80 cm (31 inches) reaching the firm sand layer?
Here is a small drawing.
Only two strips along the 3m (10 feet) sides with a slab “on some kind of natural ground” in between is exactly the kind of construction that will introduce stresses later on. The firm sand starting at about 70cm (28 inches) sounds good at first, but the material above it is not uniformly load-bearing in your case—half demolition debris and half soil is pretty much the opposite of that.
The 15–20cm (6–8 inches) slab then acts like a bridge between the strips, and if the middle settles even 1–2cm (0.4–0.8 inches), something will crack sooner rather than later. With a 3x4m (10x13 feet) footprint and the weight of the roof plus photovoltaic panels, you’re quickly dealing with several tons, which doesn’t distribute as forgivingly as you might think.
Why not at least extend a continuous strip footing down to the load-bearing layer and properly support the slab on top of it? Or alternatively, excavate completely down to 80cm (31.5 inches) and build the foundation throughout, even if it’s painful. How do you plan to account for frost if the middle is only 30cm (12 inches) deep?
The 15–20cm (6–8 inches) slab then acts like a bridge between the strips, and if the middle settles even 1–2cm (0.4–0.8 inches), something will crack sooner rather than later. With a 3x4m (10x13 feet) footprint and the weight of the roof plus photovoltaic panels, you’re quickly dealing with several tons, which doesn’t distribute as forgivingly as you might think.
Why not at least extend a continuous strip footing down to the load-bearing layer and properly support the slab on top of it? Or alternatively, excavate completely down to 80cm (31.5 inches) and build the foundation throughout, even if it’s painful. How do you plan to account for frost if the middle is only 30cm (12 inches) deep?
You are right. I will dig around down to firm ground, meaning down to the sand layer.
Can I then skip removing 40 cm (16 inches) in the middle and filling it with gravel?
My plan is to spread all the stones, that is, the construction debris, in the middle and pour the concrete on top. So the ring foundation and slab will, of course, be poured as one unit – and I want to lay a vapor barrier in the middle before concreting to protect against rising moisture.
I hope this is a reasonably good approach.
Yesterday, I checked the slope and how level everything is using a spirit level and battens. A small issue came up for me: The site slopes more than I thought, and overall there’s not much space available.
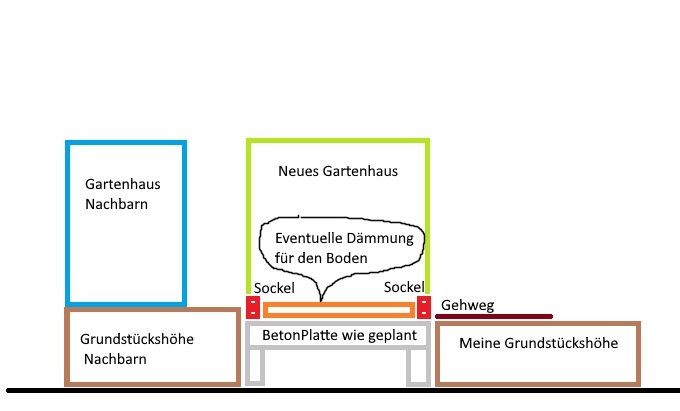
The back is significantly higher than the front. Since I want to build a base wall from 1–2 rows of blocks, I’m not sure how high or deep I can make the concrete slab – also considering how much water pressure there might be.
It’s a bit hard to explain, so I made a simple drawing using professional paint software 🙂
My main concern is whether I could have problems if the slab is lower at the back than the surrounding ground and then the base wall sits at ground level. Could that lead to issues with water buildup from rain? Although with the roof overhang and gutters, very little water should reach that area.
I naturally prefer the left option because with the higher option I would need to cover the concrete slab a bit at the front.
Also, I can’t raise or change the front walkway.
Can I then skip removing 40 cm (16 inches) in the middle and filling it with gravel?
My plan is to spread all the stones, that is, the construction debris, in the middle and pour the concrete on top. So the ring foundation and slab will, of course, be poured as one unit – and I want to lay a vapor barrier in the middle before concreting to protect against rising moisture.
I hope this is a reasonably good approach.
Yesterday, I checked the slope and how level everything is using a spirit level and battens. A small issue came up for me: The site slopes more than I thought, and overall there’s not much space available.
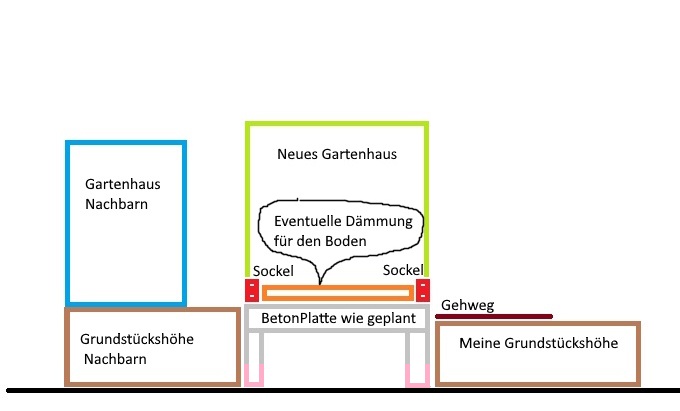
The back is significantly higher than the front. Since I want to build a base wall from 1–2 rows of blocks, I’m not sure how high or deep I can make the concrete slab – also considering how much water pressure there might be.
It’s a bit hard to explain, so I made a simple drawing using professional paint software 🙂
My main concern is whether I could have problems if the slab is lower at the back than the surrounding ground and then the base wall sits at ground level. Could that lead to issues with water buildup from rain? Although with the roof overhang and gutters, very little water should reach that area.
I naturally prefer the left option because with the higher option I would need to cover the concrete slab a bit at the front.
Also, I can’t raise or change the front walkway.
Grundaus schrieb:
No sand under the slab, but instead use cellular concrete. Compact it well before and after pouring.
If you also add a small angle at the ends of the strip foundation and use plenty of rebar, it should work out What do you mean by angle at the end?
The slab will have a welded wire mesh, and steel rods bent around the corners will be used in the strip foundations. That’s the plan.
M
MachsSelbst5 May 2026 11:46Sounds like a lot of effort for a 2-ton garden shed. Depending on the base frame, point foundations or a strip foundation all around are probably sufficient.
No one here poured a concrete slab for their garden shed; most are placed on lawn edging stones or point foundations. I think one person actually poured strip foundations… what an effort…
No one here poured a concrete slab for their garden shed; most are placed on lawn edging stones or point foundations. I think one person actually poured strip foundations… what an effort…
Similar topics