
Good evening everyone,
I’m new to the forum and hope I’m posting my question in the right place.
We are currently building a single-family house in Brandenburg. The house will be a KFW55 standard, meaning it has special insulation, including an extra insulated floor slab.
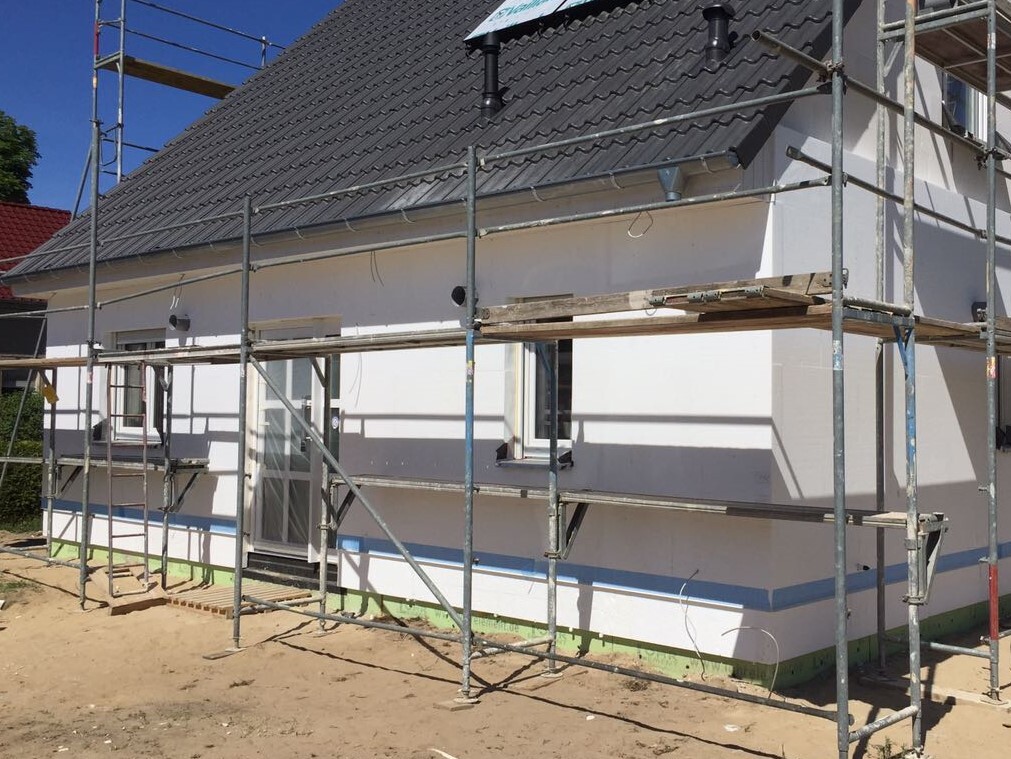
The floor slab insulation on the side was done using pipe elements. Above the pipe elements, the walls were insulated this week. Attached is a photo where you can clearly see the green pipe elements below the base of the wall.
At the moment, the exterior wall has three layers due to the insulation: at the bottom are the pipe elements, then about 5cm (2 inches) thicker the base, and above that the actual exterior wall, which is even thicker.
Do you have any idea or advice on how to reduce these level differences? Would you recommend filling the ground up to cover the green insulation? We have also considered using bitumen and dimpled membrane to create a raised splash protection around the house. Has anyone encountered a similar "issue" and could share photos of how they solved it?
As I said, I hope this is the right place to ask.
Thank you in advance and have a nice evening!
Regards
Molle
I’m new to the forum and hope I’m posting my question in the right place.
We are currently building a single-family house in Brandenburg. The house will be a KFW55 standard, meaning it has special insulation, including an extra insulated floor slab.
The floor slab insulation on the side was done using pipe elements. Above the pipe elements, the walls were insulated this week. Attached is a photo where you can clearly see the green pipe elements below the base of the wall.
At the moment, the exterior wall has three layers due to the insulation: at the bottom are the pipe elements, then about 5cm (2 inches) thicker the base, and above that the actual exterior wall, which is even thicker.
Do you have any idea or advice on how to reduce these level differences? Would you recommend filling the ground up to cover the green insulation? We have also considered using bitumen and dimpled membrane to create a raised splash protection around the house. Has anyone encountered a similar "issue" and could share photos of how they solved it?
As I said, I hope this is the right place to ask.
Thank you in advance and have a nice evening!
Regards
Molle

What appears blue in the picture seems to be the fabric of the drip edge profile. That is fine.
What is shown in green as "Lohr Element" will later be below the finished floor level. You can see this from the height of the entrance door.
Using a studded membrane won’t cause any problems; it allows water to drain more quickly into the lower layers towards the gravel or drainage system.
The base wall still needs to be plastered. If I were your plasterer, I would create a 45° slope downward toward the floor slab insulation.
If I am reading the entrance door correctly, your floor slab has an edge protruding outward for structural reasons. The external thermal insulation composite system (ETICS) panels were probably placed on top. This is not ideal in areas below the finished floor level because the later waterproofing cannot be guaranteed 100%.
What is shown in green as "Lohr Element" will later be below the finished floor level. You can see this from the height of the entrance door.
Using a studded membrane won’t cause any problems; it allows water to drain more quickly into the lower layers towards the gravel or drainage system.
The base wall still needs to be plastered. If I were your plasterer, I would create a 45° slope downward toward the floor slab insulation.
If I am reading the entrance door correctly, your floor slab has an edge protruding outward for structural reasons. The external thermal insulation composite system (ETICS) panels were probably placed on top. This is not ideal in areas below the finished floor level because the later waterproofing cannot be guaranteed 100%.
Similar topics