

Hello everyone,
I have now created a first draft of our future home. I would be interested in your ideas, suggestions, or criticism.
Plot: Not yet acquired
Number of floors: 2 floors plus attic
Roof type: Gable roof
Homeowners’ requirements:
Basement, floors: No basement planned
Number of occupants, ages: 3-4 people: M/F/child (+child), 32/29/0.5 years
Office: Family use or home office? Home office for father
Traditional or modern construction: Modern
Open kitchen, kitchen island: If it fits, dining table + living room in the same space
Number of dining seats: 6
Fireplace: Not desired, as underfloor heating is preferred
Balcony, roof terrace: Yes, between bedroom & office in the middle of the roof structure
Garage, carport: Garage included
Vegetable garden, greenhouse: Not planned at the moment
Other wishes/special features/daily routine, also reasons for preferences: Bright living space
Who did the planning:
- Do-it-Yourself
What do you like most? Why?
I’d appreciate it if you could take a closer look 😉
Best regards
TheKeySt
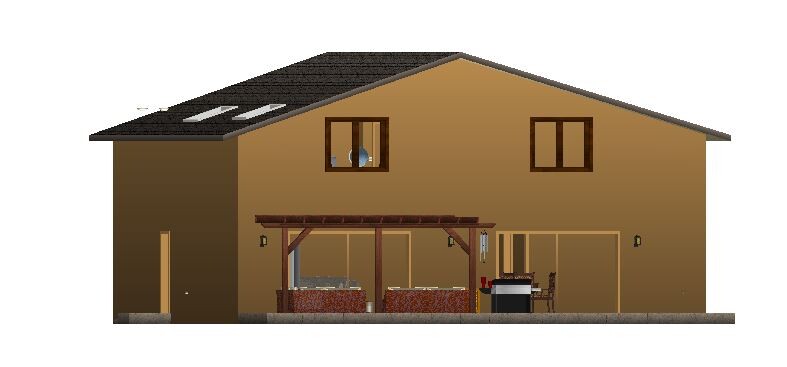
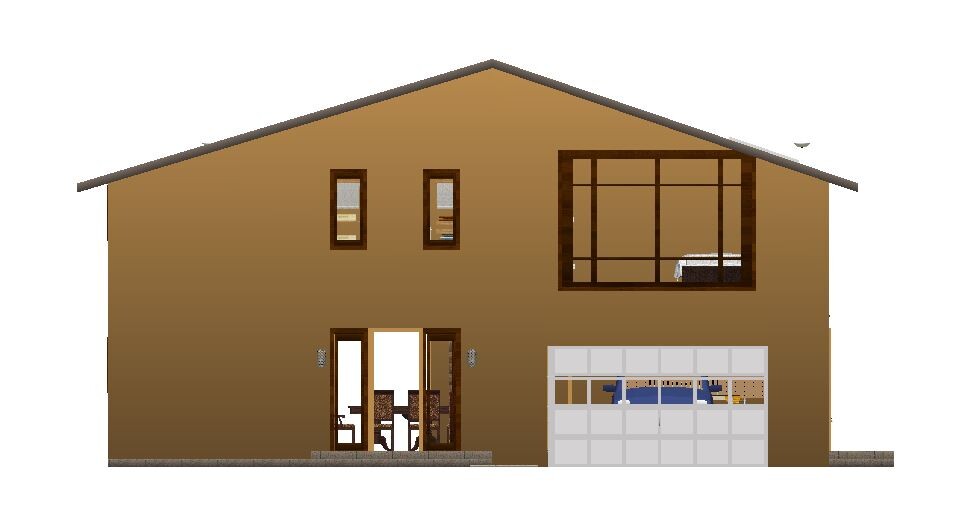
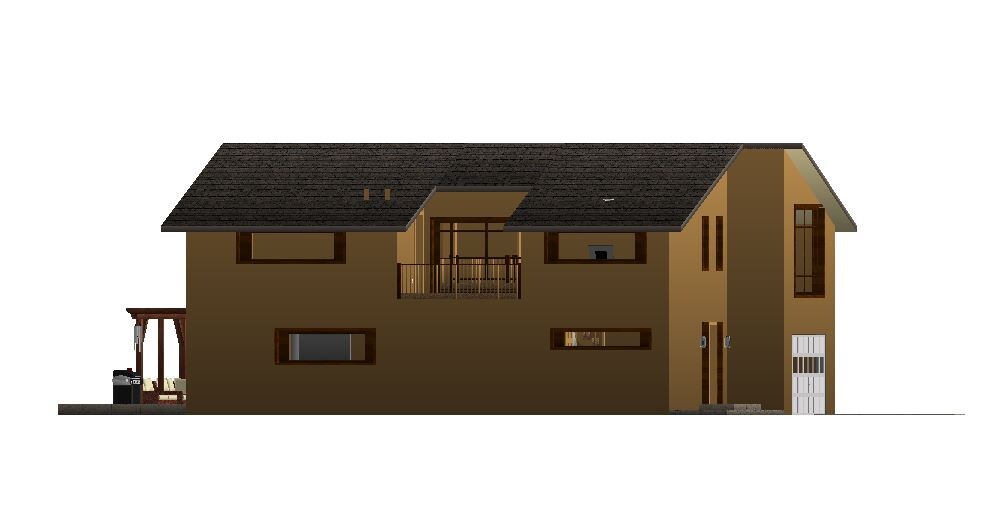
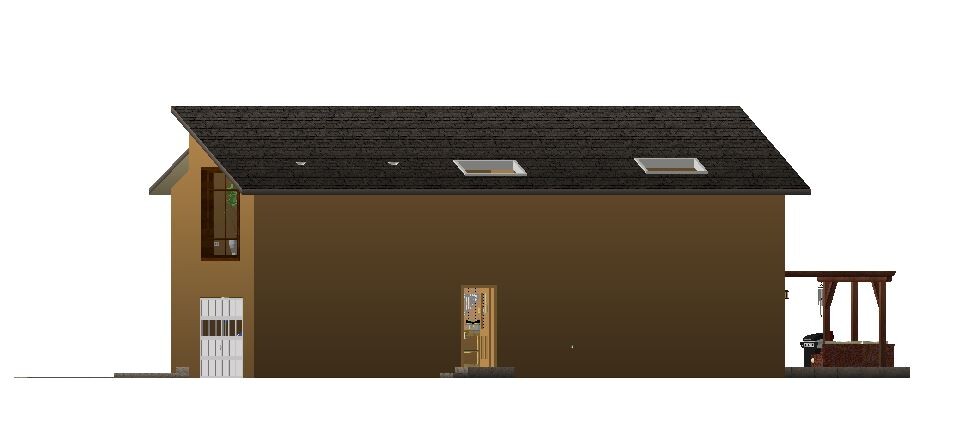
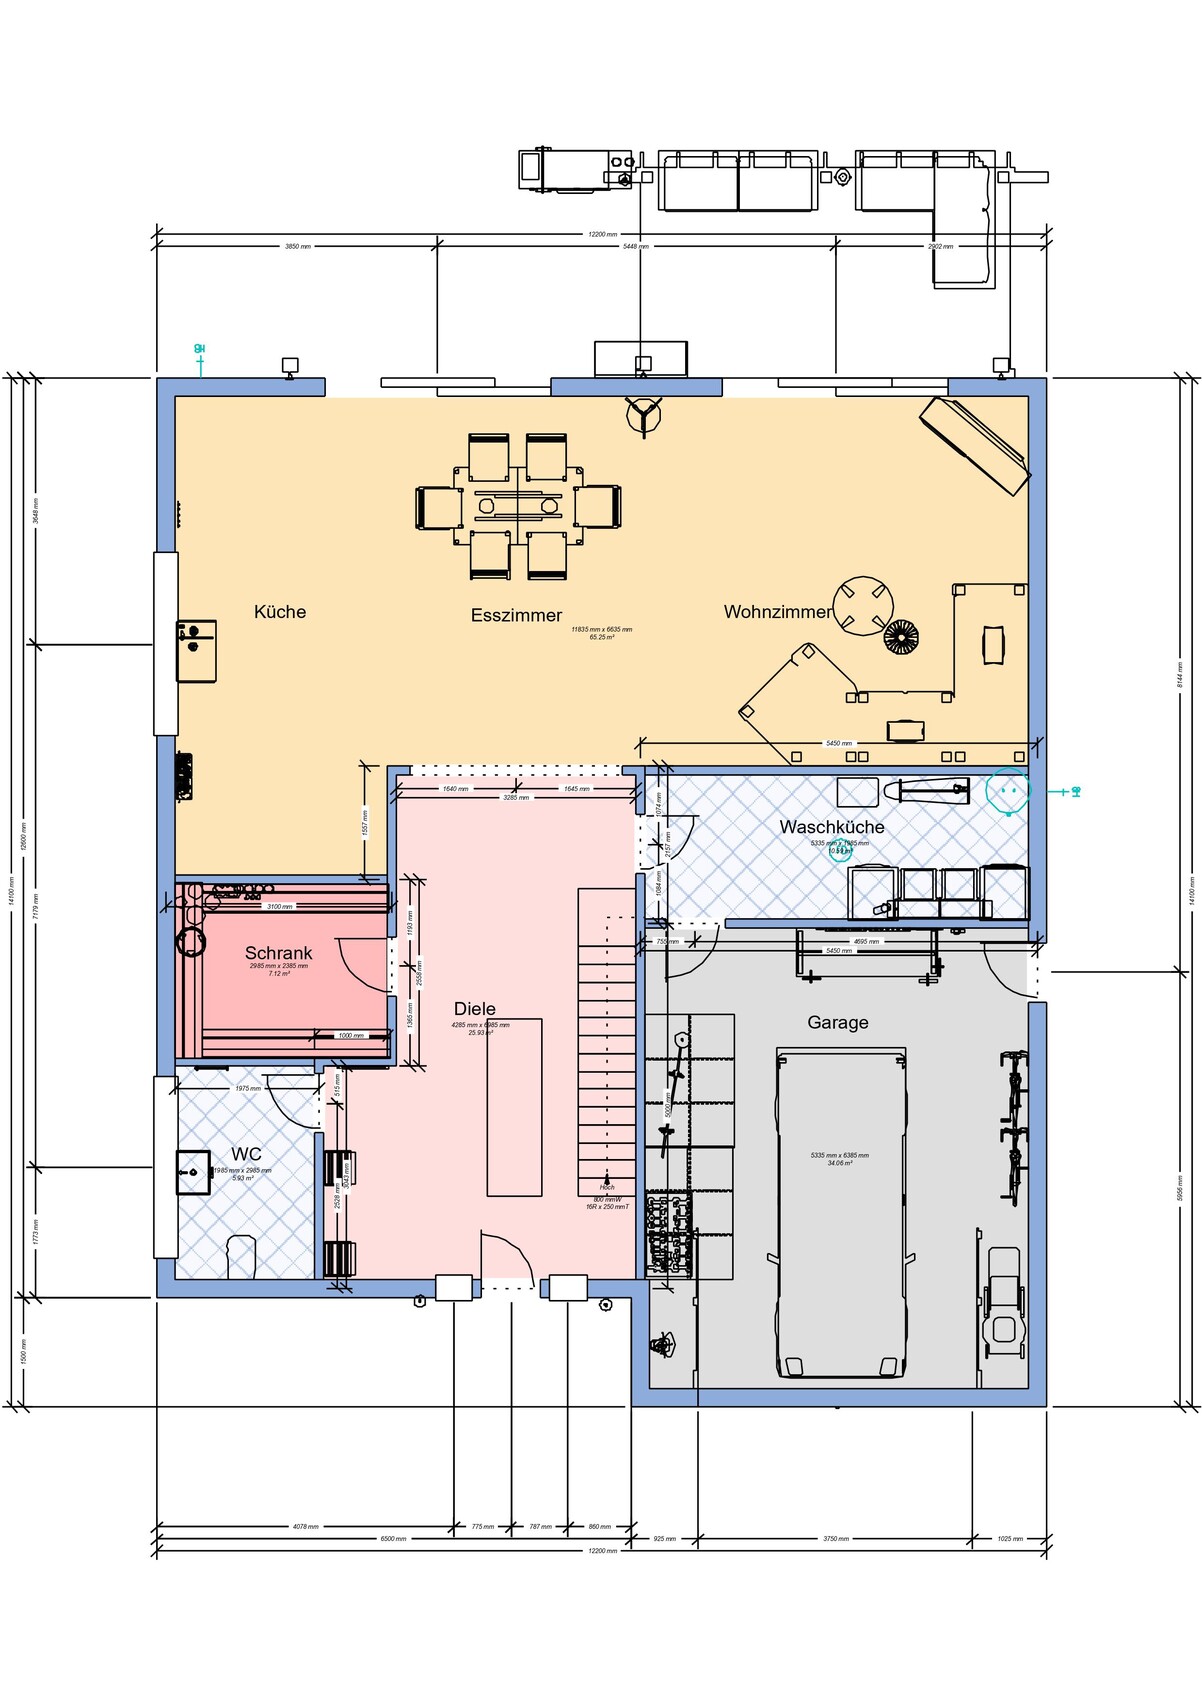
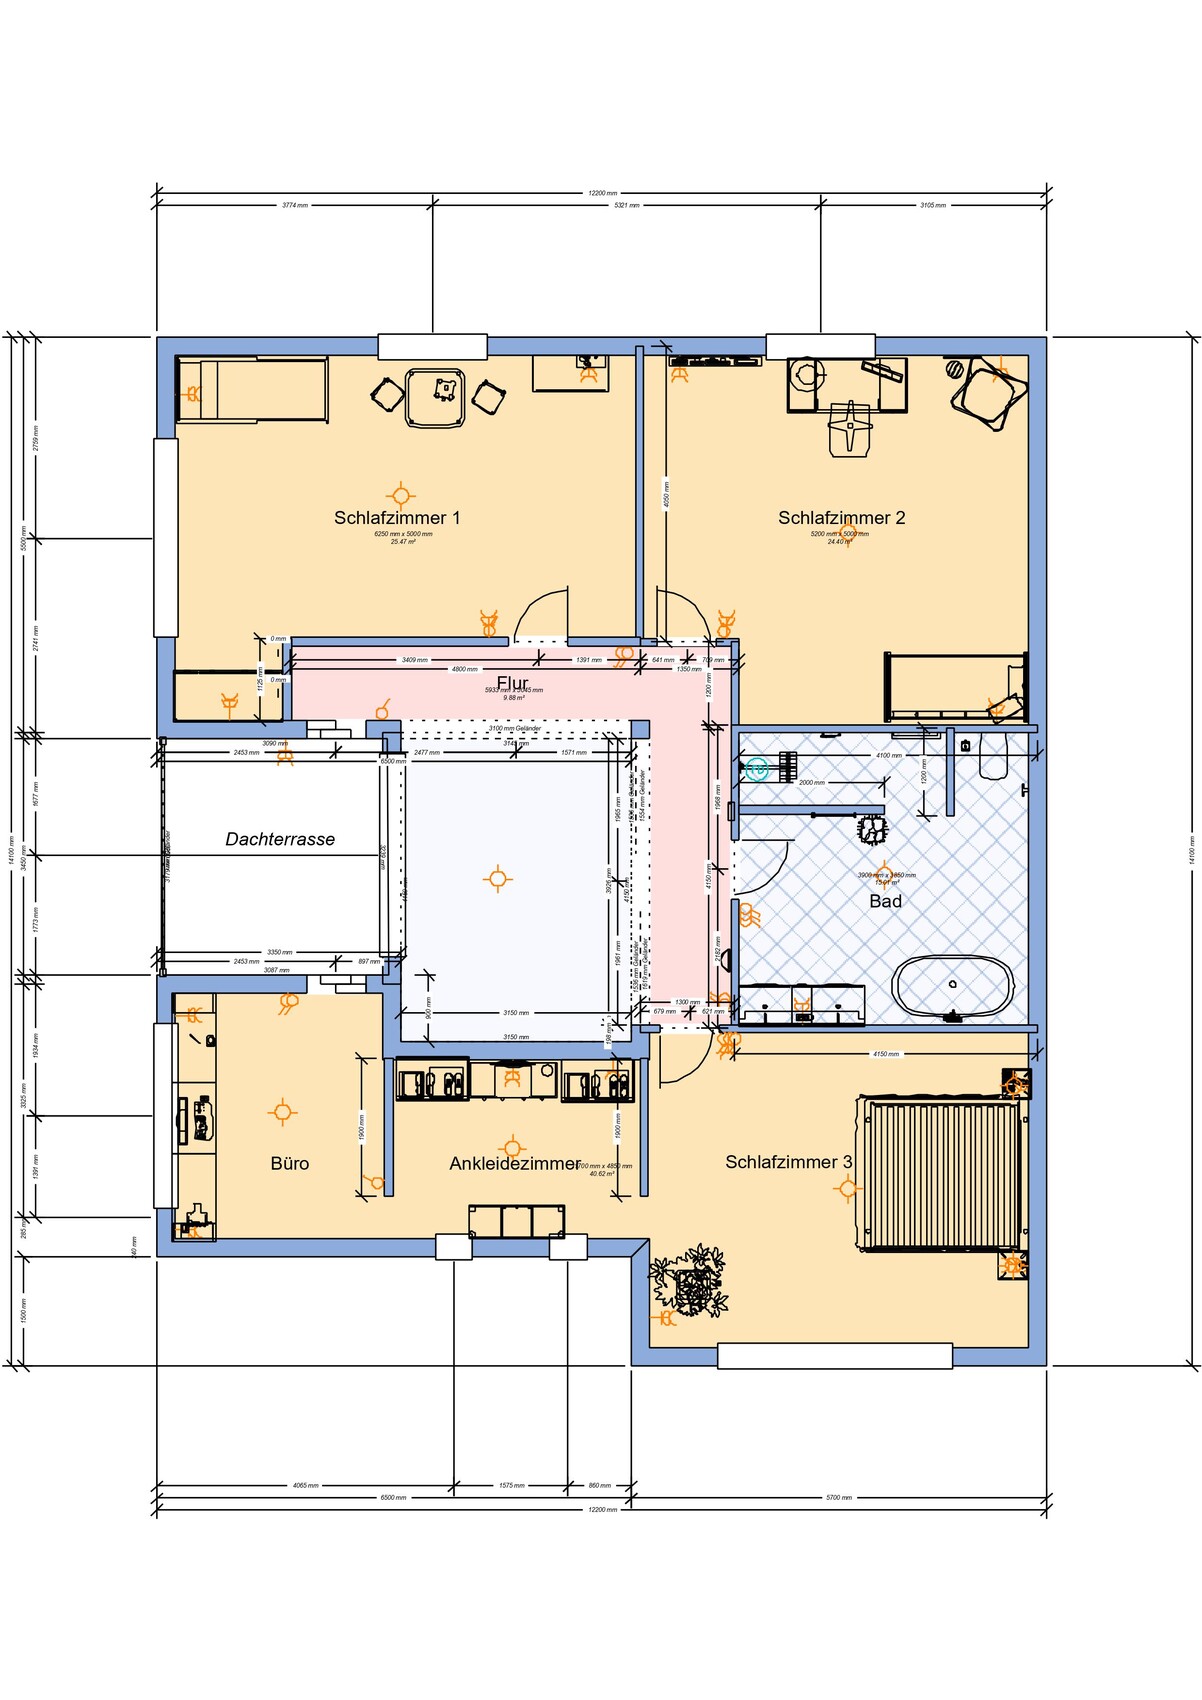
I have now created a first draft of our future home. I would be interested in your ideas, suggestions, or criticism.
Plot: Not yet acquired
Number of floors: 2 floors plus attic
Roof type: Gable roof
Homeowners’ requirements:
Basement, floors: No basement planned
Number of occupants, ages: 3-4 people: M/F/child (+child), 32/29/0.5 years
Office: Family use or home office? Home office for father
Traditional or modern construction: Modern
Open kitchen, kitchen island: If it fits, dining table + living room in the same space
Number of dining seats: 6
Fireplace: Not desired, as underfloor heating is preferred
Balcony, roof terrace: Yes, between bedroom & office in the middle of the roof structure
Garage, carport: Garage included
Vegetable garden, greenhouse: Not planned at the moment
Other wishes/special features/daily routine, also reasons for preferences: Bright living space
Who did the planning:
- Do-it-Yourself
What do you like most? Why?
- Direct connection to the garage, so you don’t have to go outside (American-style concept)
- Large windows for a bright apartment.
- Fairly few doors in the apartment
I’d appreciate it if you could take a closer look 😉
Best regards
TheKeySt


TheKeySt schrieb:
Plot: Not available yet At this point, in mathematical proofs, one would draw a zigzag arrow pointing down... and stop working on it.
Secretly, I find the design quite interesting but at the same time almost wasteful. Have you already considered the budget?
Similar topics