
Hello everyone,
We are currently planning our single-family home and are stuck on a few points (see below). I would appreciate it if anyone could provide us with some new ideas. If you see any further opportunities for improvement in the floor plan or outdoor areas with your trained eye, please share them.
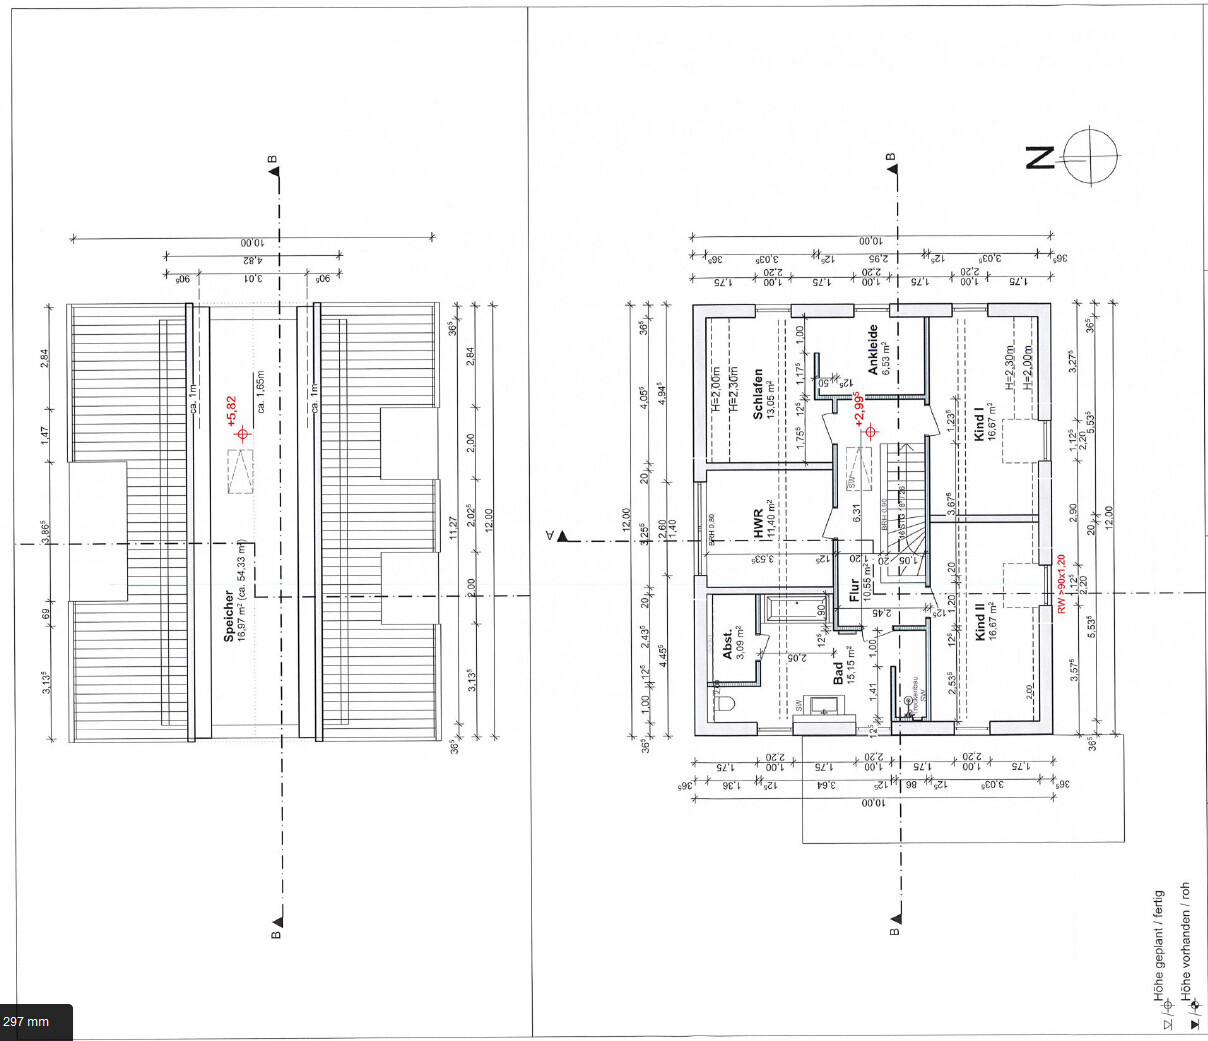
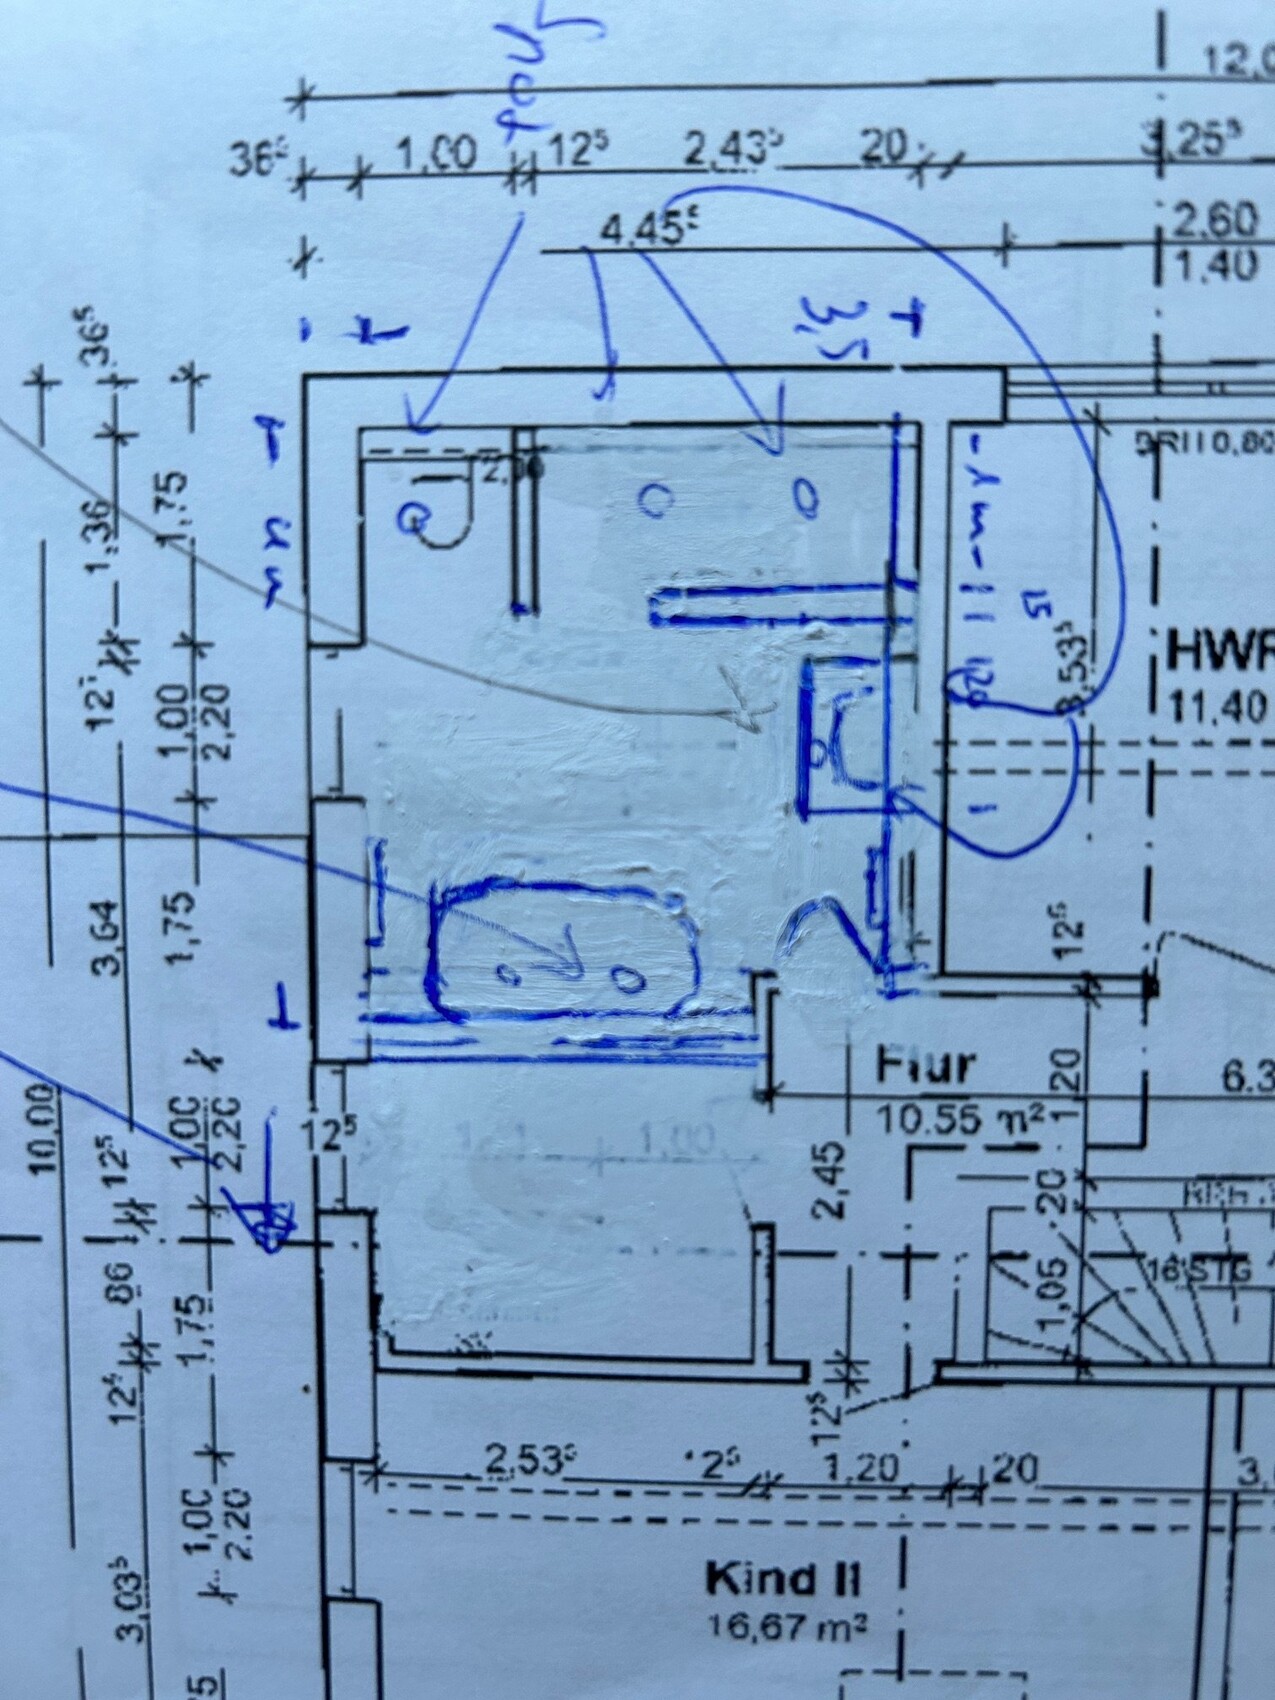
Please note that I have already made some changes to the original architect’s design (yes, I know it didn’t turn out very neat) and have attached both the original drawing and my modified version for the changed areas.
Thanks & good luck
J.
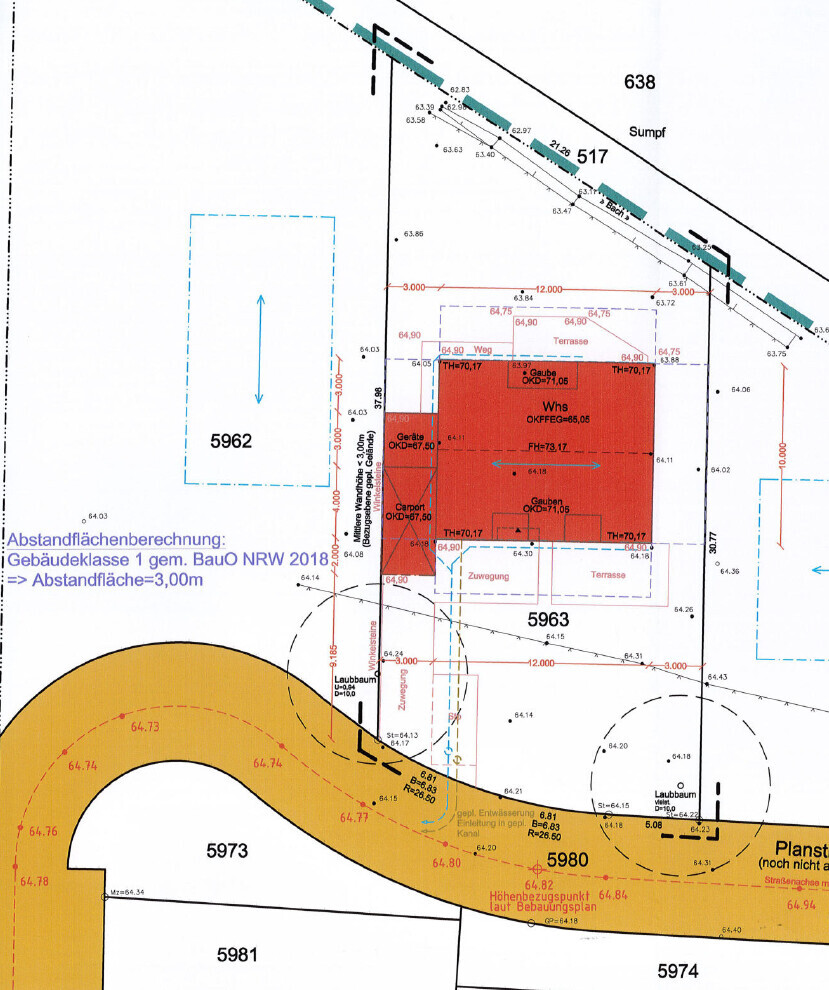
Development Plan / Restrictions
Plot size: 635 sqm (6840 sq ft)
Slope: None
Floor area ratio: 0.4
Plot ratio: Not listed in the development plan
Building envelope, building line, and boundary: Present
Boundary construction: Possible with garage
Number of parking spaces: 1 (planned 2 spaces on the drawings)
Number of floors: Indirectly limited by maximum ridge height (8.4 m (27.6 ft)) and eaves height (5.4 m (17.7 ft)) above street level
Roof type: Gable roof required
Architectural style: No specification
Orientation: Ridge runs east-west
Maximum heights/limits: Maximum ridge height (8.4 m (27.6 ft)) and eaves height (5.4 m (17.7 ft)) above street level
Client Requirements
Architectural style, roof type, building type: Brick house; gable roof with flat roof tiles
Basement, floors: No basement; 2 full floors plus attic
Number of occupants, age: 2 adults, 2 children (6 + 8 years old)
Room requirements on ground floor (GF), upper floor (UF):
Office use: Family or home office? Yes
Number of overnight guests per year: 4-5 times per year
Open or closed architecture: Open living-dining area and kitchen, hallway closed
Conservative or modern style: Modern
Open kitchen with island: Yes
Number of dining seats: 8
Fireplace: No
Music/stereo wall: Stereo system at the head of the living room
Balcony, roof terrace: No
Garage or carport: Carport
Utility garden, greenhouse: No
Other wishes/special features/daily routine, including reasons for choices
House Design
Designer: Architect employed by the builder, following our specifications
What do we like? Why?
Large living-dining area with bay window overlooking the nature reserve and open kitchen
Kitchen with access to terrace/garden
Upstairs office (called utility room) with view of the nature reserve
Relatively spacious (children’s rooms, hallways, upstairs bathroom)
Modern brick design
Dormers
The following changes will still be made to the current design:
Current questions we are considering:




We are currently planning our single-family home and are stuck on a few points (see below). I would appreciate it if anyone could provide us with some new ideas. If you see any further opportunities for improvement in the floor plan or outdoor areas with your trained eye, please share them.
Please note that I have already made some changes to the original architect’s design (yes, I know it didn’t turn out very neat) and have attached both the original drawing and my modified version for the changed areas.
Thanks & good luck
J.
Development Plan / Restrictions
Plot size: 635 sqm (6840 sq ft)
Slope: None
Floor area ratio: 0.4
Plot ratio: Not listed in the development plan
Building envelope, building line, and boundary: Present
Boundary construction: Possible with garage
Number of parking spaces: 1 (planned 2 spaces on the drawings)
Number of floors: Indirectly limited by maximum ridge height (8.4 m (27.6 ft)) and eaves height (5.4 m (17.7 ft)) above street level
Roof type: Gable roof required
Architectural style: No specification
Orientation: Ridge runs east-west
Maximum heights/limits: Maximum ridge height (8.4 m (27.6 ft)) and eaves height (5.4 m (17.7 ft)) above street level
Client Requirements
Architectural style, roof type, building type: Brick house; gable roof with flat roof tiles
Basement, floors: No basement; 2 full floors plus attic
Number of occupants, age: 2 adults, 2 children (6 + 8 years old)
Room requirements on ground floor (GF), upper floor (UF):
- GF planned so that eventually two people could live comfortably on the ground floor in old age
- Hallway: Two niches for shoe cabinet and coat rack
- Guest room / office: One parent working from home 2-3 times per week; the other parent once per week
- Large living-dining area with views of the nature reserve and open kitchen (storage niche under the stairs for pantry)
- Bathroom with shower and toilet
- UF:
- Office for home office (labeled utility room), in case both parents work from home
- Two children’s bedrooms
- Master bedroom
- Larger (main) bathroom
- Small storage room for laundry, cleaning supplies, vacuum cleaner, etc.
Office use: Family or home office? Yes
Number of overnight guests per year: 4-5 times per year
Open or closed architecture: Open living-dining area and kitchen, hallway closed
Conservative or modern style: Modern
Open kitchen with island: Yes
Number of dining seats: 8
Fireplace: No
Music/stereo wall: Stereo system at the head of the living room
Balcony, roof terrace: No
Garage or carport: Carport
Utility garden, greenhouse: No
Other wishes/special features/daily routine, including reasons for choices
House Design
Designer: Architect employed by the builder, following our specifications
What do we like? Why?
Large living-dining area with bay window overlooking the nature reserve and open kitchen
Kitchen with access to terrace/garden
Upstairs office (called utility room) with view of the nature reserve
Relatively spacious (children’s rooms, hallways, upstairs bathroom)
Modern brick design
Dormers
The following changes will still be made to the current design:
- The two southern windows on both gable ends will not be floor-to-ceiling to allow more flexible room use
- GF: Area between guest room/hall/living room – see hand drawing
- UF: Bathroom → moved storage room (including washer and dryer) to make it larger and separate from the bathroom – see hand drawing:
- Walk-in shower with fixed glass panel
- Toilet separated from shower by a half-height drywall partition
- Half freestanding bathtub
- Heat pump to be moved behind the tool shed
- Second parking space removed
Current questions we are considering:
- Should we open the upper floor hallway towards the roof and insert a narrow skylight strip on the north side (max. 50 cm (20 inches) height)? South side not possible due to photovoltaic panels.
- Advantages:
- Natural light in the hallway
- More spacious (visually)
- Disadvantages:
- Custom solution / additional costs
- Not very practical: summer heat? Loft storage space lost, difficult to paint/clean windows…
- Alternative would be a window above the door to the storage room
- Hallway on ground floor: We had to really squeeze by the stairs. How does the staircase entrance appear? We tend to remove the window element to the living room, as the hallway will likely be bright enough, this allows more flexible living room arrangements (furniture/pictures), and the staircase entrance will look better visually. Any other ideas for changes?
- Bathroom upstairs: After the changes (see hand drawing), any further optimization ideas – e.g., shifting the storage room window slightly (10-20 cm (4-8 inches)) south to create a deeper bathtub niche?
- Waterbody buffer zone: The plot will be filled up to street level up to the waterbody buffer zone. The buffer zone itself must not be filled. We would like to build a 1 m (3 ft) high natural stone wall here. Unfortunately, the buffer zone stretches right to the building envelope. Any ideas on how to solve this?
- Tool shed behind carport: steel + wood cladding with paved floor, or solid masonry with brick facing and foundation? Advantages and disadvantages? Visual impact?
- Width of the path from driveway to main entrance: Currently, the path from carport/driveway to the entrance seems unnecessarily wide. What would be a generous but sensible width?
Nice appearance. Not really my style, but very harmonious.
Is that really the case? Do you want to use the small bathroom near the entrance as yours? Before settling for something like that in old age, most people get tired of gardening and end up moving to an apartment in the city.
And that’s exactly what I see as a real drawback. You basically have only a narrow, hidden path leading to the open living area. Even before the change, there is a door to the living room hidden there, which doesn’t look very inviting. Entering the kitchen through a narrow corridor carrying groceries wouldn’t be my choice.
By the way: I would give the kitchen 30cm (12 inches) more depth and then plan a proper island, not just a small extension.
To be honest, since I read that, the design is giving me a headache. You need the utility room, you need storage space, you need a place for laundry. The guest bathroom is too small. (By the way, swap the guest bathroom and the utility room.)
Whether the bathtub is flush or deeper won’t matter once you move in.
John333 schrieb:
Ground floor, planned so that two people could possibly live downstairs in old age
Is that really the case? Do you want to use the small bathroom near the entrance as yours? Before settling for something like that in old age, most people get tired of gardening and end up moving to an apartment in the city.
John333 schrieb:
We really had to squeeze at the staircase. How does the stairway “feel”?
And that’s exactly what I see as a real drawback. You basically have only a narrow, hidden path leading to the open living area. Even before the change, there is a door to the living room hidden there, which doesn’t look very inviting. Entering the kitchen through a narrow corridor carrying groceries wouldn’t be my choice.
By the way: I would give the kitchen 30cm (12 inches) more depth and then plan a proper island, not just a small extension.
John333 schrieb:
Bathroom upstairs: Are there further optimization possibilities after the change (see manual drawing)—for example, the idea to move the window in the storage room slightly (10–20cm (4–8 inches)) south so that the bathtub niche becomes a bit deeper?
John333 schrieb:
Office for home office (labeled utility room), in case both parents work from home
To be honest, since I read that, the design is giving me a headache. You need the utility room, you need storage space, you need a place for laundry. The guest bathroom is too small. (By the way, swap the guest bathroom and the utility room.)
Whether the bathtub is flush or deeper won’t matter once you move in.
What @ypg wrote.
Additionally: The new door to the office on the ground floor is drawn too narrow. Why? Because otherwise it wouldn’t fit into the floor plan...
Otherwise, you would also have to move the wall to the living room.
Why are you planning to live on the ground floor? Nobody does that anyway; either you have a stairlift or you curse the huge house and its costs and move to the city into an accessible apartment, possibly with an elevator.
Are you aware that when entering the bedroom, you will stumble straight into the bed?
With a 200cm (79 inches) wide bed plus two 40cm (16 inches) bedside tables, the door just barely opens, but the clearance is very narrow. Try furnishing it, then you will see.
What is the purpose of the walk-in closet, other than creating more circulation space? The purpose of a walk-in closet can either be to hide the wardrobe from view from the bed (pure aesthetics), to create a generous “getting ready” area, or to avoid waking your partner while dressing because you can exit to the hallway through the closet. Two of these options don’t apply in your case...
Additionally: The new door to the office on the ground floor is drawn too narrow. Why? Because otherwise it wouldn’t fit into the floor plan...
Otherwise, you would also have to move the wall to the living room.
Why are you planning to live on the ground floor? Nobody does that anyway; either you have a stairlift or you curse the huge house and its costs and move to the city into an accessible apartment, possibly with an elevator.
Are you aware that when entering the bedroom, you will stumble straight into the bed?
With a 200cm (79 inches) wide bed plus two 40cm (16 inches) bedside tables, the door just barely opens, but the clearance is very narrow. Try furnishing it, then you will see.
What is the purpose of the walk-in closet, other than creating more circulation space? The purpose of a walk-in closet can either be to hide the wardrobe from view from the bed (pure aesthetics), to create a generous “getting ready” area, or to avoid waking your partner while dressing because you can exit to the hallway through the closet. Two of these options don’t apply in your case...

In short: forget about prioritizing the appearance, and all issues will be resolved.
https://www.instagram.com/11antgmxde/
https://www.linkedin.com/company/bauen-jetzt/
John333 schrieb:I have marked the mistake by underlining it.
Who is responsible for the design: architect of the builder following our specifications
https://www.instagram.com/11antgmxde/
https://www.linkedin.com/company/bauen-jetzt/
Perhaps it should be mentioned again that the staircase placement is crucial. It influences the entire floor plan. It is often unfortunate when the staircase runs along the ridge beam or opposite the entrance. In these cases, it blocks the hallway leading to the open-plan living area. Both accesses are hidden and make the house feel unwelcoming – there are no important sightlines, and the upstairs corridor is dark. I did not understand the question/suggestion about the window.
Similar topics