
ᐅ Floor Plan Optimization – Single-Family House Without Basement or Garage, West-Facing Entrance
Created on: 5 Jul 2020 19:19
D
DerPaddyHello dear forum community,
I am finally moving from being a silent reader to asking for help (and of course, pressing "Enter" way too early).
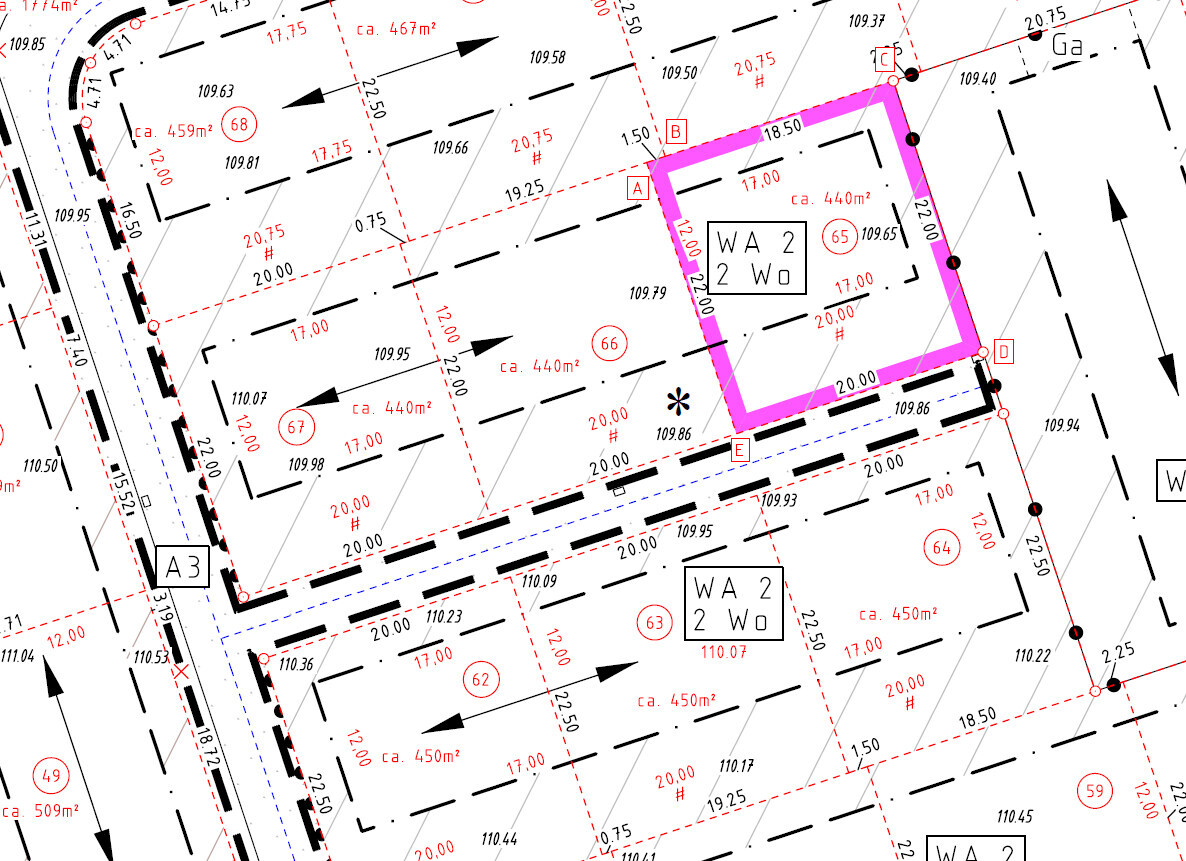
Our plot is located in a new development area, surrounded by detached houses and semi-detached houses. To the east, however, there is also a row house block.
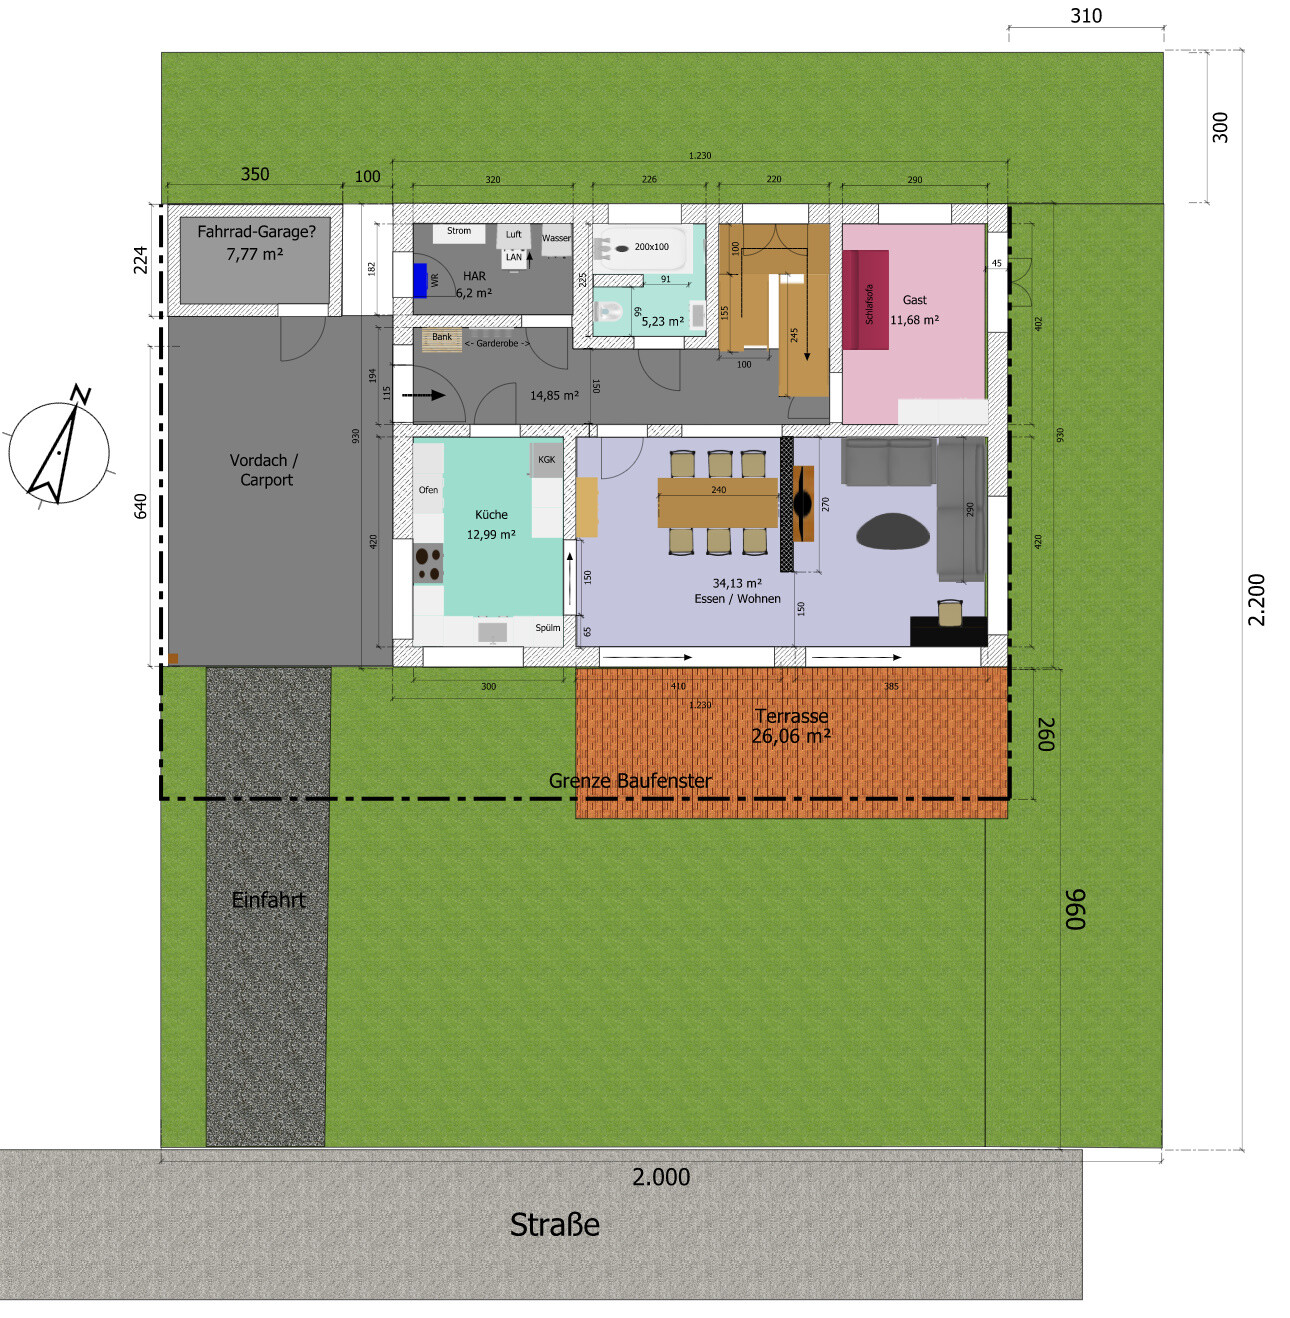
My most practical design, based on orientation and the building plot constraints, assumes a west-facing entrance but without a large garage. A basement is not planned at the moment (my partner is not a fan of basements).
I’m curious to hear your thoughts. Maybe it’s a complete mess.
Outdoor areas, carport, and windows were not planned in much detail yet. As for the porch and shed, I’m not sure what is feasible or sensible. So the main focus is on the interior.
But I’m also happy to receive tips for outdoors!
Thanks in advance!
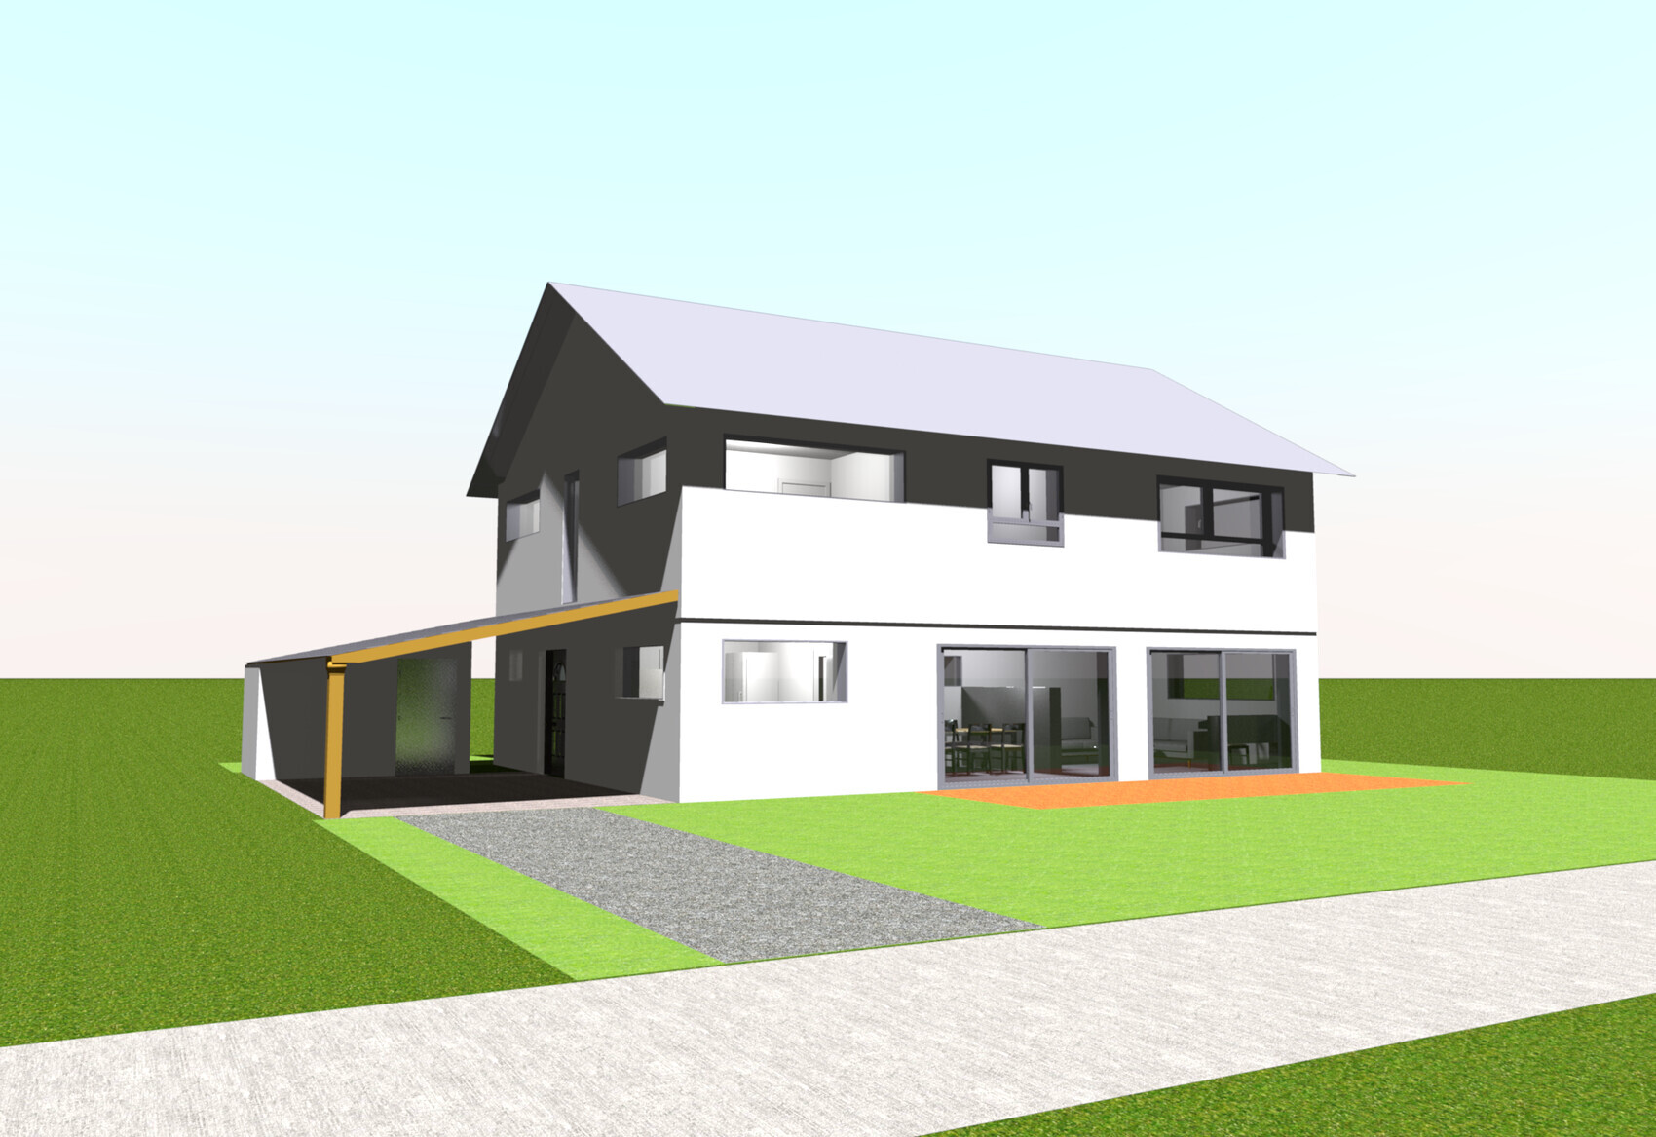
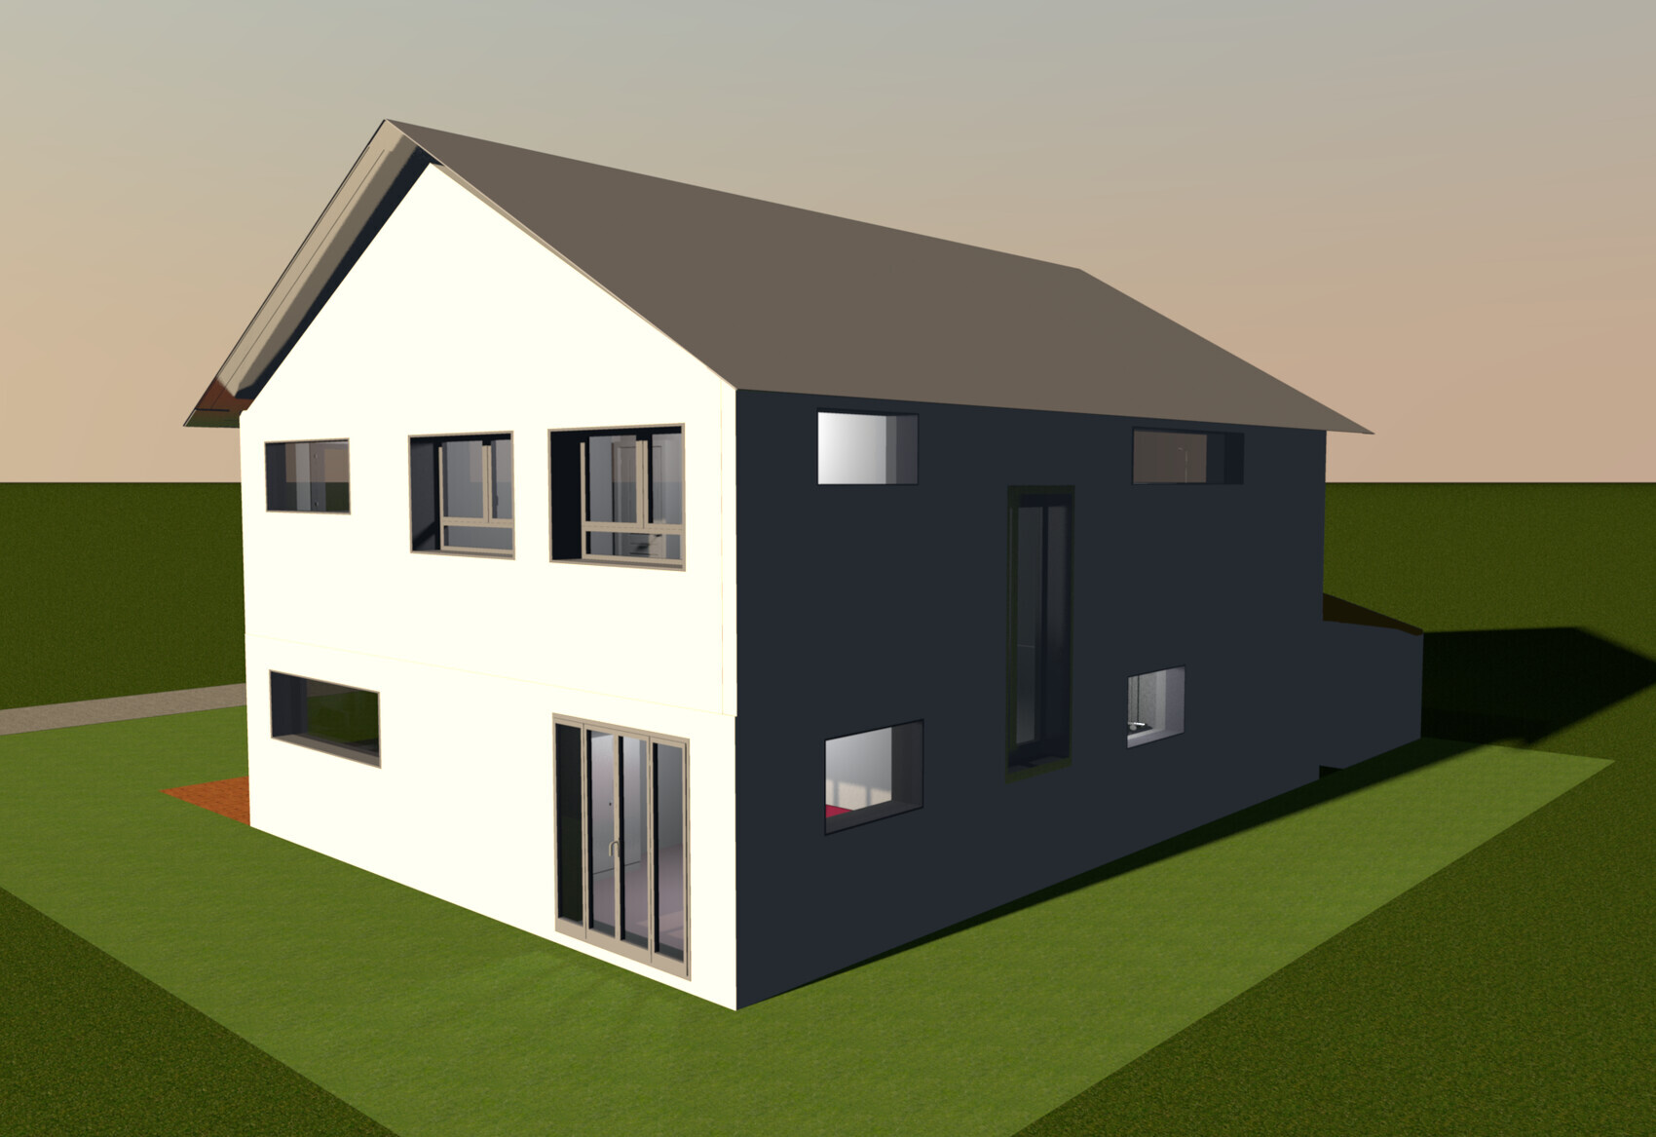
I am finally moving from being a silent reader to asking for help (and of course, pressing "Enter" way too early).
Our plot is located in a new development area, surrounded by detached houses and semi-detached houses. To the east, however, there is also a row house block.
My most practical design, based on orientation and the building plot constraints, assumes a west-facing entrance but without a large garage. A basement is not planned at the moment (my partner is not a fan of basements).
I’m curious to hear your thoughts. Maybe it’s a complete mess.
Outdoor areas, carport, and windows were not planned in much detail yet. As for the porch and shed, I’m not sure what is feasible or sensible. So the main focus is on the interior.
But I’m also happy to receive tips for outdoors!
Thanks in advance!
Development Plan / Restrictions
Plot size: 440m2 (approximately 4740 sq ft)
Slope: No
Site coverage ratio: 0.4
Floor area ratio: 0.8
Number of floors: 1-2 full stories
Maximum height: 9.5m (31 ft) ridge height
Eaves overhang: Max 0.5m (1.6 ft)
Knee wall height: 0.8m (2.6 ft) for 1 story, 0.3m (1 ft) for 2 stories
Client Requirements
Roof type: Preferably photovoltaic-friendly (likely simple gable roof) (pitch allowed 12-35° for 2 stories)
Basement: Not mandatory, currently not planned
Stories: 2 full stories
Number of occupants: Up to 4, young family, currently 2
Office: Almost exclusively home office
Guest bedrooms per year: Regularly, especially in the first years
Architecture/Kitchen: Closed with option for “semi-open”
Fireplace: No
Balcony, Roof terrace: Preferred (e.g., on a canopy), but probably out of budget
Garage, Carport: Current plan allows only carport and bicycle garage/shed – not a major issue
Utility garden: Preferred if a corner can remain free
Additional wishes/special features/daily routine:
House Design
Designer: So far completely do-it-yourself
What is liked most:
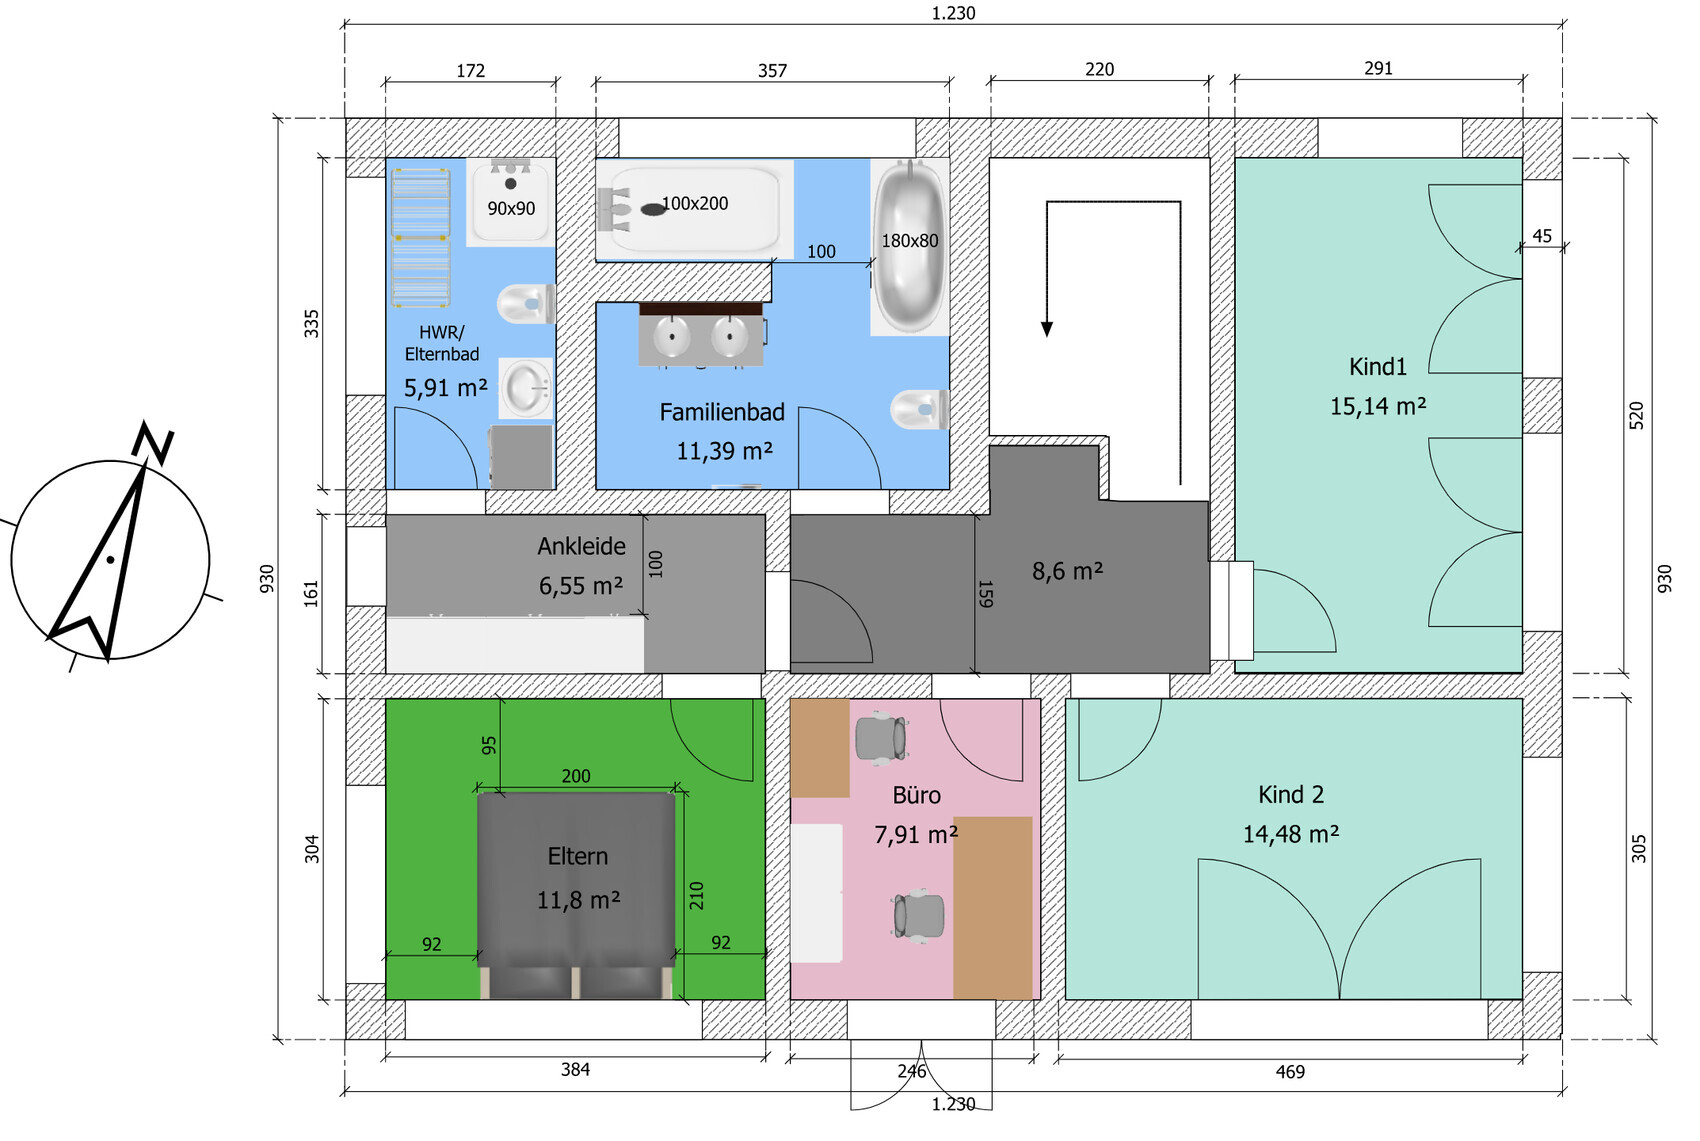
Upper floor:
Bedrooms isolated, even children’s room not adjacent to a bathroom –
Utility room upstairs (short distances) + can be upgraded to a master bathroom (once teenagers are at home)
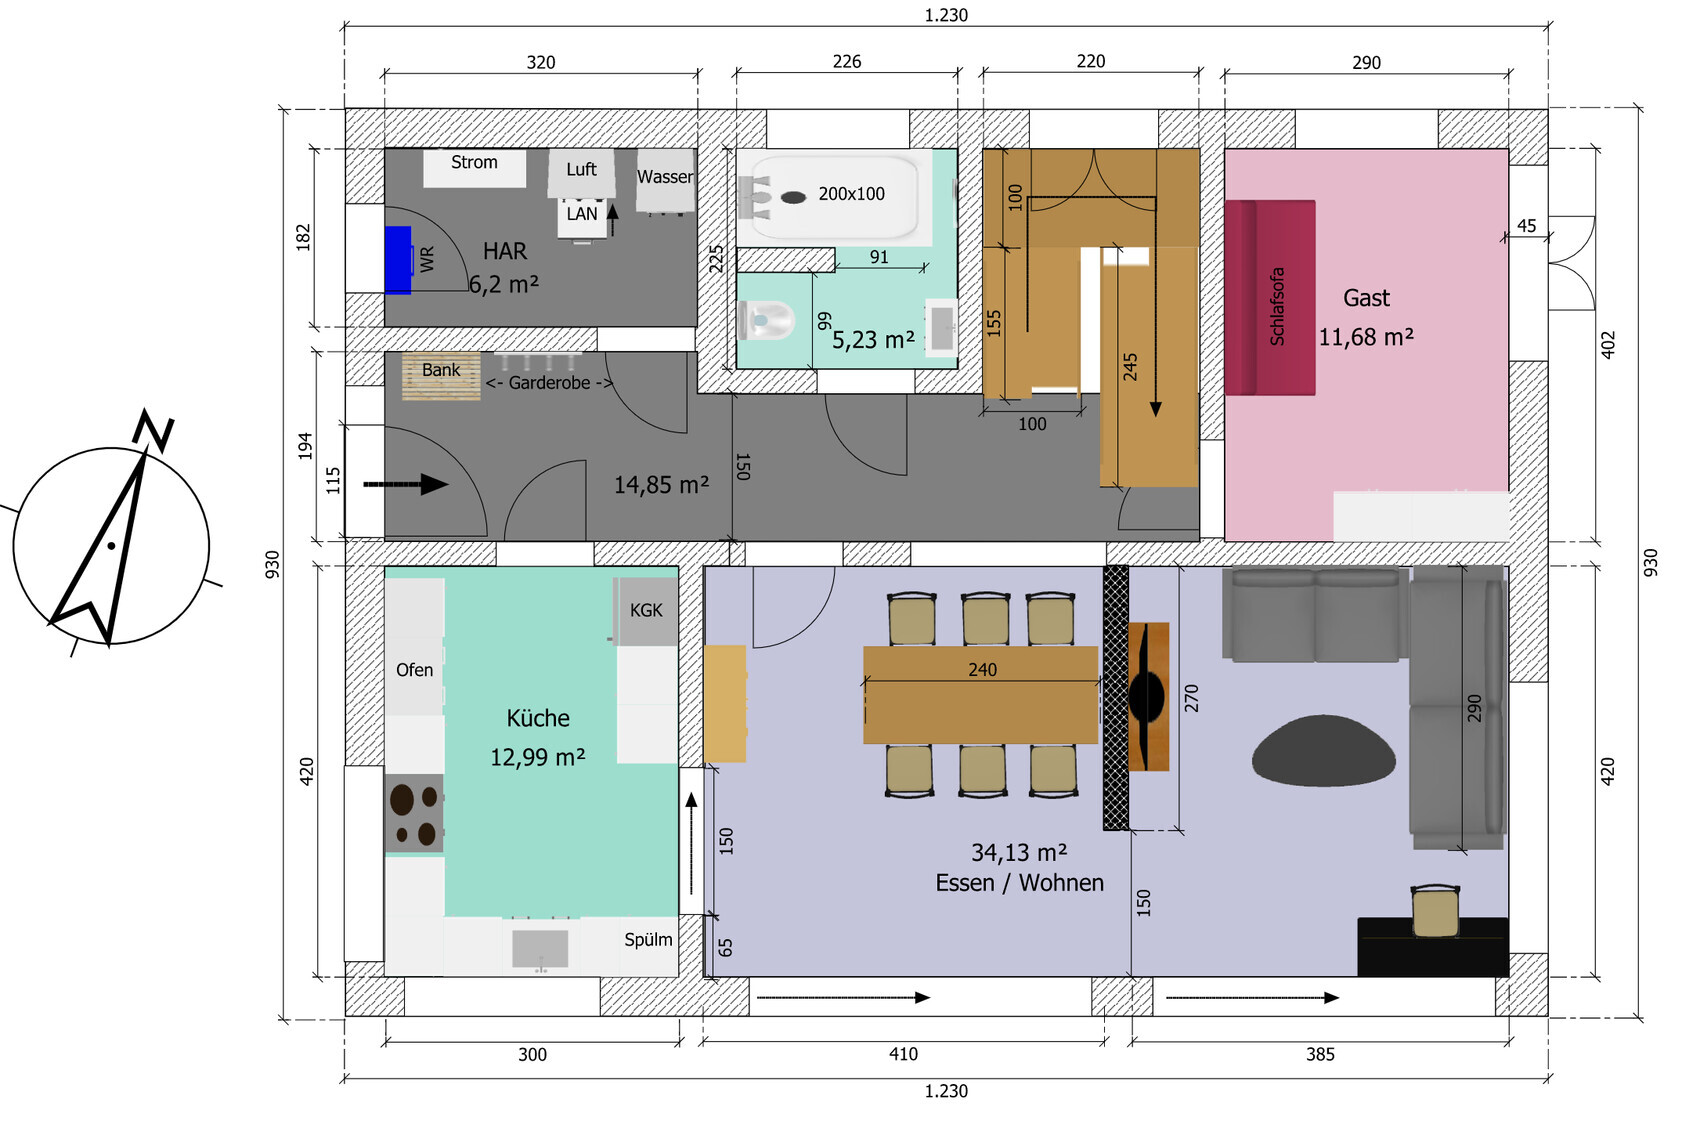
Ground floor:
Guest shower room instead of just a toilet (also for family)
Guest room can serve as a bedroom in old age
Kitchen and living are separated (noise and smell protection), if possible with sliding doors partially openable
Closed hallway – less noise disturbance
What is disliked?
Ground floor:
Hardly any cloakroom, large hallway due to closed layout
No pantry
Little storage space in the utility room
Entrance from the west, which saves garden space
Preferred heating system: Underfloor heating with air-to-water heat pump
What can you do without:
- Can do without: Utility room and future master bathroom upstairs (at least I think so)
- Cannot do without: Sound insulation through closed layout and separate bedroom
Why is the design like it is now? For example:
Visiting show homes, gathering ideas, experiences from own parents’ houses.
Location and shape of the plot allow little variation in planning and orientation.
We accept this as otherwise almost everything fits well (infrastructure, etc.)
What is the most important/fundamental question about the floor plan summarized in 130 characters?
On one hand: Where is there potential for optimization (e.g., less floor area)?
On the other hand: Have I boxed myself in and completely overlooked a different concept?
Plot size: 440m2 (approximately 4740 sq ft)
Slope: No
Site coverage ratio: 0.4
Floor area ratio: 0.8
Number of floors: 1-2 full stories
Maximum height: 9.5m (31 ft) ridge height
Eaves overhang: Max 0.5m (1.6 ft)
Knee wall height: 0.8m (2.6 ft) for 1 story, 0.3m (1 ft) for 2 stories
Client Requirements
Roof type: Preferably photovoltaic-friendly (likely simple gable roof) (pitch allowed 12-35° for 2 stories)
Basement: Not mandatory, currently not planned
Stories: 2 full stories
Number of occupants: Up to 4, young family, currently 2
Office: Almost exclusively home office
Guest bedrooms per year: Regularly, especially in the first years
Architecture/Kitchen: Closed with option for “semi-open”
Fireplace: No
Balcony, Roof terrace: Preferred (e.g., on a canopy), but probably out of budget
Garage, Carport: Current plan allows only carport and bicycle garage/shed – not a major issue
Utility garden: Preferred if a corner can remain free
Additional wishes/special features/daily routine:
- Lady of the house is quite sensitive to noise, so a rather closed layout with a separate bedroom planned
- Already somewhat barrier-free: Wide doors, preferably walk-in showers and step-free transitions
House Design
Designer: So far completely do-it-yourself
What is liked most:
Upper floor:
Bedrooms isolated, even children’s room not adjacent to a bathroom –
Utility room upstairs (short distances) + can be upgraded to a master bathroom (once teenagers are at home)
Ground floor:
Guest shower room instead of just a toilet (also for family)
Guest room can serve as a bedroom in old age
Kitchen and living are separated (noise and smell protection), if possible with sliding doors partially openable
Closed hallway – less noise disturbance
What is disliked?
Ground floor:
Hardly any cloakroom, large hallway due to closed layout
No pantry
Little storage space in the utility room
Entrance from the west, which saves garden space
Preferred heating system: Underfloor heating with air-to-water heat pump
What can you do without:
- Can do without: Utility room and future master bathroom upstairs (at least I think so)
- Cannot do without: Sound insulation through closed layout and separate bedroom
Why is the design like it is now? For example:
Visiting show homes, gathering ideas, experiences from own parents’ houses.
Location and shape of the plot allow little variation in planning and orientation.
We accept this as otherwise almost everything fits well (infrastructure, etc.)
What is the most important/fundamental question about the floor plan summarized in 130 characters?
On one hand: Where is there potential for optimization (e.g., less floor area)?
On the other hand: Have I boxed myself in and completely overlooked a different concept?
DerPaddy schrieb:
In the east, but also from a row house block.
My most practical design, considering orientation and the building plot, assumes a west-facing entrance but without a large garage. Why?
If a carport/garage built on the property boundary is allowed (I assume it is despite the building plot), I also see the entrance here (garden turned away from the row houses).
You should be able to find a functional and attractive house design online for this situation.
Personally, I would position the house differently, with the gable end facing north-south, and the garden and terrace on the west side.
Children’s rooms either in the south or west, the office as a secondary space, bathroom sinks placed by windows, showers not by windows.
You don’t need a separate room for a 2-meter (6.5-foot) wardrobe.
ypg schrieb:
If building a carport or garage on the property boundary is allowed...
Gable facing north-south, garden and terrace on the west...
For a 2-meter (6.5 feet) wardrobe length, you don’t need a separate room... Unfortunately, the development plan restricts parking spaces, garages, and carports specifically to buildable areas.
Also, the main ridge orientation is fixed in the plan, so there isn’t much flexibility to rotate or adjust the layout.
Access and driveway on the east side is possible (for example, if you mirror the design horizontally), but that would reduce a lot of garden space.
But you are right—having the garden on the west and south would be much better. Let’s see if I can manage that.
Regarding the wardrobe length: that’s true, but here the walk-in closet is more of a sound buffer and passage room rather than a functional dressing room.
I will take another look at the bathrooms, thanks!
Similar topics