
R
RechtsamWald7 May 2024 21:41Good evening,
I am planning a house in a "Square Practical Good" style with dimensions of 10 by 10 meters (33 by 33 feet) on a slope. The entrance from the street is on the ground floor, and access to the garden is located in the basement. It is an old development plan with few restrictions. The plot has been purchased, and a soil report confirms that a two-story construction is possible. For three stories, soil replacement is required to accommodate higher loads.
Currently, I am in the preliminary planning phase, without an architect or structural engineer involved yet.
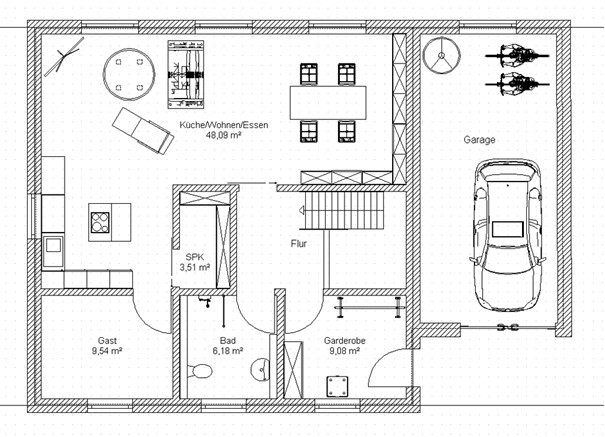
I would be interested to hear your opinions on this floor plan.
Key data:
Plot size: 660 m² (7,100 sq ft)
Building gap on a slope
Length along the street: 21 m (69 feet)
Floor area ratio (FAR): 0.4
Plot ratio: 0.8
Roof pitch: 20–35°
Open building style
Garage up to 8 m (26 feet) on the boundary allowed
The ground floor will house the living and guest areas, while the basement will contain the sleeping and working areas.
Efficiency and renewable energy are very important to me. Therefore, the roof design should provide as much surface area as possible for south-facing photovoltaic panels.
Due to a high proportion of working from home, the office is designed to be somewhat larger. There are no children's rooms planned; guests will stay perhaps 2 to 3 times a year.
Access to the garden from the ground floor is still open for consideration. I look forward to your suggestions and ideas.

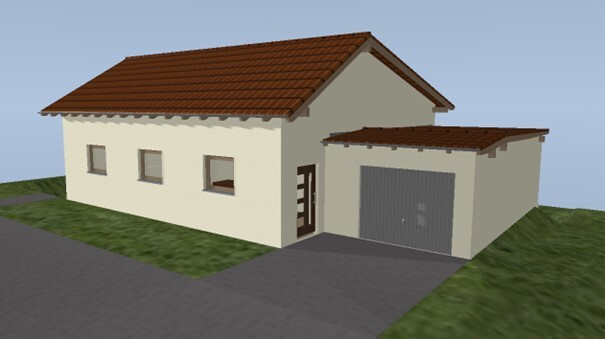

I am planning a house in a "Square Practical Good" style with dimensions of 10 by 10 meters (33 by 33 feet) on a slope. The entrance from the street is on the ground floor, and access to the garden is located in the basement. It is an old development plan with few restrictions. The plot has been purchased, and a soil report confirms that a two-story construction is possible. For three stories, soil replacement is required to accommodate higher loads.
Currently, I am in the preliminary planning phase, without an architect or structural engineer involved yet.
I would be interested to hear your opinions on this floor plan.
Key data:
Plot size: 660 m² (7,100 sq ft)
Building gap on a slope
Length along the street: 21 m (69 feet)
Floor area ratio (FAR): 0.4
Plot ratio: 0.8
Roof pitch: 20–35°
Open building style
Garage up to 8 m (26 feet) on the boundary allowed
The ground floor will house the living and guest areas, while the basement will contain the sleeping and working areas.
Efficiency and renewable energy are very important to me. Therefore, the roof design should provide as much surface area as possible for south-facing photovoltaic panels.
Due to a high proportion of working from home, the office is designed to be somewhat larger. There are no children's rooms planned; guests will stay perhaps 2 to 3 times a year.
Access to the garden from the ground floor is still open for consideration. I look forward to your suggestions and ideas.
RechtsamWald schrieb:
I am planning a house in the style of "Square Practical Good" with dimensions of 10 by 10 meters (33 by 33 feet) on a slope. Actually, quite the opposite.
RechtsamWald schrieb:
Still undecided is a possible access to the garden from the ground floor. Slope property facing south, key data: no children? Please fill out the questionnaire. Thank you.
Otherwise: ideally suited for sleeping area / office space on the ground floor, living area / kitchen with outdoor access and opening the living space to the garden in the basement.
RechtsamWald schrieb:
Garage allowed 8 m (26 feet) on the boundary A garage is usually fine, but what about a workshop underneath? What has the neighbor built on their property line next to the garage? Is a parking space sufficient? For the garage door, I would recommend a wider one, otherwise you always have to maneuver the wheels past the car corner.
A bedroom of about 3 m (10 feet) width is too narrow for me. Having only 45–50 cm (18–20 inches) of space next to the bed reminds me of mobile homes from vacations.
I would swap the dining table and the sofa.
Overall, I would place the living area on the basement level because of the direct garden access, and move the sleeping area upstairs.
It’s clear that no professional was involved. If you work with a designer, please don’t show them your current draft. Let them come up with their own creative ideas!
H
hanghaus20238 May 2024 18:46Without any information about the plot (elevations) and surroundings, nothing can be said here.
Photos of the plot are also quite helpful.
Why is the garage within the thermal envelope?
Where is north?
Photos of the plot are also quite helpful.
Why is the garage within the thermal envelope?
Where is north?
hanghaus2023 schrieb:
Where is north? “Front,” ground floor, see photo.
hanghaus2023 schrieb:
Why is the garage inside the thermal envelope? Probably because he didn’t consider it when drawing the walls. He is an amateur and says he hasn’t involved a professional yet. Just take it “only” as a sketch!
H
hanghaus20239 May 2024 08:41ypg schrieb:
Sloping plot facing southI have already read that. But where did you get this information from?Similar topics