
Good evening,
I am planning a house in a "Square Practical Good" style with dimensions of 10 by 10 meters (33 by 33 feet) on a slope. The entrance from the street is on the ground floor, and access to the garden is located in the basement. It is an old development plan with few restrictions. The plot has been purchased, and a soil report confirms that a two-story construction is possible. For three stories, soil replacement is required to accommodate higher loads.
Currently, I am in the preliminary planning phase, without an architect or structural engineer involved yet.
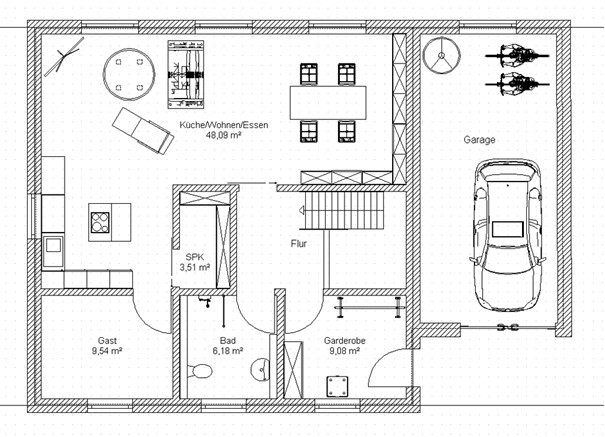
I would be interested to hear your opinions on this floor plan.
Key data:
Plot size: 660 m² (7,100 sq ft)
Building gap on a slope
Length along the street: 21 m (69 feet)
Floor area ratio (FAR): 0.4
Plot ratio: 0.8
Roof pitch: 20–35°
Open building style
Garage up to 8 m (26 feet) on the boundary allowed
The ground floor will house the living and guest areas, while the basement will contain the sleeping and working areas.
Efficiency and renewable energy are very important to me. Therefore, the roof design should provide as much surface area as possible for south-facing photovoltaic panels.
Due to a high proportion of working from home, the office is designed to be somewhat larger. There are no children's rooms planned; guests will stay perhaps 2 to 3 times a year.
Access to the garden from the ground floor is still open for consideration. I look forward to your suggestions and ideas.

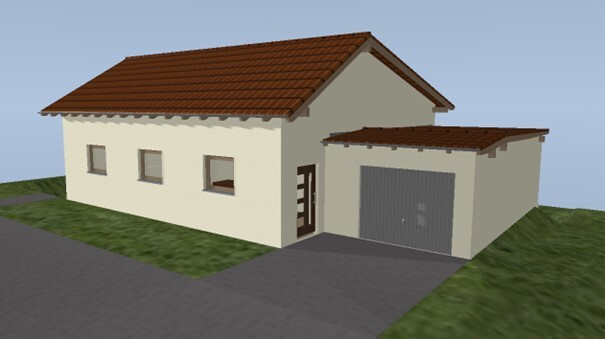

I am planning a house in a "Square Practical Good" style with dimensions of 10 by 10 meters (33 by 33 feet) on a slope. The entrance from the street is on the ground floor, and access to the garden is located in the basement. It is an old development plan with few restrictions. The plot has been purchased, and a soil report confirms that a two-story construction is possible. For three stories, soil replacement is required to accommodate higher loads.
Currently, I am in the preliminary planning phase, without an architect or structural engineer involved yet.
I would be interested to hear your opinions on this floor plan.
Key data:
Plot size: 660 m² (7,100 sq ft)
Building gap on a slope
Length along the street: 21 m (69 feet)
Floor area ratio (FAR): 0.4
Plot ratio: 0.8
Roof pitch: 20–35°
Open building style
Garage up to 8 m (26 feet) on the boundary allowed
The ground floor will house the living and guest areas, while the basement will contain the sleeping and working areas.
Efficiency and renewable energy are very important to me. Therefore, the roof design should provide as much surface area as possible for south-facing photovoltaic panels.
Due to a high proportion of working from home, the office is designed to be somewhat larger. There are no children's rooms planned; guests will stay perhaps 2 to 3 times a year.
Access to the garden from the ground floor is still open for consideration. I look forward to your suggestions and ideas.
hanghaus2023 schrieb:
I have already read that. But where did you get this information from?ypg schrieb:
“At the front,” ground floor, see photo.Based on the photos, they are labeled with north and south.