
ᐅ Floor plan of a single-family house with a second dwelling unit
Created on: 8 Dec 2016 10:50
I
imod1J
j.bautsch8 Dec 2016 11:27Just a quick note before I have to go: I would paint the pantry and add its area plus the space below to the tiny office. The pantry doesn’t add much value (with a practical kitchen layout, you can fit everything there anyway), and the office can still be used as such. 😉

What is the small room next to the office for?
Slightly differently from j.bautsch, I would combine the office with the small room and create a practical pantry (where cleaning supplies can also be stored). This definitely saves a wall.
Do you have a basement? If not, the space under the stairs can be well used as a cloakroom.
Slightly differently from j.bautsch, I would combine the office with the small room and create a practical pantry (where cleaning supplies can also be stored). This definitely saves a wall.
Do you have a basement? If not, the space under the stairs can be well used as a cloakroom.
J
j.bautsch8 Dec 2016 13:17The chamber is the toilet 😉 I would definitely leave it there.
And the huge entrance area should be big enough for a wardrobe, I think 😀
And the huge entrance area should be big enough for a wardrobe, I think 😀
imod1 schrieb:
?.. and we are wondering if we have "considered" everything...
We look forward to your opinions!!Yes, please fill out the pinned questionnaire and upload the plans including the site plan as JPG files.
At first glance: having a bedroom as a walkthrough room is very impractical. You constantly have to go around someone who is resting. If you try to be considerate and keep the lights off, toe injuries are likely 😉
Regards
Good morning,
Thank you for the initial feedback.
No basement is planned, and as j.batusch already mentioned, the entrance area is very spacious. The guest toilet on the ground floor is cozy and sufficient for guests. The pantry is planned to be enlarged by adding a straight wall that will include the middle window. It will also accommodate the vacuum cleaner, a freezer, and similar items.
The master bathroom in the bedroom is designed only for us parents. Would it be more practical to plan a larger bathroom instead? However, in that case, there would only be one shower in the entire house.
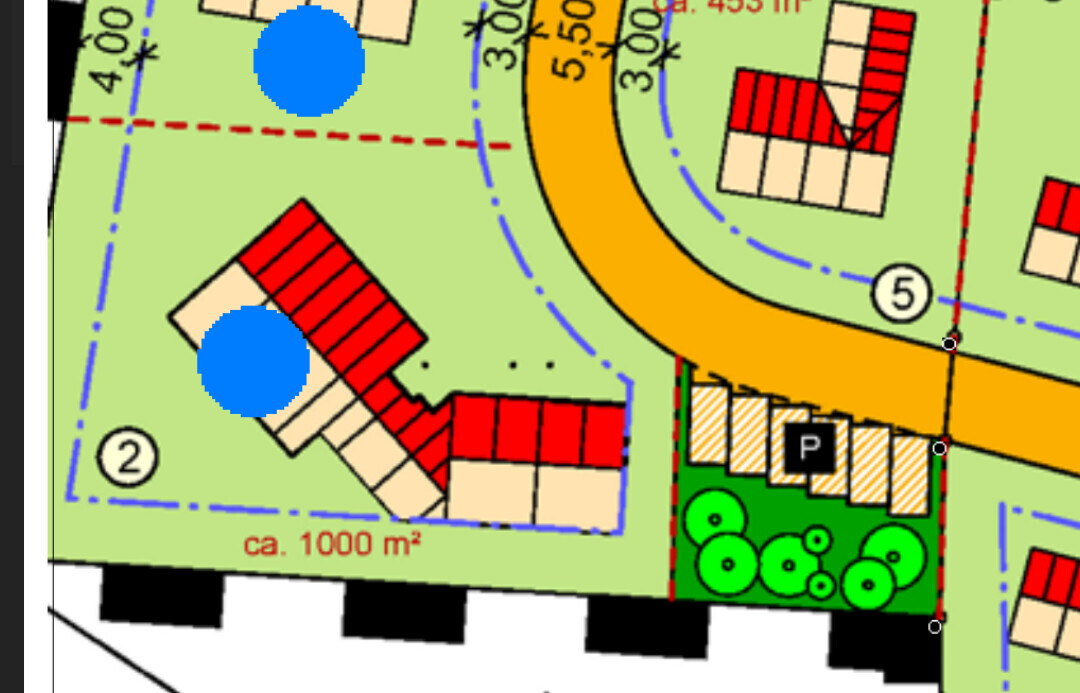
Here is the site plan… The north arrow is located on the floor plan document.
Thank you for the initial feedback.
No basement is planned, and as j.batusch already mentioned, the entrance area is very spacious. The guest toilet on the ground floor is cozy and sufficient for guests. The pantry is planned to be enlarged by adding a straight wall that will include the middle window. It will also accommodate the vacuum cleaner, a freezer, and similar items.
The master bathroom in the bedroom is designed only for us parents. Would it be more practical to plan a larger bathroom instead? However, in that case, there would only be one shower in the entire house.
Here is the site plan… The north arrow is located on the floor plan document.
Similar topics