
ᐅ Single-family house floor plan (approximately 1,830 sq ft) with garage – hillside location
Created on: 13 Apr 2018 18:48
M
Marco0581
Hello dear forum,
What do the professionals think about the following floor plan (especially regarding the questions described below)? Does anything stand out as something that shouldn’t be done?
Thank you in advance
Development Plan / Restrictions
Plot size: 800 m² (8,600 sq ft)
Slope: yes
Site coverage ratio
Floor area ratio
Building envelope, building line, and boundary
Edge development: see attachment
Number of parking spaces: Garage for 2
Number of floors: 2 (ground floor and upper floor without basement)
Roof type: flat roof with ventilation cavity
Architectural style
Orientation: see attachment
Maximum heights / limits
Other requirements: none
Client Requirements
Architectural style, roof type, building type
Basement, floors: No basement, 2 floors
Number and age of occupants: 2 (36 + 34)
Space requirements ground floor, upper floor: GF 90 m² (970 sq ft); UF 80 m² (860 sq ft)
Office: family use (office + guest room)
Guests per year: 10
Open or closed architecture: open
Conservative or modern design: modern
Open kitchen, kitchen island: open
Number of dining seats: 6–8
Fireplace: yes
Music/stereo wall: no
Balcony, roof terrace: balcony
Garage, carport: garage
Kitchen garden, greenhouse: no
Other: sauna
House Design
Designed by: DIY + architect
What do you particularly like? Why?: Open living area with fireplace/sauna integration
What don’t you like? Why?: Ground floor too conventional; rooms arranged in a row
Cost estimate according to planner: 300,000
Personal budget limit for the house, including equipment: 360,000
Preferred heating technology: gas condensing boiler with solar thermal
If you have to give up, which details/extensions
- Can give up: fireplace
- Cannot give up:
What is the most important/basic question about the floor plan in 130 characters?
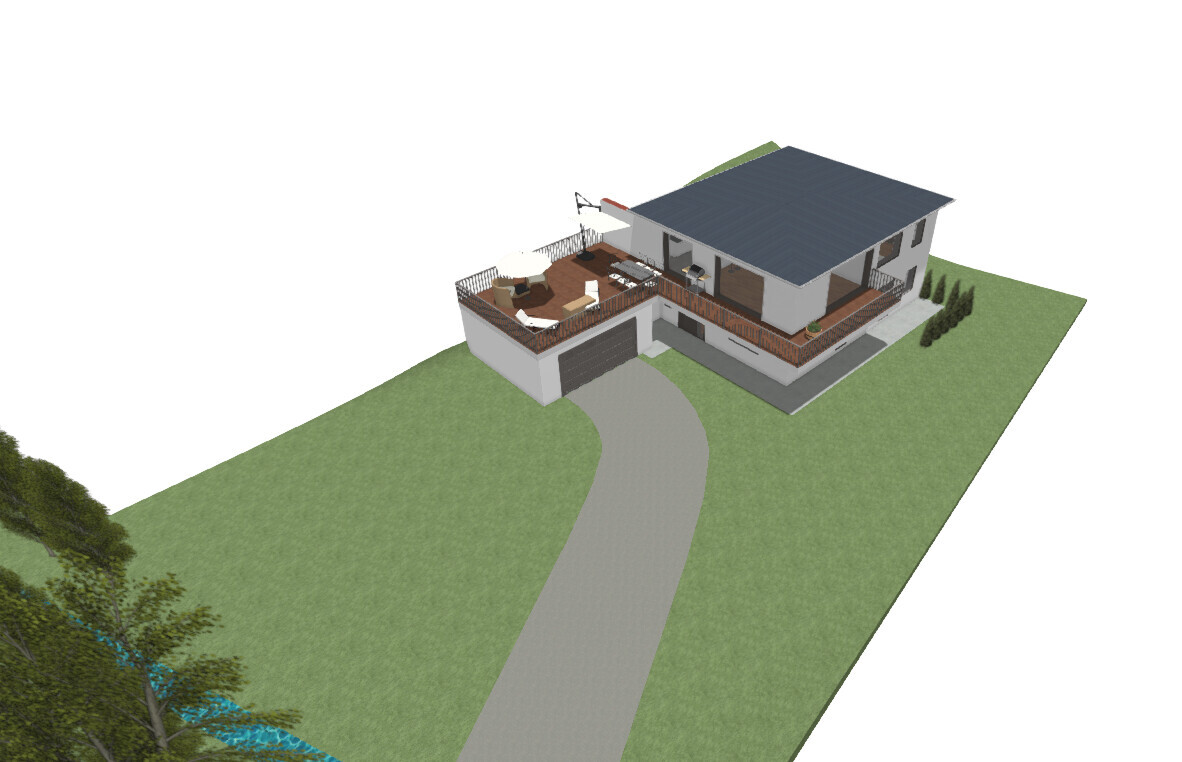
Due to the sloped plot, it is not really possible to build a terrace with a view. Therefore, the living area moved to the upper floor, and for summer, we thought sitting on the balcony would work. However, the balcony as drawn seems too small. Would it make sense to use the garage roof for the balcony? (a rough 3D draft is attached)
The original design planned the heating/utility room in the garage. Because of the edge development regulations and additional insulation needed for this room, it was moved to the ground floor. As a result, a bathroom had to shift upstairs to the upper floor, where a storage room had to be removed. We fear there will be too little storage space overall. Do you see it the same way?
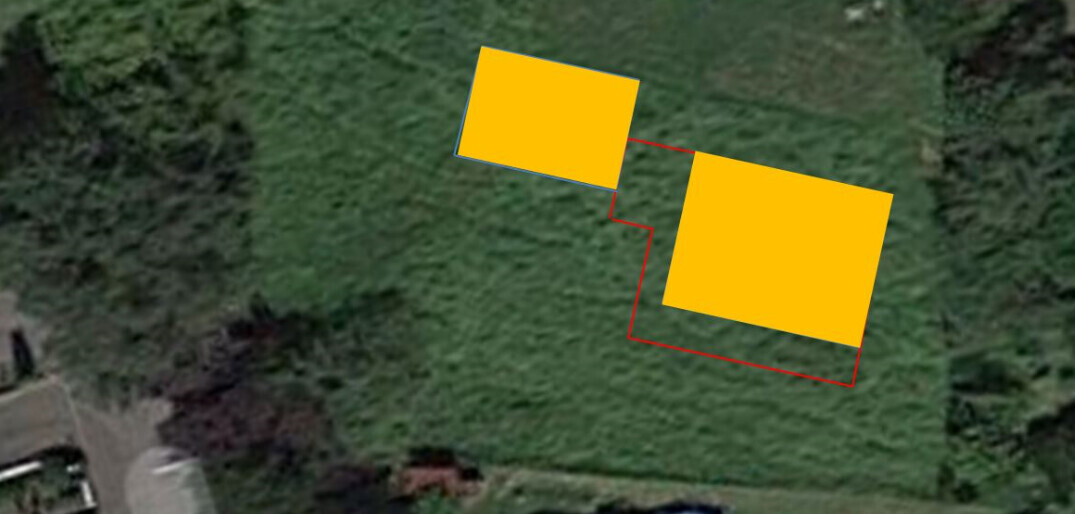
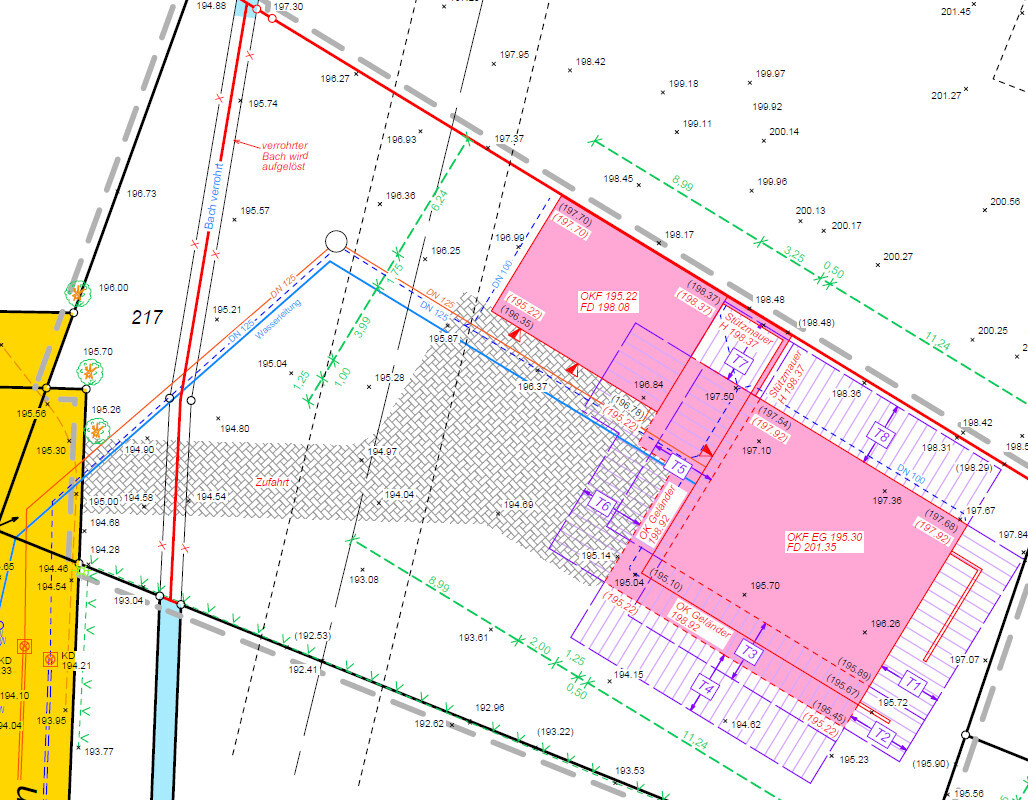
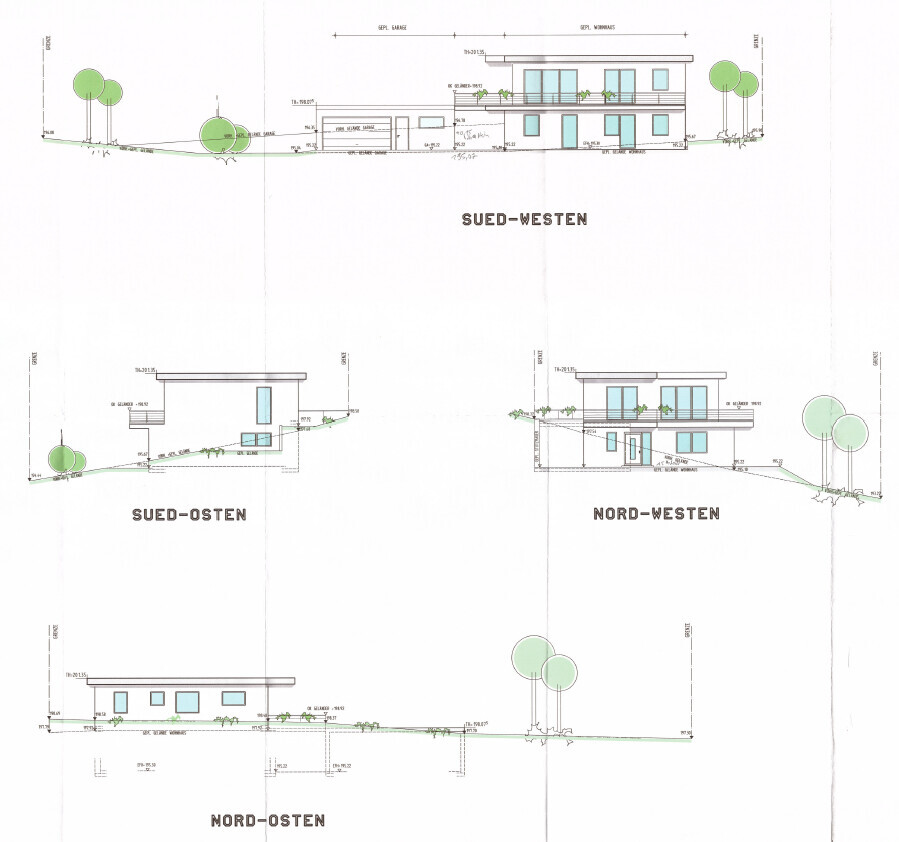
Note: Since we are still in the planning stage, not all views are up to date. At the very beginning, the upper floor was shifted in relation to the ground floor. Also, the garage wasn’t directly placed on the plot. I have attached the views anyway to show the orientation. The satellite photo also shows the earlier status.
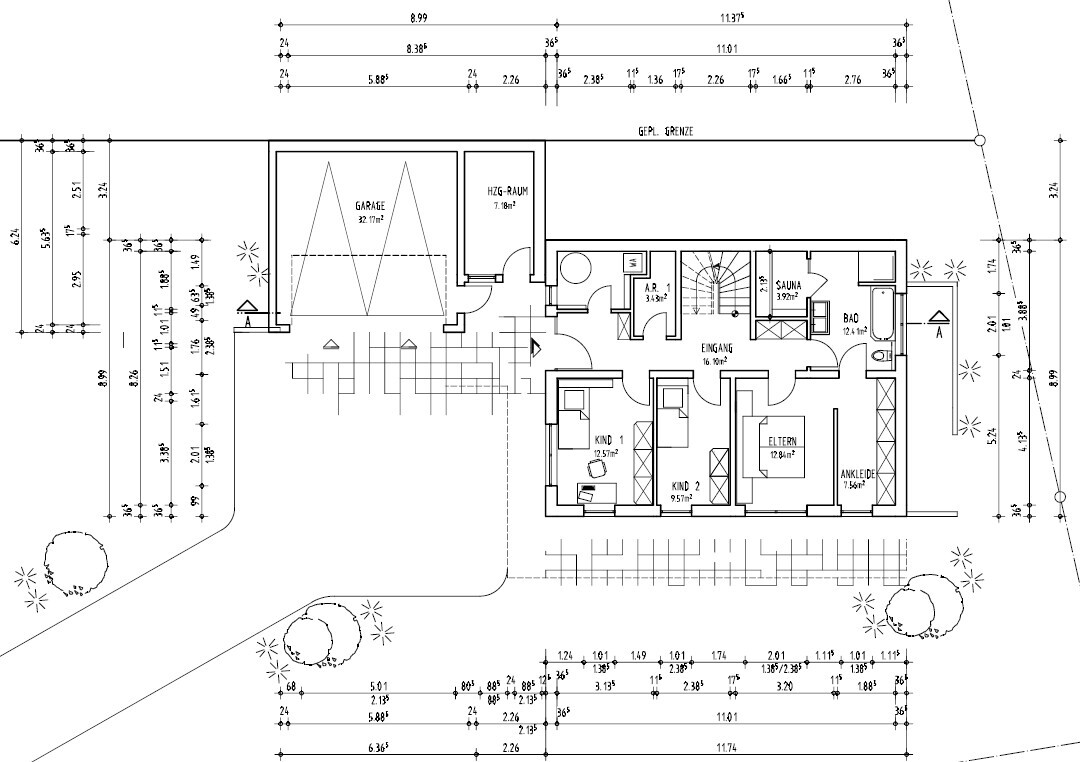
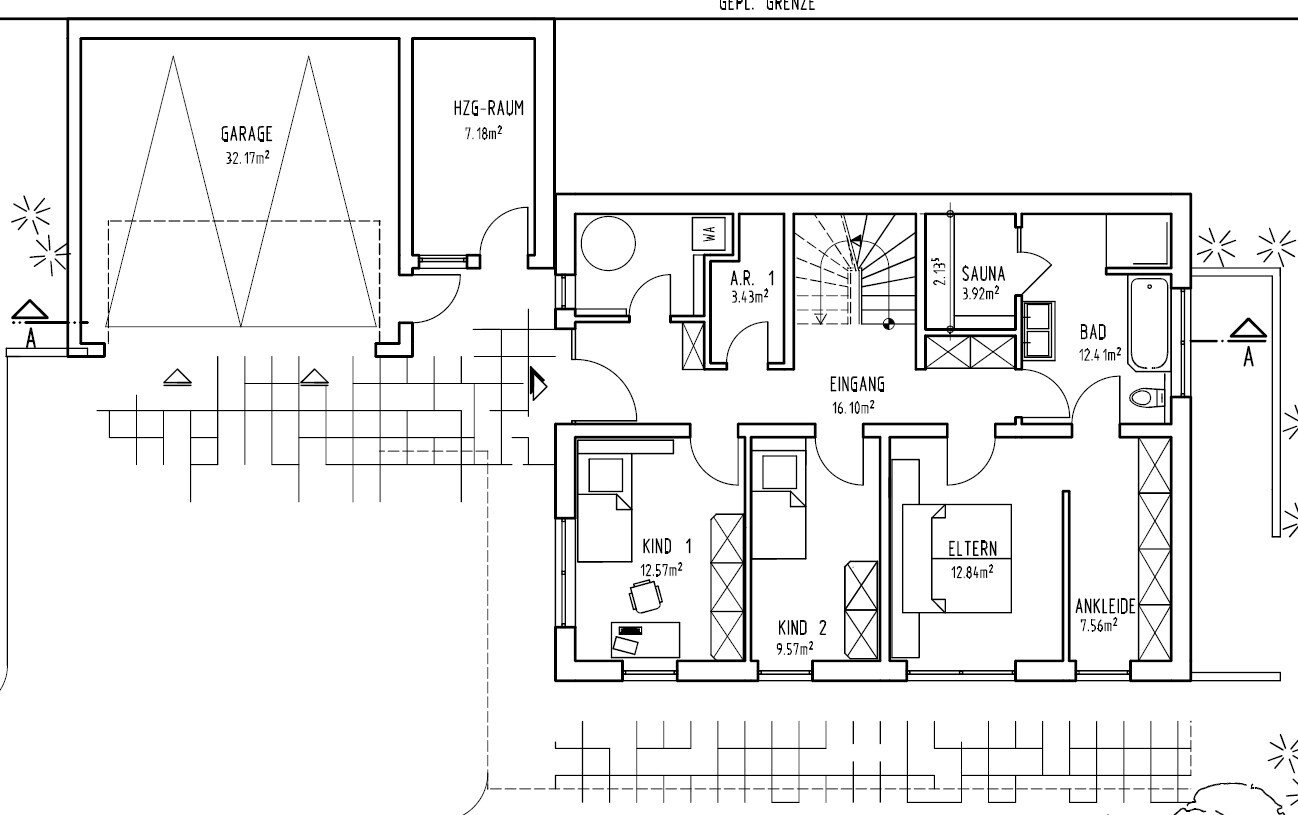
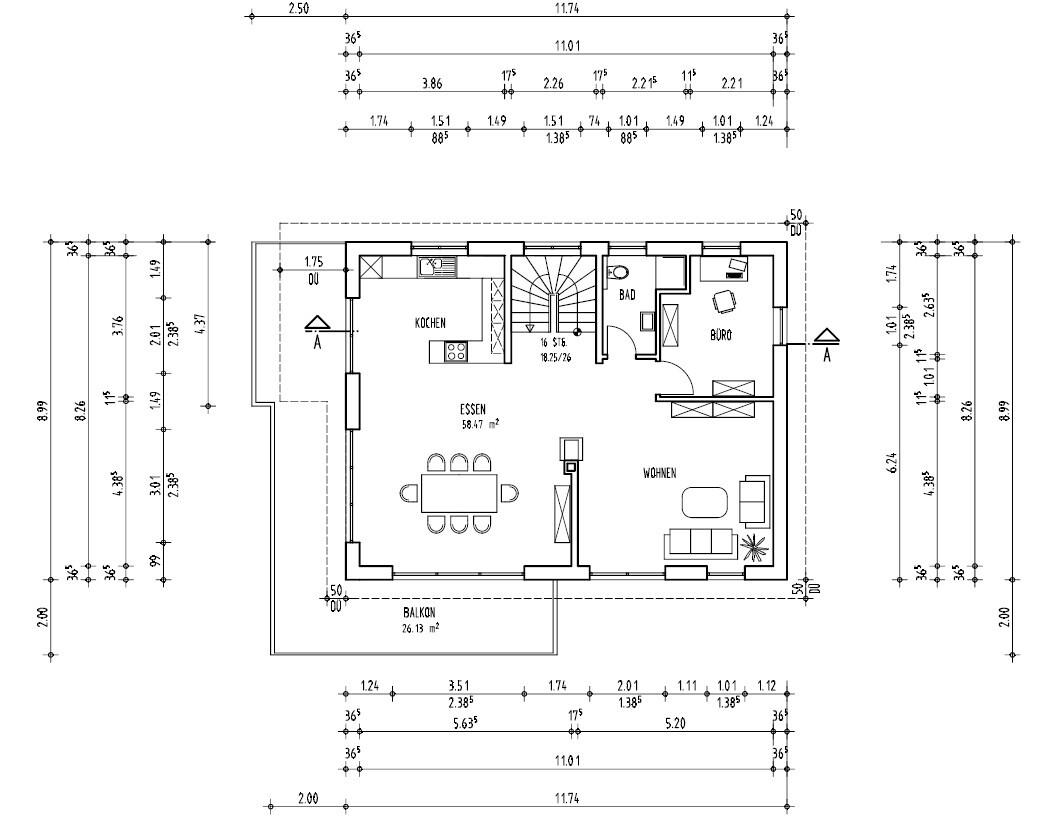
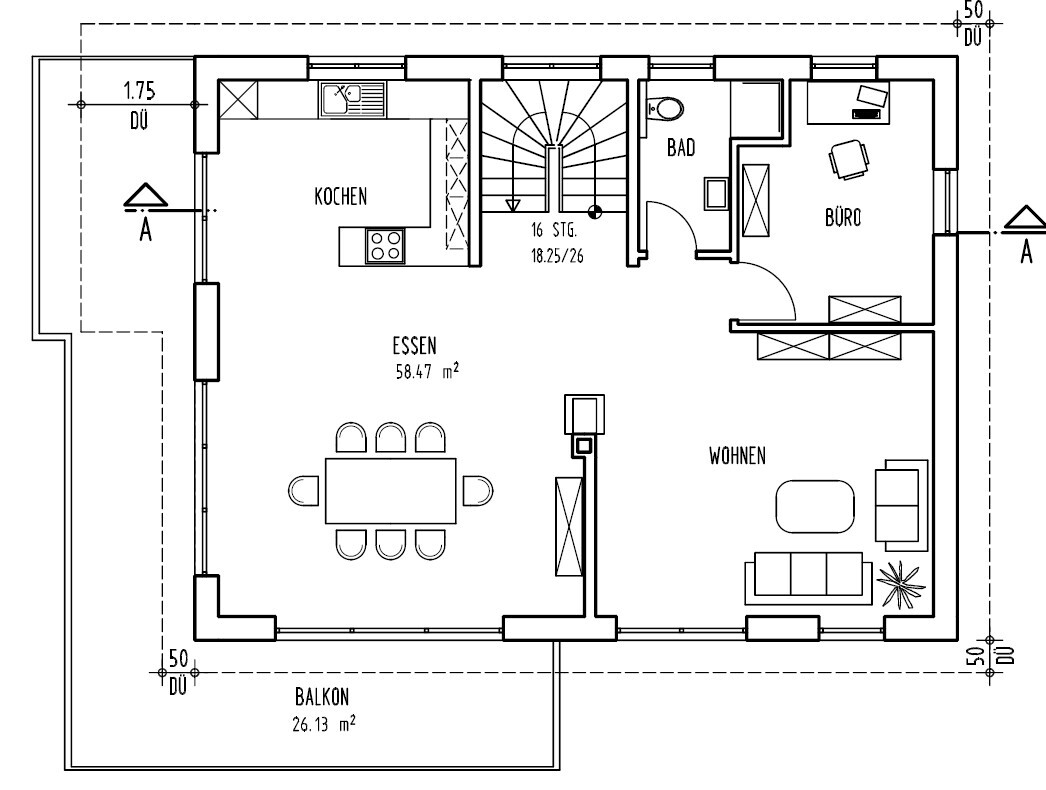
What do the professionals think about the following floor plan (especially regarding the questions described below)? Does anything stand out as something that shouldn’t be done?
Thank you in advance
Development Plan / Restrictions
Plot size: 800 m² (8,600 sq ft)
Slope: yes
Site coverage ratio
Floor area ratio
Building envelope, building line, and boundary
Edge development: see attachment
Number of parking spaces: Garage for 2
Number of floors: 2 (ground floor and upper floor without basement)
Roof type: flat roof with ventilation cavity
Architectural style
Orientation: see attachment
Maximum heights / limits
Other requirements: none
Client Requirements
Architectural style, roof type, building type
Basement, floors: No basement, 2 floors
Number and age of occupants: 2 (36 + 34)
Space requirements ground floor, upper floor: GF 90 m² (970 sq ft); UF 80 m² (860 sq ft)
Office: family use (office + guest room)
Guests per year: 10
Open or closed architecture: open
Conservative or modern design: modern
Open kitchen, kitchen island: open
Number of dining seats: 6–8
Fireplace: yes
Music/stereo wall: no
Balcony, roof terrace: balcony
Garage, carport: garage
Kitchen garden, greenhouse: no
Other: sauna
House Design
Designed by: DIY + architect
What do you particularly like? Why?: Open living area with fireplace/sauna integration
What don’t you like? Why?: Ground floor too conventional; rooms arranged in a row
Cost estimate according to planner: 300,000
Personal budget limit for the house, including equipment: 360,000
Preferred heating technology: gas condensing boiler with solar thermal
If you have to give up, which details/extensions
- Can give up: fireplace
- Cannot give up:
What is the most important/basic question about the floor plan in 130 characters?
Due to the sloped plot, it is not really possible to build a terrace with a view. Therefore, the living area moved to the upper floor, and for summer, we thought sitting on the balcony would work. However, the balcony as drawn seems too small. Would it make sense to use the garage roof for the balcony? (a rough 3D draft is attached)
The original design planned the heating/utility room in the garage. Because of the edge development regulations and additional insulation needed for this room, it was moved to the ground floor. As a result, a bathroom had to shift upstairs to the upper floor, where a storage room had to be removed. We fear there will be too little storage space overall. Do you see it the same way?
Note: Since we are still in the planning stage, not all views are up to date. At the very beginning, the upper floor was shifted in relation to the ground floor. Also, the garage wasn’t directly placed on the plot. I have attached the views anyway to show the orientation. The satellite photo also shows the earlier status.

M
Marco058118 Apr 2018 17:36haydee schrieb:
Our open-plan kitchen, dining, and living area. I find it already bright and airy, especially when the sliding door is open. Agreed. Do you have a balcony somewhere on the outside?
11ant schrieb:
A site plan with contour lines or elevation points would be helpful. And information about the direction each photo is taken. I’ve put something together in the attachment (the site plan with elevations is in the original post).
On page 2, you can see the current height, which will be the future height of the garage terrace. From there, you can go straight onto the lawn. Down below, I would first walk into the garden over the paving.
haydee schrieb:
Google the energy-saving house on the slope. That’s really great, of course. They have the entire area in front of the house free. At the level of our future ground floor, there are only my lovely neighbors.
It’s simply not possible for us to have no neighbors at all. Because of the slope, it’s also different from flat neighborhoods where you can see from one end to the other.
There will be a terrace built into the hillside at the back, accessible from the upper floor. There are no balconies.
Located within a town, so the view is moderate.
There will be a terrace built into the hillside at the back, accessible from the upper floor. There are no balconies.
Located within a town, so the view is moderate.

Marco0581 schrieb:
(Site plan with elevations is in the original post). Oh pardon, I had overlooked that. In my opinion, the elevations clearly do not support the split-level design, which I generally find quite appealing. Usually, there is almost exactly one floor difference, sometimes slightly more. This could actually be interesting, as it suggests working with full floors instead of the typical half-level offset of a classic split-level, but arranged with a step offset of two or three steps. Above that, a monopitch roof could be applied, following this height variation in a straight line.
https://www.instagram.com/11antgmxde/
https://www.linkedin.com/company/bauen-jetzt/

@kaho674: A "classic" split-level features a straight staircase with two flights centered, whose landings flow into the half-levels. The height difference does not have to divide the floor-to-floor height exactly in half, but anything more uneven than 60/40 is unusual. The prime example of this concept is terrain differences of about 1.2 to 1.5 meters (4 to 5 feet) or one and a half to two and a half stories, but here it is quite precisely one.
In what I mean here, the staircase (regardless of shape) covers a full story, and within the level, adjustments are made so that the entrance at the bottom and the terrace at the top align properly.
https://www.instagram.com/11antgmxde/
https://www.linkedin.com/company/bauen-jetzt/
In what I mean here, the staircase (regardless of shape) covers a full story, and within the level, adjustments are made so that the entrance at the bottom and the terrace at the top align properly.
https://www.instagram.com/11antgmxde/
https://www.linkedin.com/company/bauen-jetzt/
Similar topics