
Hello everyone,
We are also considering building a house and are currently in the planning phase. We have found a plot of land that we like.
We want to start planning now, and over the past few weeks I have been thinking about the floor plan. This is my second draft, after the architect rightly pointed out that the first one was not very practical (garage on the upper west side with a long driveway and the house almost reaching the eastern boundary).
Since we have another appointment soon where the architect will present their proposal, I wanted to gather my thoughts beforehand. I am quite satisfied so far and would like to hear your opinions. In the early stages, it’s easy to overlook things.
PS: The plot is about 3-5 meters (10-16 feet) longer to the south and west; this is just a rough overview.
Our priorities are:
Maximizing space on the south and west sides
Kitchen with a view of the entrance area and street
The upper floor should be separable with an additional wall
Pantry should be accessible near the entrance
All “bedrooms” should be versatile, about 15m² (160 ft²) each, suitable for use after the children have grown up
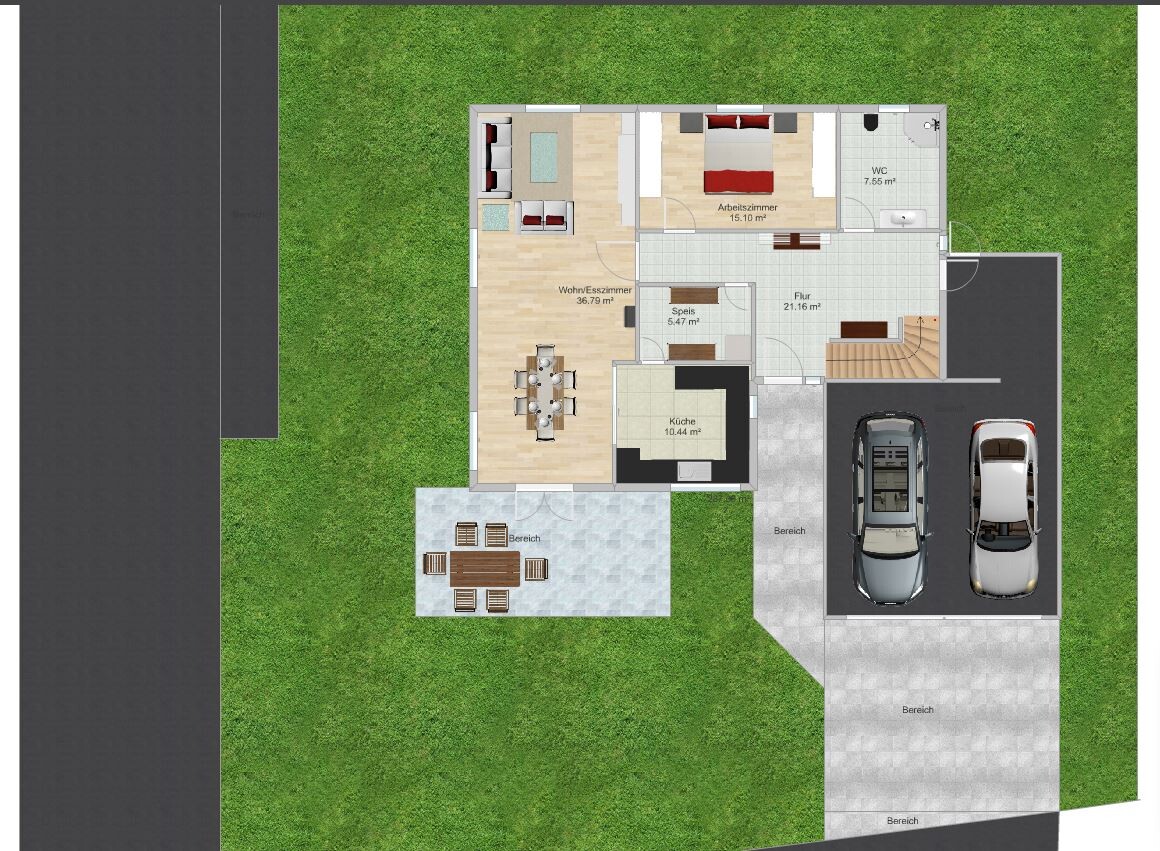
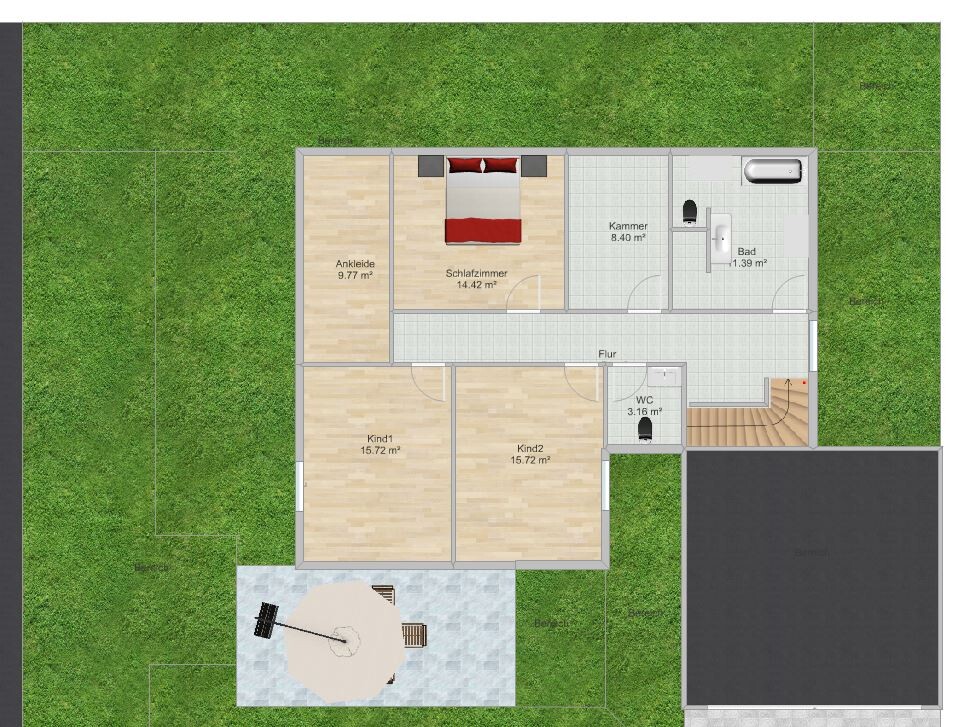
We are also considering building a house and are currently in the planning phase. We have found a plot of land that we like.
We want to start planning now, and over the past few weeks I have been thinking about the floor plan. This is my second draft, after the architect rightly pointed out that the first one was not very practical (garage on the upper west side with a long driveway and the house almost reaching the eastern boundary).
Since we have another appointment soon where the architect will present their proposal, I wanted to gather my thoughts beforehand. I am quite satisfied so far and would like to hear your opinions. In the early stages, it’s easy to overlook things.
PS: The plot is about 3-5 meters (10-16 feet) longer to the south and west; this is just a rough overview.
Our priorities are:
Maximizing space on the south and west sides
Kitchen with a view of the entrance area and street
The upper floor should be separable with an additional wall
Pantry should be accessible near the entrance
All “bedrooms” should be versatile, about 15m² (160 ft²) each, suitable for use after the children have grown up
@kbt:
The garage is located at the boundary on the east side; I did this mainly for visual reasons.
The dark hallway could possibly be balanced out by a smaller storage area behind the garage.
@BeHaElJa:
The pantry issue is known, but (so far) without a solution 🙂
Thanks for the other suggestions; we will definitely take them into account (bathroom, hallway (enlarge the study room, as it is quite small anyway)).
The garage is located at the boundary on the east side; I did this mainly for visual reasons.
The dark hallway could possibly be balanced out by a smaller storage area behind the garage.
@BeHaElJa:
The pantry issue is known, but (so far) without a solution 🙂
Thanks for the other suggestions; we will definitely take them into account (bathroom, hallway (enlarge the study room, as it is quite small anyway)).
So, quite a few developments have taken place. These are the new designs.
The architect planned a size similar to what we had in mind (comparable to the current design), but we want/need to reduce it to about 135–140 m² (1450–1505 sq ft).
I think the pantry with sliding doors is a good solution, allowing for a slim pantry of 1 m (3.3 ft).
The stairwell can be separated, so it can be developed as a separate stairwell, with or without a basement.
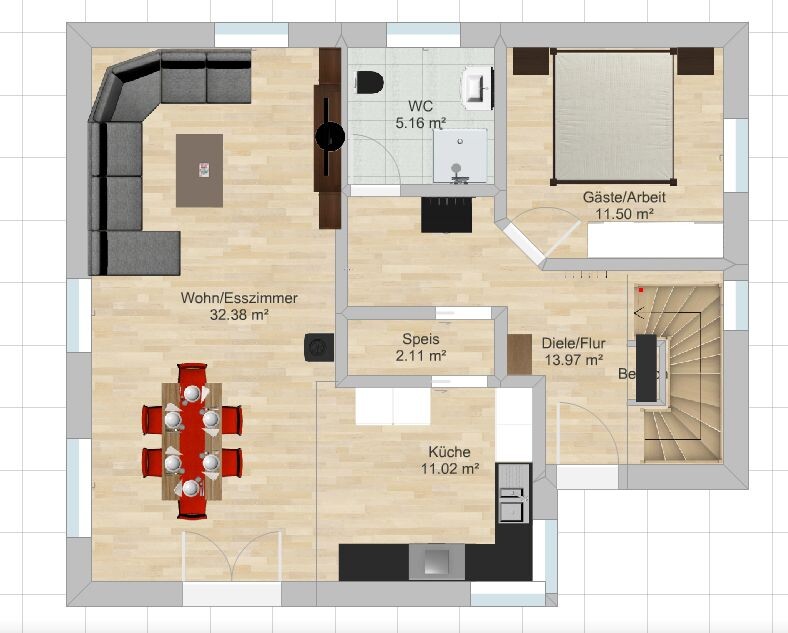
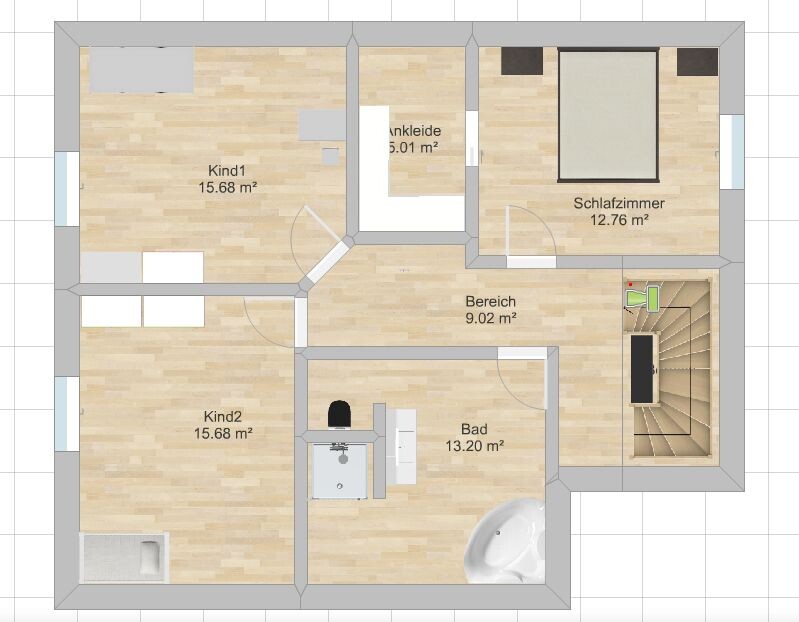
The architect planned a size similar to what we had in mind (comparable to the current design), but we want/need to reduce it to about 135–140 m² (1450–1505 sq ft).
I think the pantry with sliding doors is a good solution, allowing for a slim pantry of 1 m (3.3 ft).
The stairwell can be separated, so it can be developed as a separate stairwell, with or without a basement.
B
Baustelle201624 Feb 2015 11:43Is it intentional that the only access to the living room is through the pantry? Is there no space planned for a utility/technical room or is a basement planned instead? The kitchen has relatively little space available for kitchen furniture. The rear part of the hallway on the ground floor could end up quite dark. Best regards, td
Oops, no. Of course not, the door will be placed normally at the entrance (glass door), which hopefully also allows for better lighting.
The plan includes a basement, yes.
That’s why I have drawn the kitchen a bit larger (room divider).
Possibly, the kitchen will be closed off, which could gain about 1m (3 feet) of usable space on each side.
The plan includes a basement, yes.
That’s why I have drawn the kitchen a bit larger (room divider).
Possibly, the kitchen will be closed off, which could gain about 1m (3 feet) of usable space on each side.

Hello
The corridors have too many corners, the pantry is 50% a passageway, and the rest is difficult to use.
The same space would fit inside a kitchen cabinet.
Just an idea:
Remove the pantry. Extend the guest room wall all the way to the living room, make the bathroom narrower, and make the bedroom/guest room a bit wider.
Olli
The corridors have too many corners, the pantry is 50% a passageway, and the rest is difficult to use.
The same space would fit inside a kitchen cabinet.
Just an idea:
Remove the pantry. Extend the guest room wall all the way to the living room, make the bathroom narrower, and make the bedroom/guest room a bit wider.
Olli
Similar topics