
Hello dear forum,
I have been a quiet reader for some time now and have often benefited from your tips and recommendations. Thank you for that!
Now the time has come, and I am actively asking for your support.
We are currently in the planning phase for a holiday home in Croatia and would like to include your advice on floor plans and house design.
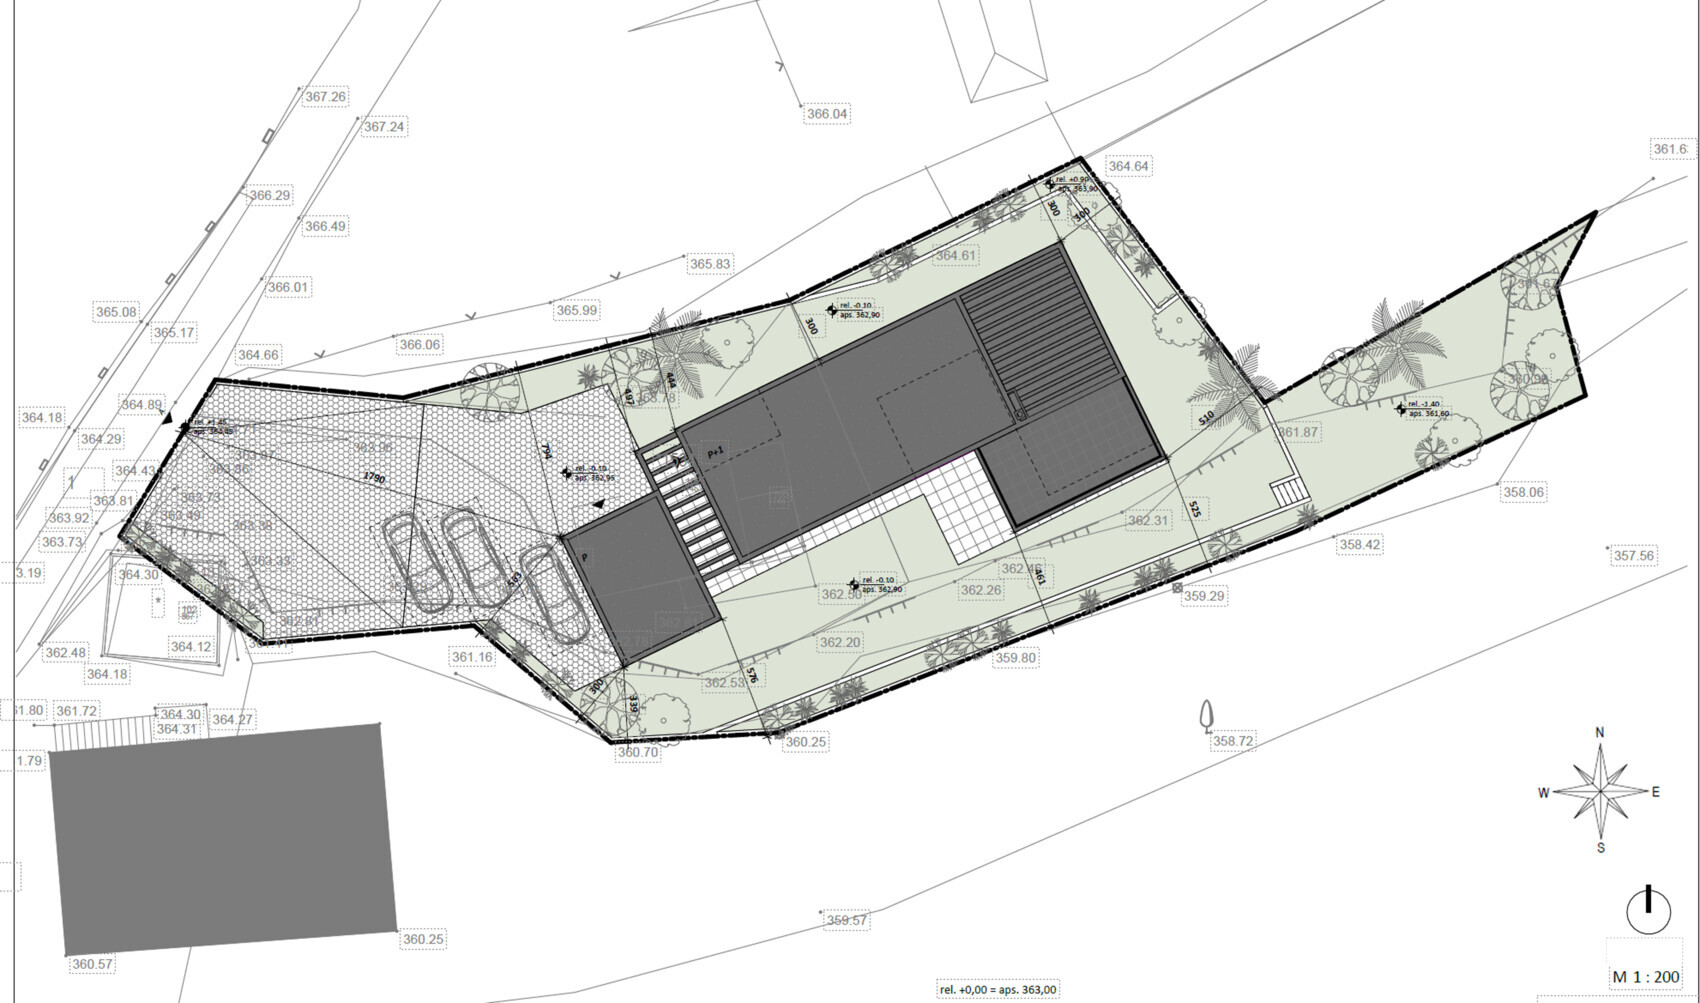
The plot is located on the outskirts of a smaller town. It is situated on a slope facing south. Most of the plot is already level. The remaining slope will be supported by retaining walls to create an as-flat-as-possible building area for the house.
Development plan / restrictions
Plot size: 980 sqm (10,548 sq ft)
Slope location, retaining wall to be built to level the terrain
Building envelope, building line, and setback: 3 m (10 ft) distance from the boundary all around
Edge building not allowed
Number of parking spaces: 4 including garage
Number of floors: Ground floor + upper floor possible
Roof style: any
Architectural style: any
Orientation: any
Owner’s requirements
Architectural style, roof shape, building type: Modern, flat roof
Basement, floors: No basement, ground floor and one upper floor
Number of occupants, ages: 2 adults, 2 children (2 years and 5 years)
Room requirements on ground and upper floors
Guest bedrooms per year: varies, max. 4
Open or closed architecture: open
Conservative or modern construction: preferably modern (costs to be kept in mind)
Open kitchen, cooking island: cooking island
Number of dining seats: minimum 8
Fireplace: yes
Music/sound wall: not important
Balcony, roof terrace: possible terrace on ground floor, partially covered; balcony/terrace on upper floor at master bedroom
Garage, carport: garage and sufficient parking spaces for 3-4 vehicles
House design
Planned by:
- Architect
What do you especially like? Why?
What do you dislike? Why?
Estimated price according to architect/planner: >500,000 €
Personal price limit for house including fittings: not fixed yet (<750,000 €)
Preferred heating technology: heat pump (underfloor heating)
Why does the design look the way it does now? For example:
The design was created by the architect based on our requirements. There were several rounds of revisions to accommodate as many wishes as possible.
We gave few specifications regarding layout and design.
What do you think makes it particularly good or bad?
We like the design, but since we have not yet built, we would like to get several opinions and benefit from the forum’s experience.
Topics like window sizes, room layout, door positions, etc. we would like to optimize as best as possible.
We ask for your help and feedback on the current design status.
Thank you in advance and best regards.
Ground floor:

Upper floor:
[ATTACH type="full" width="500px" alt="Two-dimensional house floor plan with bedroom, bathroom, kitchen, and terrace">
3D view:

I have been a quiet reader for some time now and have often benefited from your tips and recommendations. Thank you for that!
Now the time has come, and I am actively asking for your support.
We are currently in the planning phase for a holiday home in Croatia and would like to include your advice on floor plans and house design.
The plot is located on the outskirts of a smaller town. It is situated on a slope facing south. Most of the plot is already level. The remaining slope will be supported by retaining walls to create an as-flat-as-possible building area for the house.
Development plan / restrictions
Plot size: 980 sqm (10,548 sq ft)
Slope location, retaining wall to be built to level the terrain
Building envelope, building line, and setback: 3 m (10 ft) distance from the boundary all around
Edge building not allowed
Number of parking spaces: 4 including garage
Number of floors: Ground floor + upper floor possible
Roof style: any
Architectural style: any
Orientation: any
Owner’s requirements
Architectural style, roof shape, building type: Modern, flat roof
Basement, floors: No basement, ground floor and one upper floor
Number of occupants, ages: 2 adults, 2 children (2 years and 5 years)
Room requirements on ground and upper floors
Guest bedrooms per year: varies, max. 4
Open or closed architecture: open
Conservative or modern construction: preferably modern (costs to be kept in mind)
Open kitchen, cooking island: cooking island
Number of dining seats: minimum 8
Fireplace: yes
Music/sound wall: not important
Balcony, roof terrace: possible terrace on ground floor, partially covered; balcony/terrace on upper floor at master bedroom
Garage, carport: garage and sufficient parking spaces for 3-4 vehicles
House design
Planned by:
- Architect
What do you especially like? Why?
What do you dislike? Why?
Estimated price according to architect/planner: >500,000 €
Personal price limit for house including fittings: not fixed yet (<750,000 €)
Preferred heating technology: heat pump (underfloor heating)
Why does the design look the way it does now? For example:
The design was created by the architect based on our requirements. There were several rounds of revisions to accommodate as many wishes as possible.
We gave few specifications regarding layout and design.
What do you think makes it particularly good or bad?
We like the design, but since we have not yet built, we would like to get several opinions and benefit from the forum’s experience.
Topics like window sizes, room layout, door positions, etc. we would like to optimize as best as possible.
We ask for your help and feedback on the current design status.
Thank you in advance and best regards.
Ground floor:
Upper floor:
[ATTACH type="full" width="500px" alt="Two-dimensional house floor plan with bedroom, bathroom, kitchen, and terrace">
3D view:
Arauki11 schrieb:
Actually, I find it rather difficult to criticize anything because it is a holiday home, and this cannot be assessed against the usual and necessary everyday requirements. Ultimately, everything is either fine or not, since your leisure habits are completely unclear and are, of course, entirely individual and may not always follow logic. Like with a classic car, a fishing rod, or a trumpet costing €3,000, no judgment can be made here; you can simply say you like each point as it is, precisely because there are no usual daily necessities. I agree with this statement.
No one can say whether you visit monthly for several days at a time, stay once for six weeks, or if the house will also be rented out to guests (friends). My speculation about guests was already answered, but here one can either keep asking bit by bit (the "sliced sausage" tactic) or you share some information yourself.
A holiday home is naturally used differently than a primary residence and should be planned accordingly.
It stands out that the living terrace is the roof terrace and therefore does not provide an easy connection or a short route to the kitchen, etc. I miss storage and space for cushions and other items needed during a stay.
For three bedrooms, I would rather have at least two bathrooms on the upper floor. In ten years, you might use the holiday home with two other couples rather than with children, and in that case, people want their own bathroom. This has been common practice in holiday homes in Denmark for decades. Similarly, it can be noted that the bedrooms upstairs offer privacy for you, and guests might feel somewhat uncomfortable there. In general, I see no guests, only space for your family with an option for guests (bedroom on the ground floor).
There are double beds shown in the two rooms upstairs, which are generally not suitable for children on holiday but more for guest couples.
For children, small rooms are actually sufficient since they spend little time there.
I also miss a proper pool. Apparently, this is a holiday house in the countryside, not by the sea. Considering my expectations—which are not very high—I would expect a pool for a proper summer vacation from a holiday home like this, especially if it were mine.
And something else I just thought of and want to mention:
I have never been to Croatia, yet it is a Mediterranean country that, fortunately, still embraces traditions to a greater extent—similar to Spain and Portugal, which are dream destinations for Germans. Of course, there are also architectural missteps there, often by wealthy foreigners building on hillsides or scattered throughout the interior. However, these usually come across as strange. You might have an initial "oh" when you see them, quickly followed by an "ah"—a kind of doubtful surprise about a building that doesn’t quite fit in and seems to only exist in the builder’s mind.
I wish that homeowners would engage more with the local traditions as well as the climate, so that their houses don’t appear as foreign bodies but rather blend harmoniously into the surroundings.
Even though I used to visit the Balearic Islands frequently, I could never have imagined a finca fitting well into northern Germany, let alone building one. Likewise, an Alpine-style house with a geranium balcony just doesn’t really fit, even if you like the Alps.
The modern approach and interpretation of the “flat-roof house” often feels overdone in its “elegance,” so personally, some houses that get an “ah, great” here in the forum seem a bit too much in their modern interpretation.
In short: I would build differently architecturally in Croatia.
I have never been to Croatia, yet it is a Mediterranean country that, fortunately, still embraces traditions to a greater extent—similar to Spain and Portugal, which are dream destinations for Germans. Of course, there are also architectural missteps there, often by wealthy foreigners building on hillsides or scattered throughout the interior. However, these usually come across as strange. You might have an initial "oh" when you see them, quickly followed by an "ah"—a kind of doubtful surprise about a building that doesn’t quite fit in and seems to only exist in the builder’s mind.
I wish that homeowners would engage more with the local traditions as well as the climate, so that their houses don’t appear as foreign bodies but rather blend harmoniously into the surroundings.
Even though I used to visit the Balearic Islands frequently, I could never have imagined a finca fitting well into northern Germany, let alone building one. Likewise, an Alpine-style house with a geranium balcony just doesn’t really fit, even if you like the Alps.
The modern approach and interpretation of the “flat-roof house” often feels overdone in its “elegance,” so personally, some houses that get an “ah, great” here in the forum seem a bit too much in their modern interpretation.
In short: I would build differently architecturally in Croatia.
hanghaus2023 schrieb:
What is located below there? Is there an aerial photo of the surroundings? Here are two aerial photos: one taken from the driveway side (sloping downhill, you can see what’s below).
And a second aerial image showing the sketched property boundaries and an approximate indication of where the house is planned:
hanghaus2023 schrieb:
Building a basement level and ground floor would save you at least 200k. That’s the extra cost for adjusting the terrain.
Otherwise, I hope you are not facing prices like in Germany. Where are the retaining walls already built? In Germany, something like this costs well over 1 million. In Croatia, without a pool? We hadn’t really considered the basement option so far. It could allow us to avoid some of the retaining walls, that is absolutely correct.
No retaining walls have been built yet.
Prices locally, especially compared to Germany, are definitely much more relaxed, but not cheap.
We will have to do a lot of the work ourselves.
If the calculation approaches anywhere near 1 million, we will have a serious problem.
hanghaus2023 schrieb:
I assume the architect is from Germany. If so, in my opinion that’s not a good idea. Due to the issues with building permits, it’s always better to work with a local architect. The architect is local, no contact or input from any German architect. Everything is handled on site.
From my point of view, it wouldn’t work any other way considering the regulations, etc.
Arauki11 schrieb:
I wouldn’t block access for larger equipment around the house, especially with a project like this where there will always be maintenance or work needed from time to time. Good point.
To start with, we will build the house only—no garage initially. The garage will come at a later stage.
Arauki11 schrieb:
I would probably swap the guest toilet/WC on the ground floor with the utility room, and also place the showerhead on the end wall, but those are just minor details. Why would you swap the toilet with the utility room? What would be better about that? Please help me understand.
Arauki11 schrieb:
The driveway to the house isn’t clear to me, it’s only roughly indicated and I don’t really like it. Also, the garage as a blocky structure defines the entrance area. The small garage has a complicated driveway, which could surely be simpler and more inviting.
Do you really need a garage, and why? And if so, why only this small one for 3–4 vehicles? The shape of the plot is quite unusual, but that’s all the more reason to have more creative ideas that fit the site better. I agree, the access with the garage positioned between the driveway and the house isn’t very attractive.
We wanted the concept to include the option for a garage.
The architect tried to make the best use of the plot (his statement). Unfortunately, we have to keep a 3-meter (10 feet) distance from the property boundary on all sides. That makes positioning difficult on this rather narrow and long plot.
The driveway is challenging; so far the architect did not want to rotate the garage. He said there is enough space for the driveway and it fits better if the garage is aligned as closely as possible with the house.
It’s also true that the area towards the driveway side is not very attractive / there is no nice view, so by positioning the garage there we partially shield ourselves and gain some privacy.
The garage is not really small; currently planned interior dimensions are 4.50 m x 6.10 m (15 feet x 20 feet).
The goal is to park one car inside the garage. The other three required parking spaces are planned outside.
Arauki11 schrieb:
On the upper floor, there are three bedrooms but only one bathroom. For a project like this, I would definitely plan an en-suite bathroom for the master bedroom. I will ask the architect to check again to see if we can add a second bathroom, thanks for the suggestion!
Arauki11 schrieb:
The large rooftop terrace in the upper-floor bedroom area is nice, but ultimately it’s like a balcony where you usually have to carry drinks or snacks upstairs from the kitchen, then back down, or fill your glass of water in the bathroom. I know some apartments with rooftop terraces where the residents only went upstairs once with their coffee cup to sit. Forgot the sugar? Down again. Need more cookies? Back down again. Plus carrying dishes, glasses, food leftovers up and down. It looks great but doesn’t seem very practical. This can be solved, but it remains, in my opinion, a fundamental problem. I also think this relaxation terrace is on the wrong floor, but for a hobby or holiday home, less practical features can be acceptable. We initially started without a desire for a rooftop terrace or balcony on the upper floor. However, the architect’s design brought it up, and we were quickly convinced. Your reasoning makes sense to me, as there is basically no direct connection to the kitchen.
We have plenty of terrace space on the ground floor, and I also suspect we’ll only really use the upper terrace for cleaning.
Arauki11 schrieb:
That bulky block with the small garage at the entrance and the cars parked all over the place would be my first deal-breaker at least. You mean the house when you say “bulky block”?
I currently have no good idea how to optimize it sensibly. Expanding the garage is not an option; at 25 sqm (270 sqft) we consider it large enough.
Do you have any ideas?
Thanks a lot for your feedback!
ypg schrieb:
I agree with this statement.
No one can say whether you will visit monthly for several days and use the house then, or for just one longer period of about six weeks, or if it might also be used occasionally to accommodate guests (friends). My guess about guests was answered, but here you can either ask many questions (the “salami tactic,” getting information piece by piece) or you tell us yourself.
A holiday home is used differently than a daily residence and should be planned accordingly. We will be on site occasionally. Sometimes for longer periods, sometimes just a few days.
In summer, certainly for around 4 weeks (about 1 month) at a time, and during the rest of the year probably another 5 to 8 visits, usually lasting 5 to 10 days.
Spread throughout the entire year.
ypg schrieb:
It stands out that the living terrace is the rooftop terrace, so there is no direct or short route to the kitchen etc. I’m missing storage options for cushions and various other items you need during your stay. True, we hadn’t noticed that so far, thank you.
We will consider how to solve this.
ypg schrieb:
For three bedrooms, I would rather suggest at least two bathrooms on the upper floor. In 10 years, you might use the holiday home with two other couples instead of children, and then you want to have your own bathroom. This has been a standard in holiday homes in Denmark for decades. Also, upstairs you have your private bedrooms, and guests might feel somewhat uncomfortable there. In my opinion, it’s not really for guests but for your family with a backup option for guests (bedroom on the ground floor).
There are double beds shown in the two rooms upstairs, which definitely would not be used for children during holidays, but rather by couples as guests.
For children, smaller rooms actually suffice, because they spend little time there. That is basically correct. Upstairs is where we, as a family, will be, and if guests come, it will likely be downstairs in the ground floor. That was at least the original plan.
The double beds shown in the “children’s rooms” upstairs are to ensure that we can still accommodate somewhat older children (who would need bigger beds) in the upper floor. Currently, we do not require double beds in these rooms.
We now need to have the issue of an additional bathroom on the upper floor reviewed.
Do you have any suggestions?
ypg schrieb:
I’m also missing a proper pool. Apparently, this is a holiday home in the countryside, not by the sea. If I consider my expectations, which aren’t very high, I would expect a pool at such a house, especially if it were mine, for a proper summer vacation. We haven’t actively included a pool in the current plan.
It is a holiday home in the countryside (25 minutes from the sea), correct.
There is provision for a pool; here is a sketch with the potentially planned location:
ypg schrieb:
One more thing I’d like to mention:
I have never been to Croatia, yet it is a Mediterranean country and—fortunately—still follows traditions much like Spain and Portugal, countries of longing for Germans. Of course, there are some architectural missteps as well, mostly by wealthy foreigners scattered on the hillsides or inland. But these tend to look out of place—sometimes eliciting an “oh,” but mostly a doubtful “oh dear,” as in questionable surprise about a building that doesn’t seem to fit and exists only in the mind of the builder.
I would wish that builders would embrace the host country’s traditions a bit more and consider not only the climate but also the local architectural traditions, so that the house doesn’t feel like a foreign body but rather integrates into its environment.
Even though I used to visit the Balearic Islands frequently, I would never have found or built a finca suitable for Northern Germany at home. Likewise, an alpine chalet with geranium-filled balconies wouldn’t really fit—even if one loves the Alps.
The modern style and interpretation of the “flat roof house” is often a bit overdone in its “appearance,” so that, personally, some houses that get “wow” reactions here in the forum feel somewhat too much in their modern interpretation.
In short: I would build differently architecturally in Croatia. Haha… there is something to that. 🙂
I can follow your reasoning well.
We also moved away from the classic stone house to a house with a gabled or hipped roof, etc. In the end, however, there are quite a few houses here that are built relatively modern with flat roofs. But your comment makes me think…
Thanks for all the great feedback from you all!!
ManuelB schrieb:
Why would you swap the toilet with the utility room? What would be better for you? Help me understand.. 🙂- Having a wall shared with technical equipment can be unpleasant due to noise, vibrations, or similar issues. - Keep the route from the bedroom to the bathroom as short as possible.
These are general guidelines.
It’s great that you’re so open to feedback, which is often not the case.
I actually believe that a completely new alternative approach should be considered instead of trying to patch things up, especially if you are bothered by some aspects or have now clearly realized certain issues.
A relative of mine built a single-family home here with a German architect and a Croatian construction company, and experienced significant quality issues in almost every detail. I’m definitely not someone to generalize, but it’s important to understand that the expected standards or material qualities in Croatia might differ from what we are used to; this should be clear beforehand, especially if the house is intended for long-term living rather than as a holiday home. I would want the same high standard there as we have here, for example smoothly operating hinges, doors, windows, and many other details. Achieving that there is not easy (and not cheaper), but at least it would be my goal.
I travel frequently and often see hotels or houses that look equally nice at first glance, but upon closer inspection or use, the major differences in quality or details become obvious.
Um... I definitely wouldn’t do that. For a holiday home, I want to actually relax soon, not deal with an ongoing construction site. A garage built later won’t make it any nicer there.
... instinctively, I would want a shower/WC as close to the bedroom as possible; anyway, I would have a nice en-suite bathroom upstairs.
In my opinion, such a beautiful house project should also have an inviting entrance area; I would rather envision something wider with a nice entrance gate, trees or shrubs, natural materials... and behind that maybe not such a (sorry for the expression) “flashy” building, but something smaller or more in scale with the plot, focusing much more on outdoor living, and definitely a pool right away (especially since it’s a 24-minute drive anyway). You or your staff will also have to maintain and clean the house... that’s a very important point!
We rented a nice lakeside house in South America for a long time that had been empty for several weeks before, and it was so dusty and full of spiders and other things. Your house will be beautifully located in nature and you won’t be there very often. Managing it won’t be a minor task, not just because of dust but for other reasons as well, unless you want to organize a major cleaning session every time you visit. I mean, without staff on site, I would definitely want to build a holiday home smaller and easier to maintain.
... more like maximizing use, but for me here quality would definitely beat quantity. That intention wouldn’t be my approach.
Maybe two building wings could be an option — main house plus guest or ancillary house — which could also offer advantages for future use (older children, etc.) and provide more privacy and flexibility.
A garage would be very low on my priority list and would have no defining effect or disadvantage for my house unless, of course, you have a million-dollar classic car or something like that. Otherwise, why not go for an open carport that is architecturally lighter and easier to integrate visually?
These can be expensive and require additional upkeep. For me, a really small porch or balcony would be the maximum. Instead, the ground floor could be more generous for everyone, since that’s where we especially want to enjoy time together... by the pool, on one of the terraces, or in seating areas.
The look of the house starts with that crosswise garage wing, and I wouldn’t want it like that. I’d simply wish for a smooth driveway area. Unfortunately, I can only criticize and not draw, but maybe the garage (if it really has to be there) could be placed uphill, above or behind the house. I would leave it out completely and spend the money on many beautiful things, first and foremost a top-quality pool. I just got back from friends in Spain, also a holiday house as a residence but with a pool (and they live only 8 minutes from the beach).
That should not be underestimated and can become a serious issue on several levels. I would definitely think it through soberly and consider all consequences or get honest answers from people in similar situations — but maybe you already have.
Never...
Such a stone house can also be interpreted in a very modern way, so it doesn’t have to be a typical or boring house. I once had a brochure with especially stylish and modern holiday homes — they do exist in Croatia. For me, the advantage would be that the craftsmen are more familiar with local construction methods and materials.
This building style reminds me of our time in South America because there, too, they eventually started building one “white block” after another into the green mountain landscape. Basically, I do like these houses, especially a modern interpretation. In such a case, I would definitely want to build with local materials, ideally beautiful natural stone. If I were a foreigner there, it would also feel like a kind of tribute to the country and its materials, even if that may sound a bit lofty. As an outsider, I wouldn’t want to build a house that might be perceived as alien or intrusive.
These kinds of threads are fun because you can wax a bit more poetic than usual...
@ManuelB these are just rough, instinctive thoughts from the gut.
I actually believe that a completely new alternative approach should be considered instead of trying to patch things up, especially if you are bothered by some aspects or have now clearly realized certain issues.
ManuelB schrieb:
The architect is local, no contact or input from an architect from Germany. Everything is on site.
A relative of mine built a single-family home here with a German architect and a Croatian construction company, and experienced significant quality issues in almost every detail. I’m definitely not someone to generalize, but it’s important to understand that the expected standards or material qualities in Croatia might differ from what we are used to; this should be clear beforehand, especially if the house is intended for long-term living rather than as a holiday home. I would want the same high standard there as we have here, for example smoothly operating hinges, doors, windows, and many other details. Achieving that there is not easy (and not cheaper), but at least it would be my goal.
I travel frequently and often see hotels or houses that look equally nice at first glance, but upon closer inspection or use, the major differences in quality or details become obvious.
ManuelB schrieb:
Good point.
We will initially build “just” the house without the garage. The garage will follow at a later time.
Um... I definitely wouldn’t do that. For a holiday home, I want to actually relax soon, not deal with an ongoing construction site. A garage built later won’t make it any nicer there.
ManuelB schrieb:
Why would you swap the WC with the utility room? What would be better for you? Help me understand.
... instinctively, I would want a shower/WC as close to the bedroom as possible; anyway, I would have a nice en-suite bathroom upstairs.
ManuelB schrieb:
The access with the garage between driveway and house is not very nice, I agree with you on that.
In my opinion, such a beautiful house project should also have an inviting entrance area; I would rather envision something wider with a nice entrance gate, trees or shrubs, natural materials... and behind that maybe not such a (sorry for the expression) “flashy” building, but something smaller or more in scale with the plot, focusing much more on outdoor living, and definitely a pool right away (especially since it’s a 24-minute drive anyway). You or your staff will also have to maintain and clean the house... that’s a very important point!
We rented a nice lakeside house in South America for a long time that had been empty for several weeks before, and it was so dusty and full of spiders and other things. Your house will be beautifully located in nature and you won’t be there very often. Managing it won’t be a minor task, not just because of dust but for other reasons as well, unless you want to organize a major cleaning session every time you visit. I mean, without staff on site, I would definitely want to build a holiday home smaller and easier to maintain.
ManuelB schrieb:
The architect tried to make the best possible use of the plot (his statement).
... more like maximizing use, but for me here quality would definitely beat quantity. That intention wouldn’t be my approach.
ManuelB schrieb:
Unfortunately, we have to maintain a 3-meter (10 feet) setback from the plot boundary on all sides. That makes the positioning on the rather narrow and long plot more difficult.
Maybe two building wings could be an option — main house plus guest or ancillary house — which could also offer advantages for future use (older children, etc.) and provide more privacy and flexibility.
ManuelB schrieb:
The garage is not small, currently planned inside: 4.50 m x 6.10 m (15 feet x 20 feet).
A garage would be very low on my priority list and would have no defining effect or disadvantage for my house unless, of course, you have a million-dollar classic car or something like that. Otherwise, why not go for an open carport that is architecturally lighter and easier to integrate visually?
ManuelB schrieb:
We initially started without the desire for a roof terrace or balcony on the upper floor.
These can be expensive and require additional upkeep. For me, a really small porch or balcony would be the maximum. Instead, the ground floor could be more generous for everyone, since that’s where we especially want to enjoy time together... by the pool, on one of the terraces, or in seating areas.
ManuelB schrieb:
You mean the house with the “bulky block”?
I currently lack an idea on how to optimize it sensibly. Enlarging the garage is not an option; with 25 square meters (270 square feet) we think it’s big enough.
The look of the house starts with that crosswise garage wing, and I wouldn’t want it like that. I’d simply wish for a smooth driveway area. Unfortunately, I can only criticize and not draw, but maybe the garage (if it really has to be there) could be placed uphill, above or behind the house. I would leave it out completely and spend the money on many beautiful things, first and foremost a top-quality pool. I just got back from friends in Spain, also a holiday house as a residence but with a pool (and they live only 8 minutes from the beach).
ManuelB schrieb:
We will be on site sporadically. Sometimes longer, sometimes only a few days.
That should not be underestimated and can become a serious issue on several levels. I would definitely think it through soberly and consider all consequences or get honest answers from people in similar situations — but maybe you already have.
ManuelB schrieb:
We have not actively included a pool in the planning so far.
Never...
ManuelB schrieb:
We have also moved beyond the classic stone house with a gabled or hipped roof, etc.
Such a stone house can also be interpreted in a very modern way, so it doesn’t have to be a typical or boring house. I once had a brochure with especially stylish and modern holiday homes — they do exist in Croatia. For me, the advantage would be that the craftsmen are more familiar with local construction methods and materials.
This building style reminds me of our time in South America because there, too, they eventually started building one “white block” after another into the green mountain landscape. Basically, I do like these houses, especially a modern interpretation. In such a case, I would definitely want to build with local materials, ideally beautiful natural stone. If I were a foreigner there, it would also feel like a kind of tribute to the country and its materials, even if that may sound a bit lofty. As an outsider, I wouldn’t want to build a house that might be perceived as alien or intrusive.
These kinds of threads are fun because you can wax a bit more poetic than usual...
@ManuelB these are just rough, instinctive thoughts from the gut.
Similar topics