
Hello,
we have given it some further thought, and attached is the preliminary draft. It was inspired, among other things, by the Viebrockhaus 425. We have a specified height requirement from the OKEGFF and therefore need to build significantly above the natural terrain. A basement makes sense, also visually, so there isn’t a huge embankment. Mainly, we are considering whether the office is large enough (enough space to move around comfortably and not feel cramped) and whether the living area is spacious enough (to accommodate more than 2–3 people or, for example, currently so that friends can gather to watch football matches).
Development Plan / Restrictions
Plot size: approx. 600 sqm (about 6458 sq ft)
Slope: North-South about 2–3% (south side higher); East-West about 7% (west side higher); North-South will be leveled by earthworks; East-West needs to be balanced because building height is fixed
Site occupancy factor: 0.35
Number of parking spaces: 2 spaces (for now, some gravel will be added, possibly a garage later)
Number of floors: 2 full floors
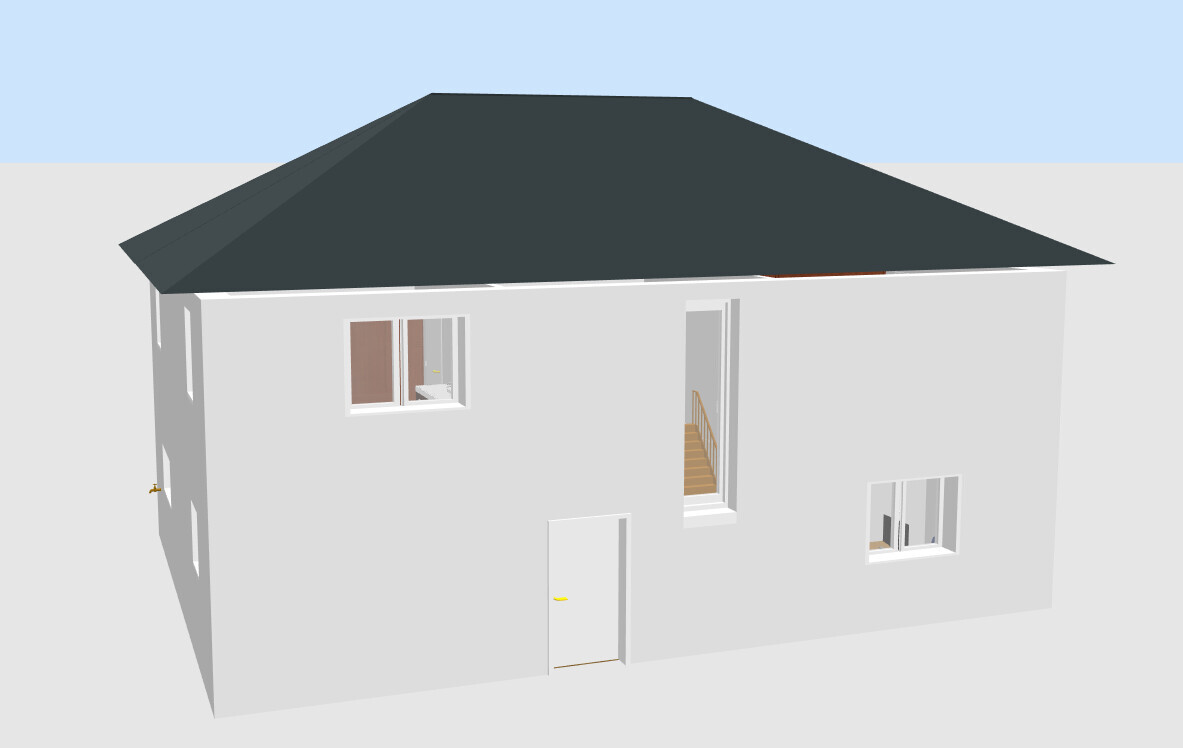
Roof type: gable roof or hipped roof with ridge (in our case: hipped roof)
Orientation: garden facing south/southwest
Maximum heights / limits: 6.30 m (20.7 ft) eave height from OKEGFF
Owner Requirements
Number of people, age: 2 adults + 2 children
Room needs on ground floor and upper floor: office on the ground floor
Office: space for PC and documents; used often but not always for productive work
Overnight guests per year: a few, possibly
Fireplace: undecided; visually, it would fit well in the upper right corner of the plan
Other wishes: office connected to living room
House Design
Who designed it:
- Do-it-Yourself
What do you especially like?: The kitchen is great, dining area with a large window and garden view is excellent; two large, equally sized children’s rooms; sufficient wardrobe space, pantry, lots of storage space in the basement for our stuff, bathroom is spacious, bedroom big with about 4 meters (13 ft) space for built-in wardrobes; second shower
What don’t you like?: Half-turned staircase instead of a straight or landing staircase; office possibly a bit small; living room possibly a bit small, and from the seats further right on the sofa, the kitchen is visible
If you have to give up details or features:
- can give up: pantry; size of children’s rooms; open space above the entrance
- cannot give up: everything else
Floor plan:
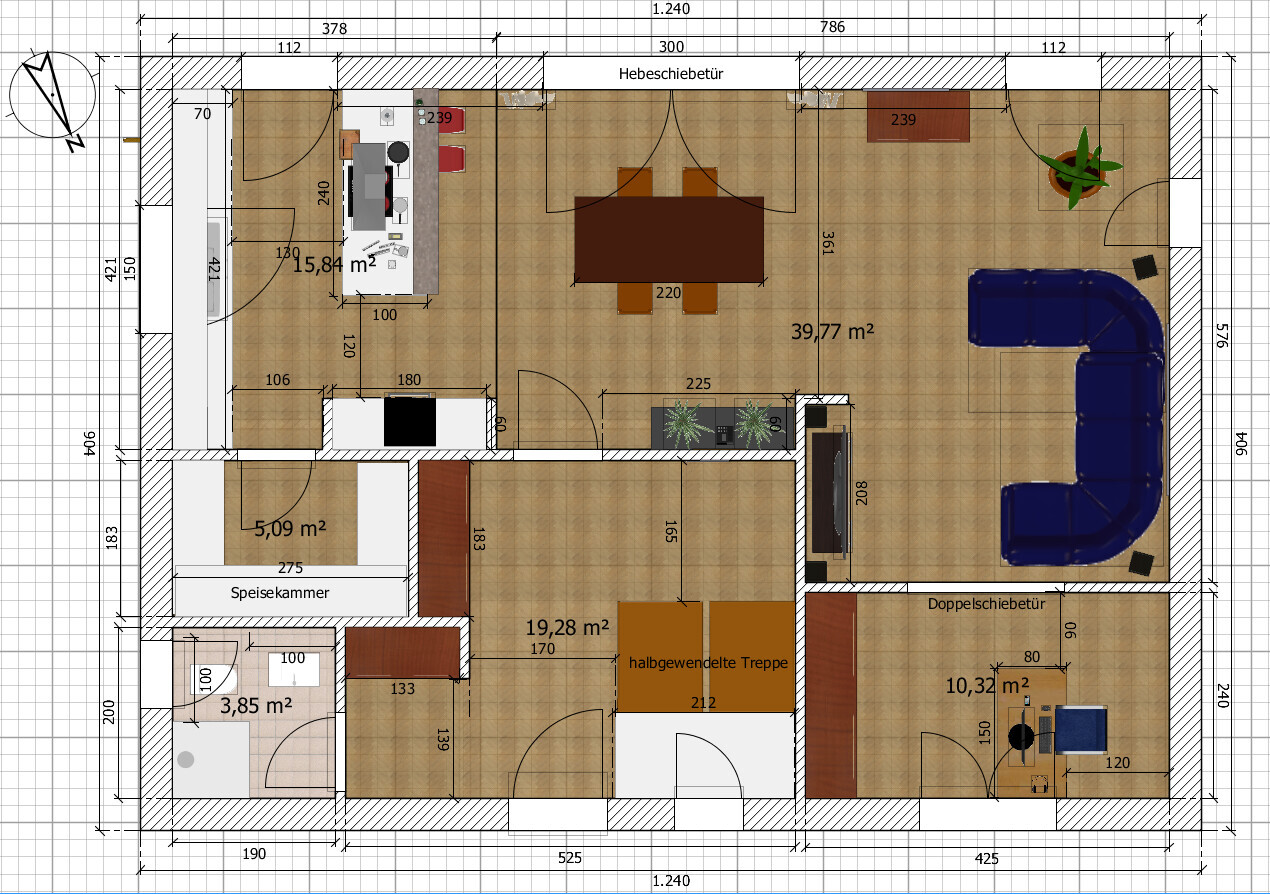
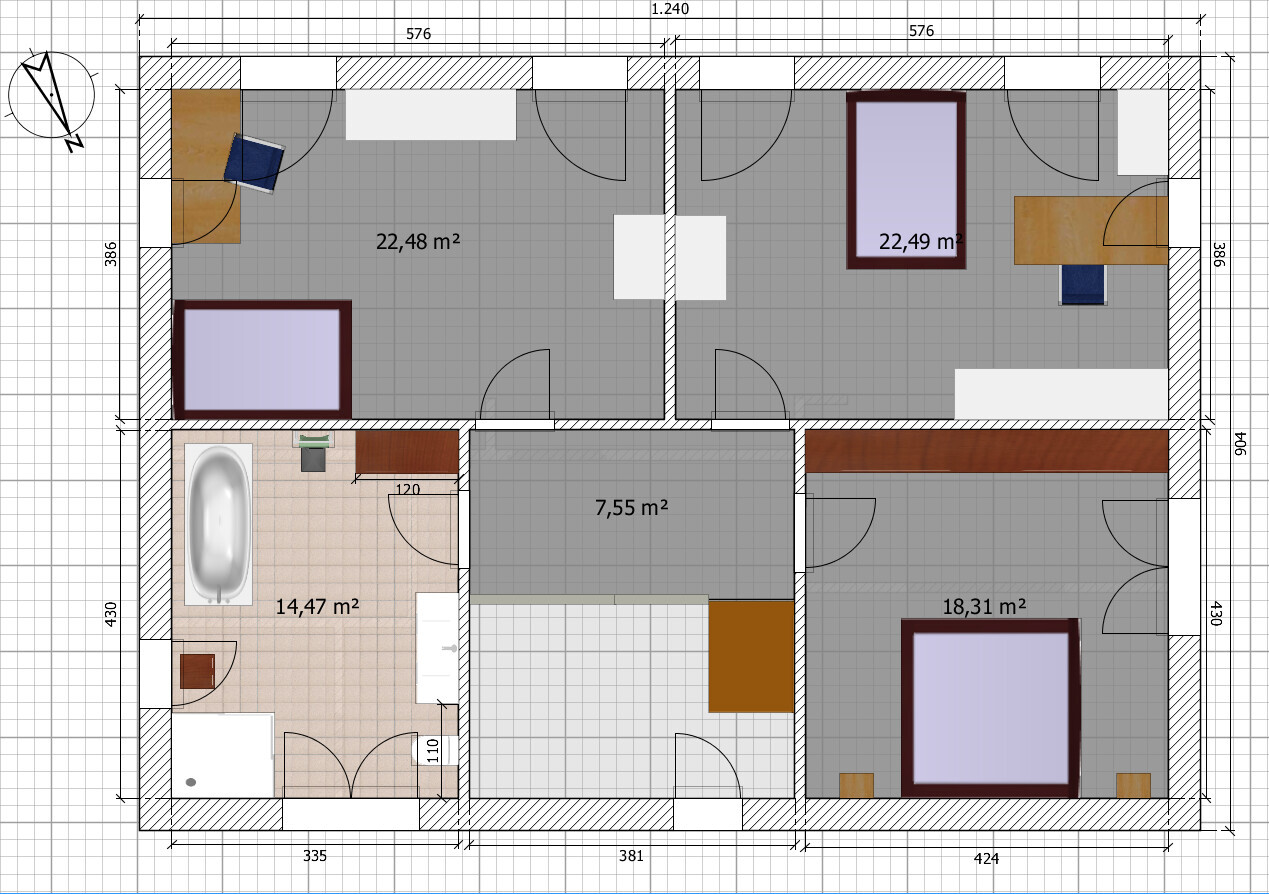
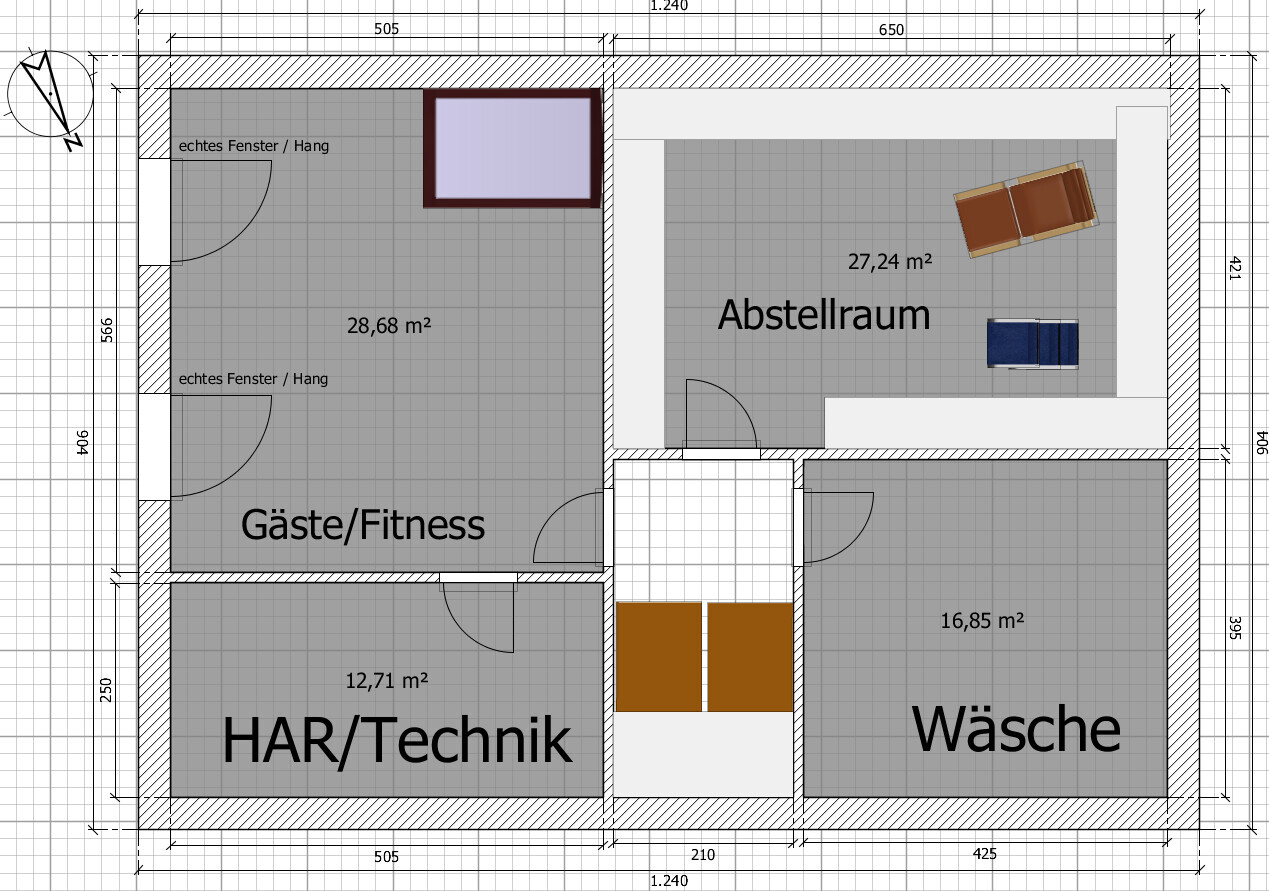
View without basement:
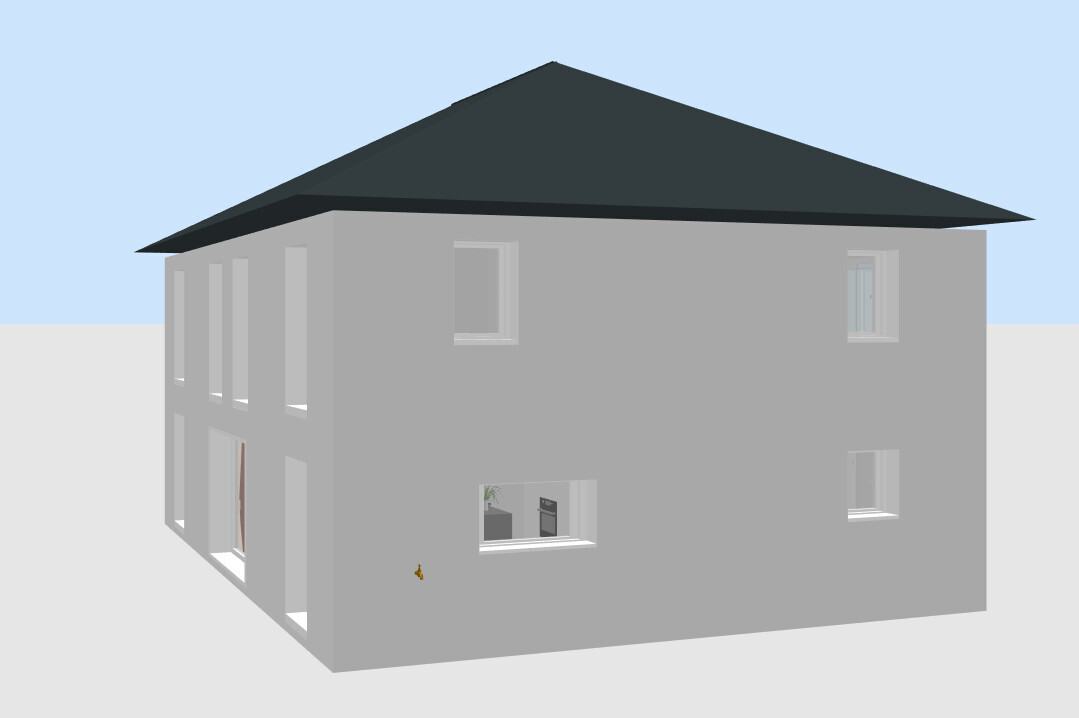
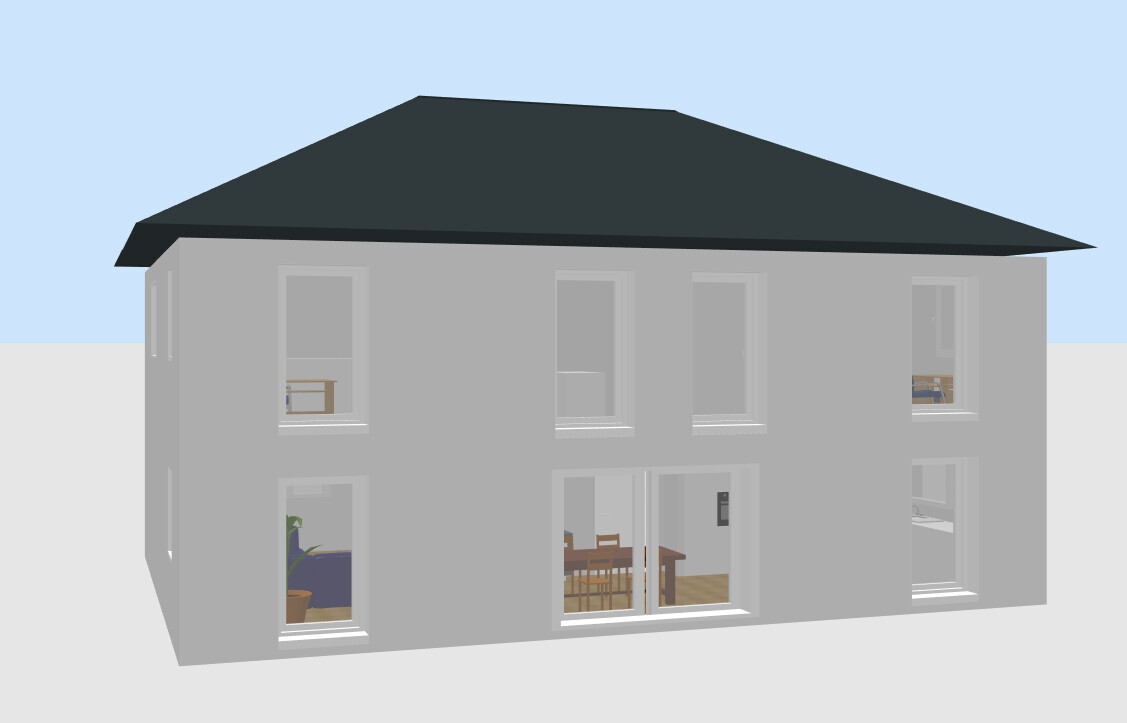
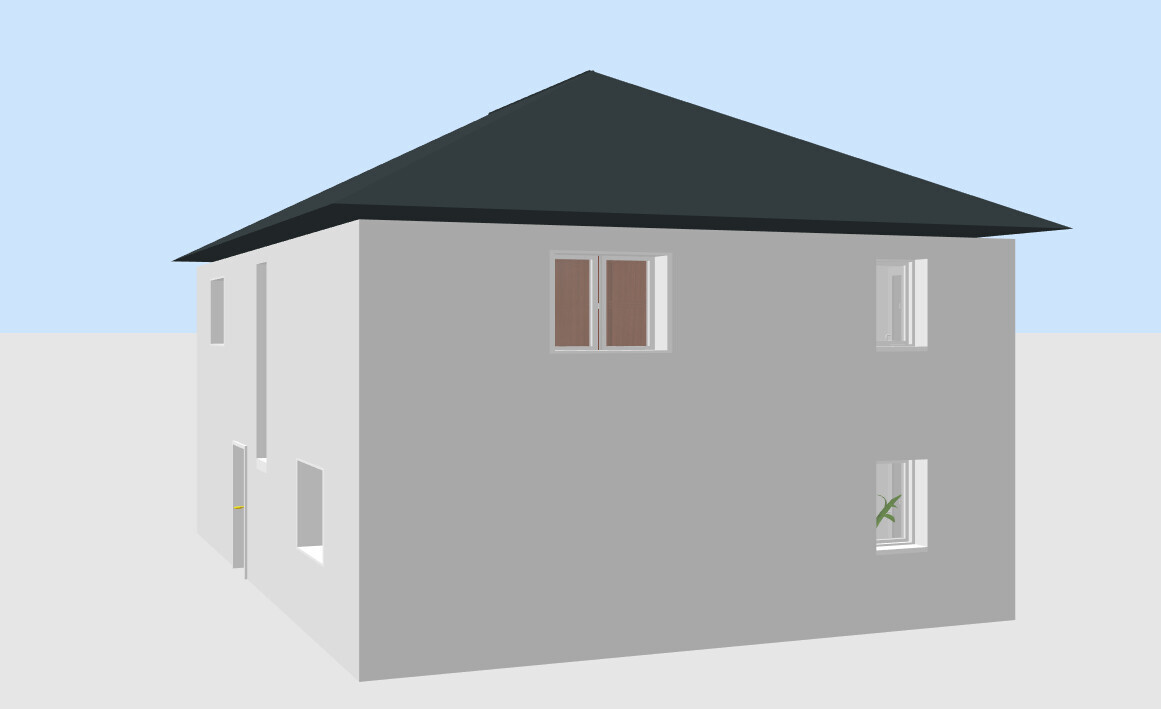
we have given it some further thought, and attached is the preliminary draft. It was inspired, among other things, by the Viebrockhaus 425. We have a specified height requirement from the OKEGFF and therefore need to build significantly above the natural terrain. A basement makes sense, also visually, so there isn’t a huge embankment. Mainly, we are considering whether the office is large enough (enough space to move around comfortably and not feel cramped) and whether the living area is spacious enough (to accommodate more than 2–3 people or, for example, currently so that friends can gather to watch football matches).
Development Plan / Restrictions
Plot size: approx. 600 sqm (about 6458 sq ft)
Slope: North-South about 2–3% (south side higher); East-West about 7% (west side higher); North-South will be leveled by earthworks; East-West needs to be balanced because building height is fixed
Site occupancy factor: 0.35
Number of parking spaces: 2 spaces (for now, some gravel will be added, possibly a garage later)
Number of floors: 2 full floors
Roof type: gable roof or hipped roof with ridge (in our case: hipped roof)
Orientation: garden facing south/southwest
Maximum heights / limits: 6.30 m (20.7 ft) eave height from OKEGFF
Owner Requirements
Number of people, age: 2 adults + 2 children
Room needs on ground floor and upper floor: office on the ground floor
Office: space for PC and documents; used often but not always for productive work
Overnight guests per year: a few, possibly
Fireplace: undecided; visually, it would fit well in the upper right corner of the plan
Other wishes: office connected to living room
House Design
Who designed it:
- Do-it-Yourself
What do you especially like?: The kitchen is great, dining area with a large window and garden view is excellent; two large, equally sized children’s rooms; sufficient wardrobe space, pantry, lots of storage space in the basement for our stuff, bathroom is spacious, bedroom big with about 4 meters (13 ft) space for built-in wardrobes; second shower
What don’t you like?: Half-turned staircase instead of a straight or landing staircase; office possibly a bit small; living room possibly a bit small, and from the seats further right on the sofa, the kitchen is visible
If you have to give up details or features:
- can give up: pantry; size of children’s rooms; open space above the entrance
- cannot give up: everything else
Floor plan:
View without basement:
Otus11 schrieb:
With that amount of space, it really doesn’t have to be, but a comfortable staircase should be part of the planning alongside the kitchen (location). We don’t actually have such an extravagant amount of space, do we?
Ground floor: kitchen, dining, living, guest toilet (with shower)
Extras are a study and pantry (the latter not necessarily needed)
Upper floor: 2 children’s bedrooms, master bedroom, bathroom
no extras
The quarter-turn staircase is currently 212cm (83.5 inches) wide by 230cm (90.5 inches) deep. According to a calculation I found online, this should result in a 27.1cm (10.7 inches) tread depth and a 17.4cm (6.9 inches) riser height with 17 risers, a clear height of 270cm (106 inches), and 295cm (116 inches) from the top of the finished floor on the ground floor to the top of the finished floor on the upper floor.
Barossi schrieb:
Hello,
again: WHY DON’T YOU ASK SOMEONE EXPERT? Because 98% of all houses are built without a designing architect. Because so far no architectural design, for example from BR Traumhäuser or as often posted, has convinced me. The designs are different, but not better for me.
Grym schrieb:
Because 98% of all houses are built without a designing architect. Because so far no architectural design, for example from BR Traumhäuser or as often posted, has convinced me. The designs are different, but not better for me.Hello,
I think it’s actually better if you don’t go through a professional architect, like the 2% (your source??) of those who can’t handle Ideal-Standard... here’s why:
The architect would simply get frustrated since you always think you know better and are completely, absolutely resistant to advice!
@Grym .. I had already posted this before:
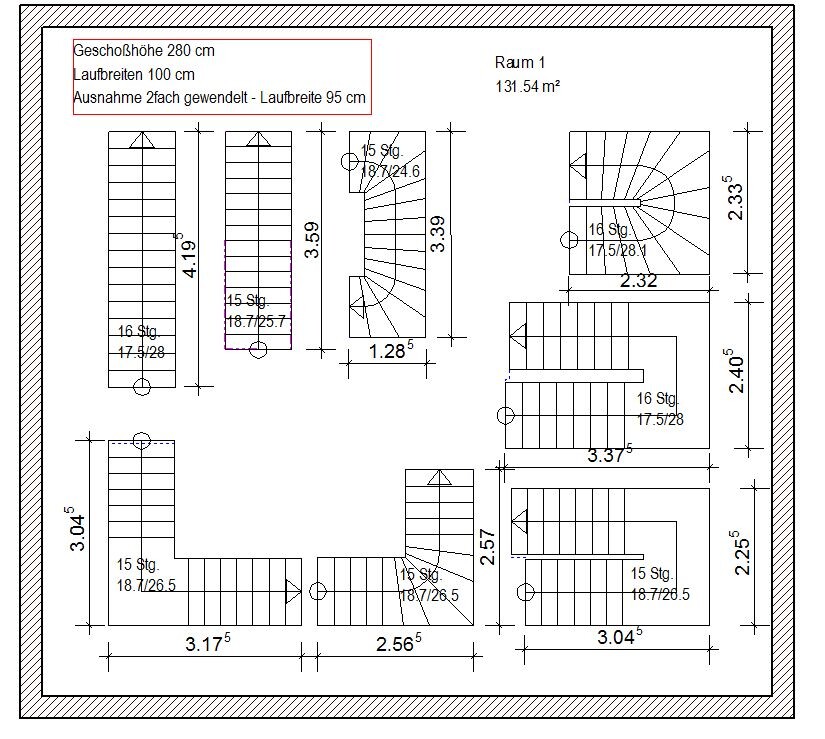
A clear ceiling height of 270 cm (106 inches) should correspond to a floor-to-floor height of about 295 cm (116 inches), which is 15 cm (6 inches) more than in my examples. See the staircase in the upper right corner; I don’t think your staircase will fit well there.
A clear ceiling height of 270 cm (106 inches) should correspond to a floor-to-floor height of about 295 cm (116 inches), which is 15 cm (6 inches) more than in my examples. See the staircase in the upper right corner; I don’t think your staircase will fit well there.
Similar topics