
Hello,
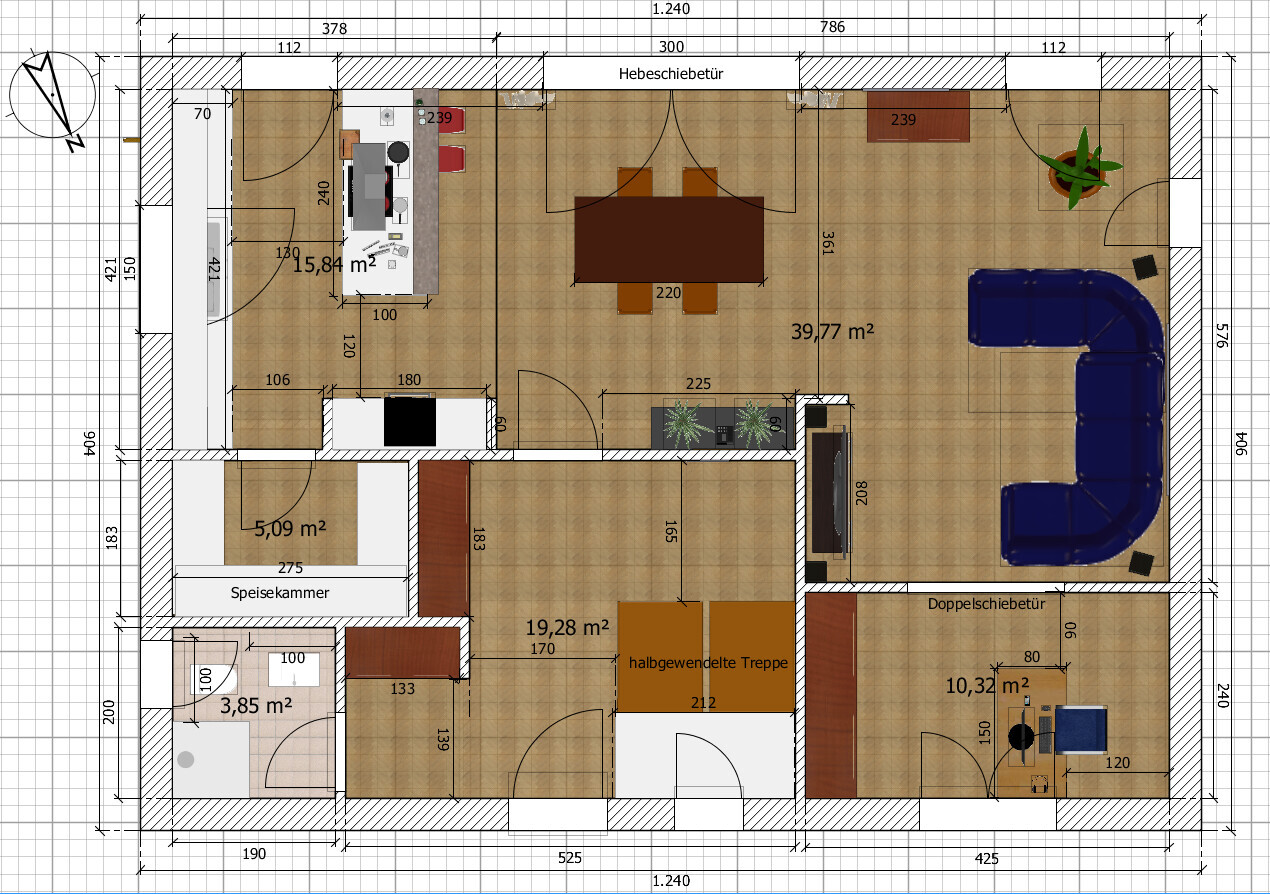
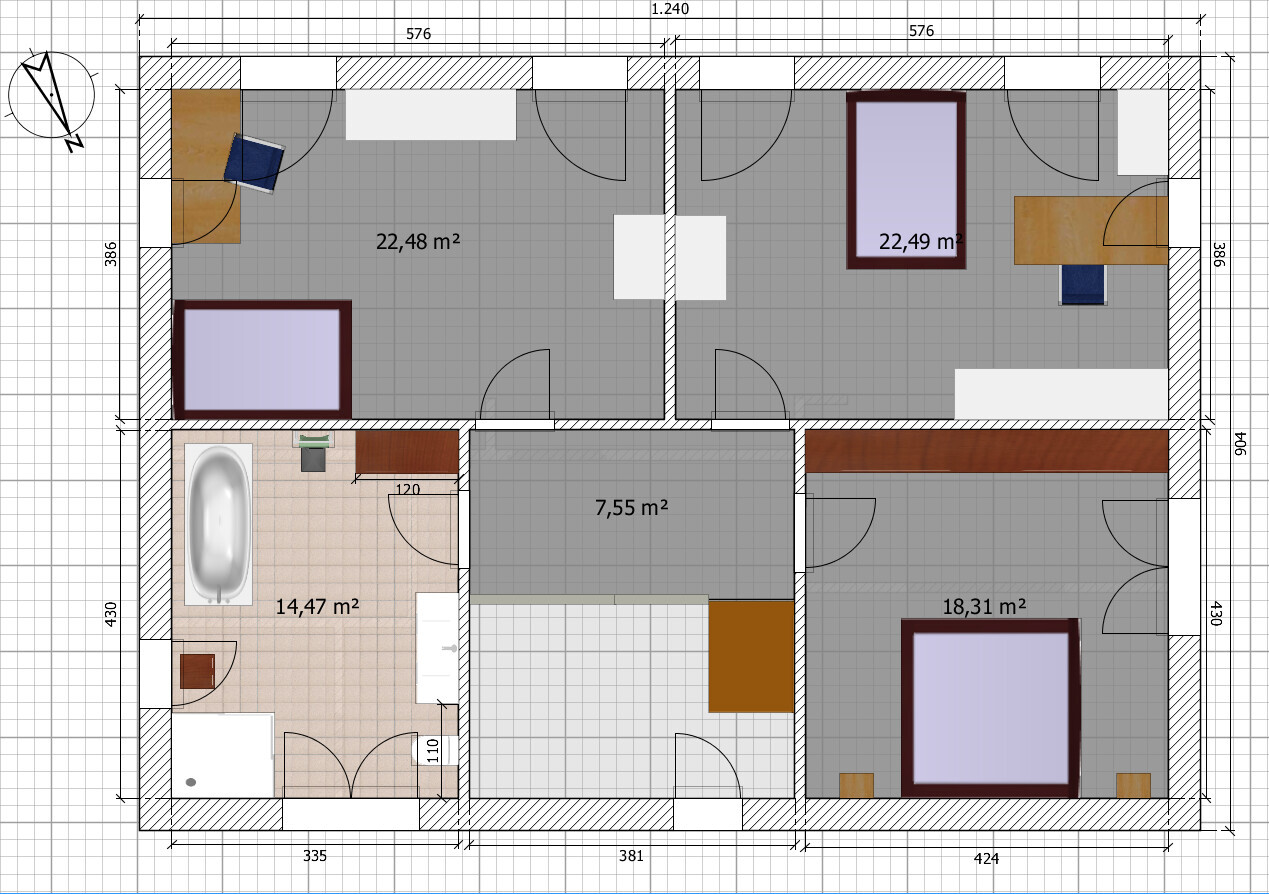
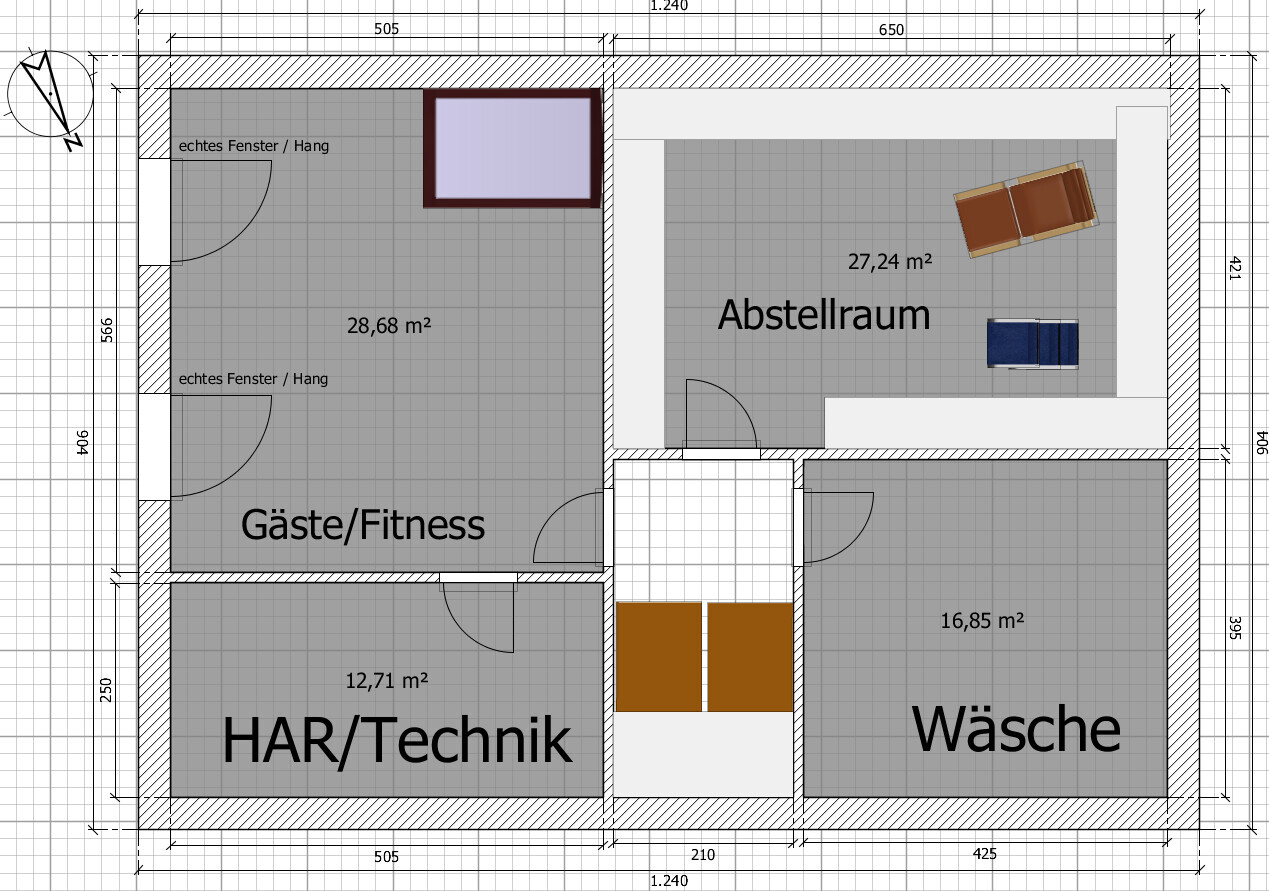
we have given it some further thought, and attached is the preliminary draft. It was inspired, among other things, by the Viebrockhaus 425. We have a specified height requirement from the OKEGFF and therefore need to build significantly above the natural terrain. A basement makes sense, also visually, so there isn’t a huge embankment. Mainly, we are considering whether the office is large enough (enough space to move around comfortably and not feel cramped) and whether the living area is spacious enough (to accommodate more than 2–3 people or, for example, currently so that friends can gather to watch football matches).
Development Plan / Restrictions
Plot size: approx. 600 sqm (about 6458 sq ft)
Slope: North-South about 2–3% (south side higher); East-West about 7% (west side higher); North-South will be leveled by earthworks; East-West needs to be balanced because building height is fixed
Site occupancy factor: 0.35
Number of parking spaces: 2 spaces (for now, some gravel will be added, possibly a garage later)
Number of floors: 2 full floors
Roof type: gable roof or hipped roof with ridge (in our case: hipped roof)
Orientation: garden facing south/southwest
Maximum heights / limits: 6.30 m (20.7 ft) eave height from OKEGFF
Owner Requirements
Number of people, age: 2 adults + 2 children
Room needs on ground floor and upper floor: office on the ground floor
Office: space for PC and documents; used often but not always for productive work
Overnight guests per year: a few, possibly
Fireplace: undecided; visually, it would fit well in the upper right corner of the plan
Other wishes: office connected to living room
House Design
Who designed it:
- Do-it-Yourself
What do you especially like?: The kitchen is great, dining area with a large window and garden view is excellent; two large, equally sized children’s rooms; sufficient wardrobe space, pantry, lots of storage space in the basement for our stuff, bathroom is spacious, bedroom big with about 4 meters (13 ft) space for built-in wardrobes; second shower
What don’t you like?: Half-turned staircase instead of a straight or landing staircase; office possibly a bit small; living room possibly a bit small, and from the seats further right on the sofa, the kitchen is visible
If you have to give up details or features:
- can give up: pantry; size of children’s rooms; open space above the entrance
- cannot give up: everything else
Floor plan:
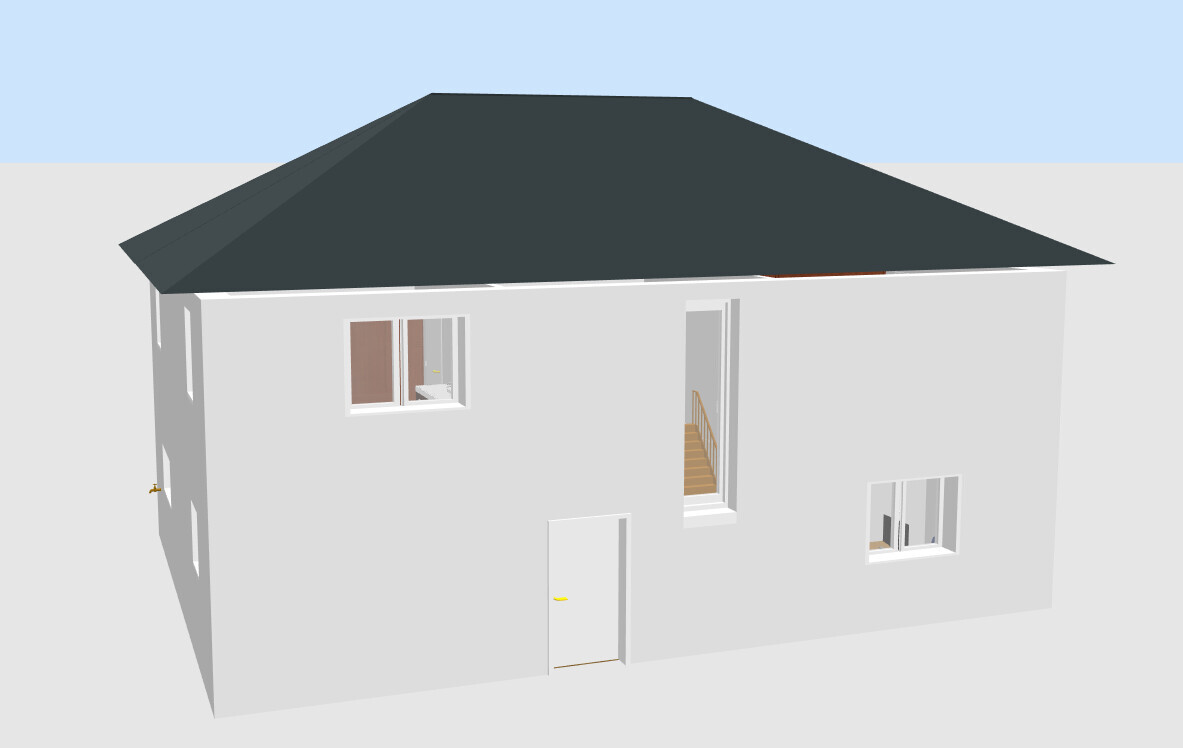
View without basement:
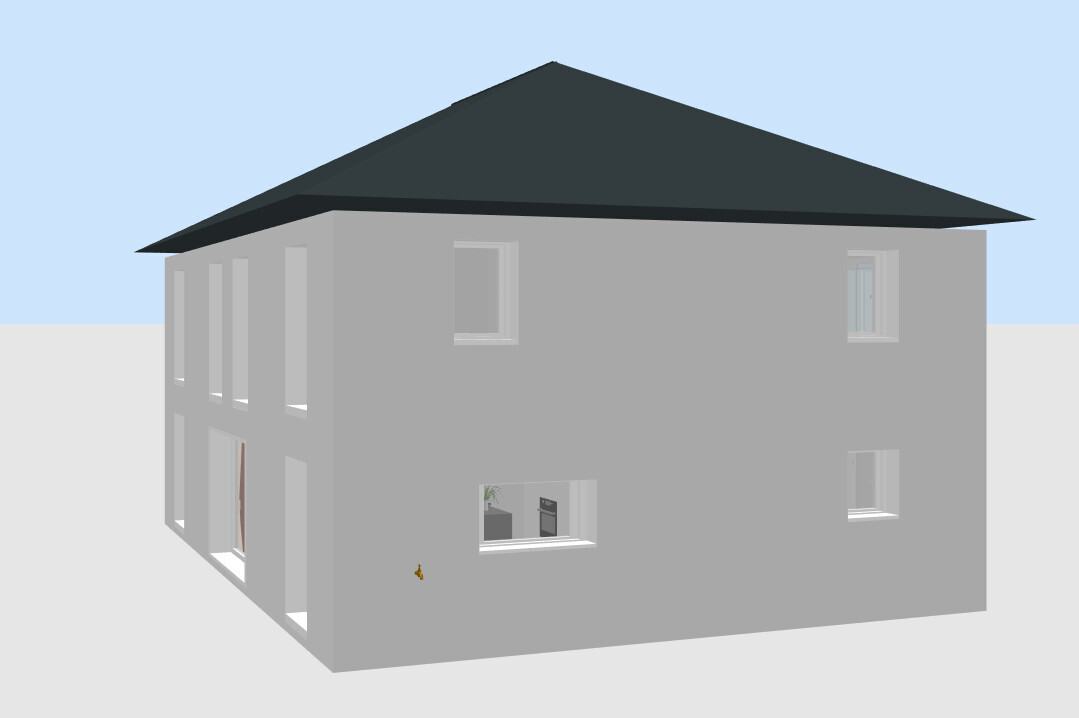
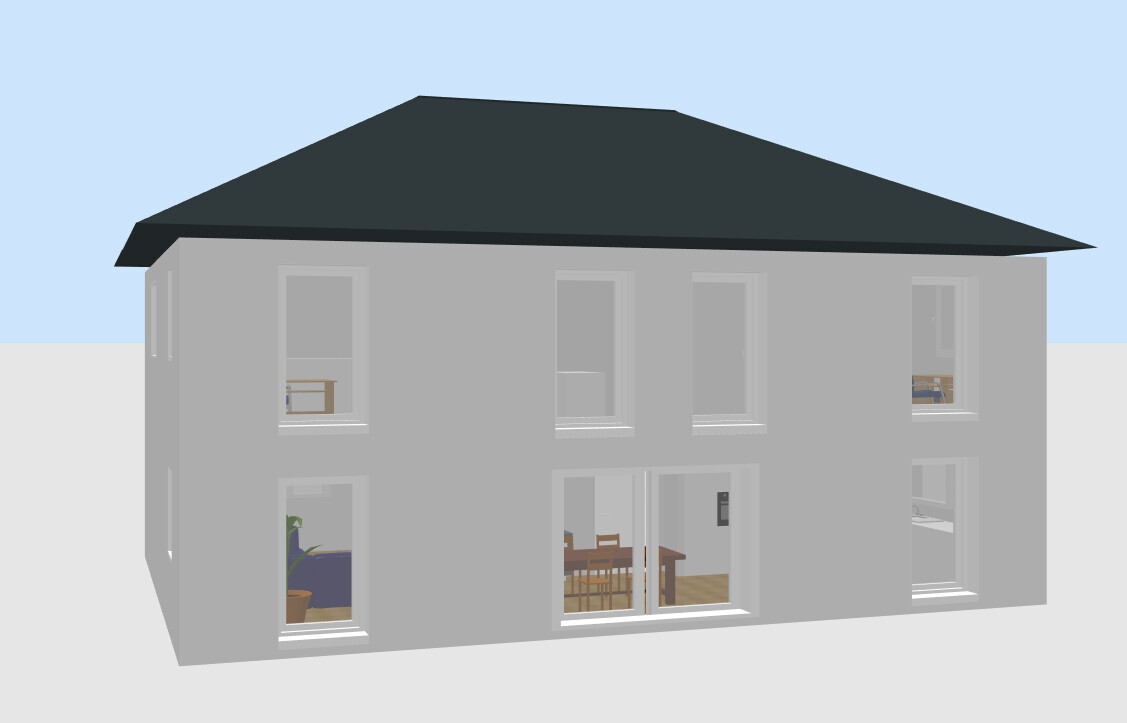
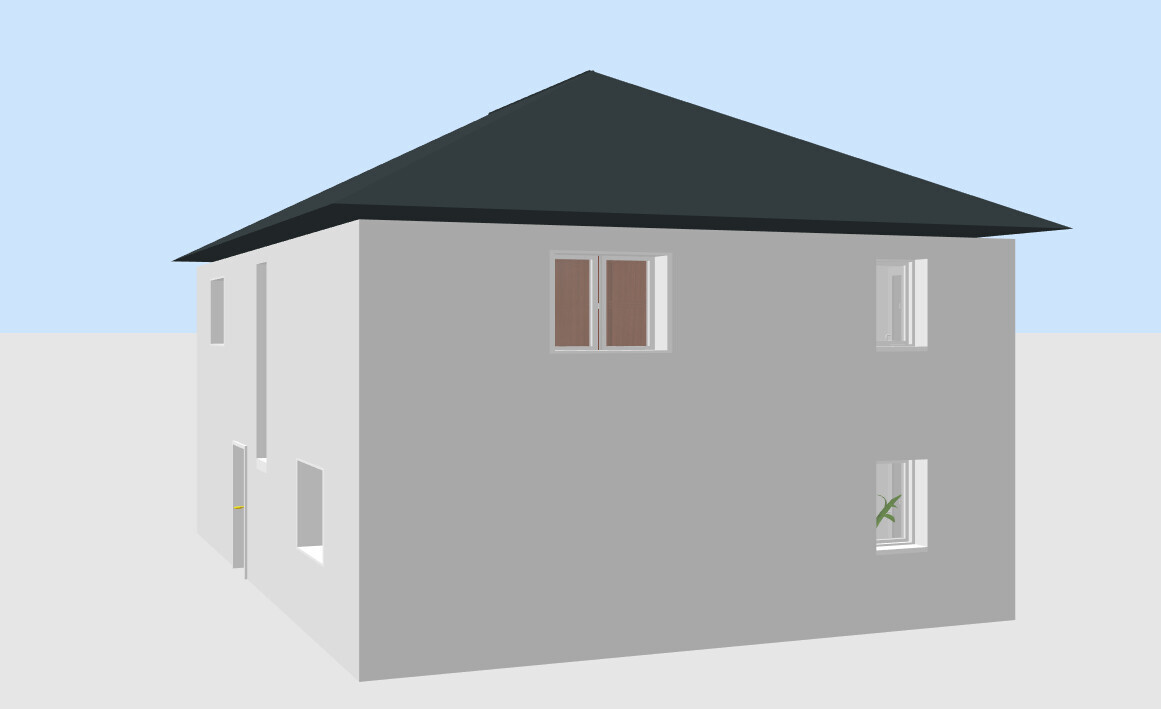
we have given it some further thought, and attached is the preliminary draft. It was inspired, among other things, by the Viebrockhaus 425. We have a specified height requirement from the OKEGFF and therefore need to build significantly above the natural terrain. A basement makes sense, also visually, so there isn’t a huge embankment. Mainly, we are considering whether the office is large enough (enough space to move around comfortably and not feel cramped) and whether the living area is spacious enough (to accommodate more than 2–3 people or, for example, currently so that friends can gather to watch football matches).
Development Plan / Restrictions
Plot size: approx. 600 sqm (about 6458 sq ft)
Slope: North-South about 2–3% (south side higher); East-West about 7% (west side higher); North-South will be leveled by earthworks; East-West needs to be balanced because building height is fixed
Site occupancy factor: 0.35
Number of parking spaces: 2 spaces (for now, some gravel will be added, possibly a garage later)
Number of floors: 2 full floors
Roof type: gable roof or hipped roof with ridge (in our case: hipped roof)
Orientation: garden facing south/southwest
Maximum heights / limits: 6.30 m (20.7 ft) eave height from OKEGFF
Owner Requirements
Number of people, age: 2 adults + 2 children
Room needs on ground floor and upper floor: office on the ground floor
Office: space for PC and documents; used often but not always for productive work
Overnight guests per year: a few, possibly
Fireplace: undecided; visually, it would fit well in the upper right corner of the plan
Other wishes: office connected to living room
House Design
Who designed it:
- Do-it-Yourself
What do you especially like?: The kitchen is great, dining area with a large window and garden view is excellent; two large, equally sized children’s rooms; sufficient wardrobe space, pantry, lots of storage space in the basement for our stuff, bathroom is spacious, bedroom big with about 4 meters (13 ft) space for built-in wardrobes; second shower
What don’t you like?: Half-turned staircase instead of a straight or landing staircase; office possibly a bit small; living room possibly a bit small, and from the seats further right on the sofa, the kitchen is visible
If you have to give up details or features:
- can give up: pantry; size of children’s rooms; open space above the entrance
- cannot give up: everything else
Floor plan:
View without basement:
I traced your design with my software and noticed that while the floor area is quite generous, some measurements don’t quite work.
For example, your 180cm (71 inches) raw construction dimension for the three tall cabinets should be larger, otherwise they won’t fit into the recess. The depth also needs to accommodate the power outlet including the plug, so it should be around 70cm (28 inches).
The shower toilet gets tighter with the pre-installations, and it’s already quite cramped. The terrace door in the kitchen would obstruct movement when opened, and the west-facing window seems too small to me.
The staircase: it can’t be any smaller – my software struggled, especially when it comes to optimal usability. In my opinion, the room sizes conflict with the space-saving staircase. I admit, a space-saving staircase looks a bit different, but with these dimensions, it’s a staircase typically used in terraced houses to save space.
You could rotate the staircase by 90 degrees or replace it with a different one in the plan. However, I’m not inclined to make any further changes to this design, as that would turn it into a different house.
There’s a difference between planning the ground floor on 60 or 90m² (645 or 968 sq ft) of living space, but I don’t see the point of positioning the TV in the corner just to have space for a playroom next door. Also, I’m not a fan of oversized children’s rooms.
That reminds me: the space allocated for the wardrobe in the bedroom isn’t deep enough. A closet with doors often measures 70 to 75cm (28 to 30 inches) in depth. And you are using raw construction measurements!
Bedding isn’t stored in the bathroom because it might get damp, and a chimney should match the roof – using the exterior wall isn’t suitable since the chimney would then have to extend disproportionately high above the roof.
That’s a brief summary of what I noticed.
For example, your 180cm (71 inches) raw construction dimension for the three tall cabinets should be larger, otherwise they won’t fit into the recess. The depth also needs to accommodate the power outlet including the plug, so it should be around 70cm (28 inches).
The shower toilet gets tighter with the pre-installations, and it’s already quite cramped. The terrace door in the kitchen would obstruct movement when opened, and the west-facing window seems too small to me.
The staircase: it can’t be any smaller – my software struggled, especially when it comes to optimal usability. In my opinion, the room sizes conflict with the space-saving staircase. I admit, a space-saving staircase looks a bit different, but with these dimensions, it’s a staircase typically used in terraced houses to save space.
You could rotate the staircase by 90 degrees or replace it with a different one in the plan. However, I’m not inclined to make any further changes to this design, as that would turn it into a different house.
There’s a difference between planning the ground floor on 60 or 90m² (645 or 968 sq ft) of living space, but I don’t see the point of positioning the TV in the corner just to have space for a playroom next door. Also, I’m not a fan of oversized children’s rooms.
That reminds me: the space allocated for the wardrobe in the bedroom isn’t deep enough. A closet with doors often measures 70 to 75cm (28 to 30 inches) in depth. And you are using raw construction measurements!
Bedding isn’t stored in the bathroom because it might get damp, and a chimney should match the roof – using the exterior wall isn’t suitable since the chimney would then have to extend disproportionately high above the roof.
That’s a brief summary of what I noticed.
At this point: definitely pay attention to the position of the light switches ^^ We had one or two spots where it didn’t work out as we expected—for example, downstairs we used the 30cm (12 inches) deep PAX instead of the deeper ones, otherwise switches and ventilation would have been in the way. It’s not a big issue since they now have the perfect depth for our boxes, and the room feels a bit more spacious.
Otherwise, I agree with Yvonne—what is the purpose of the room at the end of the living room? In the 425 layout, it’s a walk-through room, but in your case, it looks like a narrow extension. What do you want to use it for? Sorting papers or ironing?
For the downstairs shower bathroom, I would swap the shower and toilet and move the window somewhere else.
The pantry is always a bit unclear to me—but you’ll probably just store the broom, vacuum, and maybe some drinks in there, right?
The living room already runs the risk of feeling like a yawning empty space.
One of the children's bedrooms is furnished in a scary way...
Better plan for thicker walls between the kids’ rooms and between the parents’ and children’s rooms—kids make a lot of noise 😀
Otherwise, I agree with Yvonne—what is the purpose of the room at the end of the living room? In the 425 layout, it’s a walk-through room, but in your case, it looks like a narrow extension. What do you want to use it for? Sorting papers or ironing?
For the downstairs shower bathroom, I would swap the shower and toilet and move the window somewhere else.
The pantry is always a bit unclear to me—but you’ll probably just store the broom, vacuum, and maybe some drinks in there, right?
The living room already runs the risk of feeling like a yawning empty space.
One of the children's bedrooms is furnished in a scary way...
Better plan for thicker walls between the kids’ rooms and between the parents’ and children’s rooms—kids make a lot of noise 😀
Stairs feel too cramped for the size of the house.
Ground floor: Northwest side is too dark. A horizontal row of windows above the sofa could help. I would make all windows higher and larger. The ground floor ceiling height should be 2.70 m (8 ft 10 in).
Keeping costs in mind? With a basement, this is “all inclusive” without the plot. The large 5 upfront will really stand out...
Ground floor: Northwest side is too dark. A horizontal row of windows above the sofa could help. I would make all windows higher and larger. The ground floor ceiling height should be 2.70 m (8 ft 10 in).
Keeping costs in mind? With a basement, this is “all inclusive” without the plot. The large 5 upfront will really stand out...
kbt09 schrieb:
It’s really inconvenient to carry a vacuum cleaner from the pantry corner up to the upper floor to vacuum, then carry it back down again. I have only one floor, but if I had two floors, I would definitely have a vacuum cleaner, mop, and bucket on each floor. For example, to quickly wipe the bathroom floor, vacuum hair, or similar tasks. Such a small room could be installed without changing other rooms by giving up the gallery on the upper floor’s lower end. You could even plan a space for a washing machine... without needing a 10 m² (108 sq ft) sorting room.So for 3 floors, 3 vacuum cleaners, 3 mop buckets, 3 brooms, etc.?Bathroom, you placed the shower area by the window with minimal dimensions of 100 x 120 cm (39 x 47 inches).The size is fine, but I still need to consider installation, walls, etc.?I would rather plan storage for bed linens, towels, toilet paper, shampoo, etc., in the hallway than in the bathroom.I actually imagined bed linens in the bedroom or children's rooms and towels, toilet paper, shampoo, etc., in the bathroom.Cabinets with doors help against any clutter at the PC workspace 😉Well, the back of a PC monitor doesn’t look very nice, nor does the PC itself or all the cables. That’s what I meant.ypg schrieb:
I traced your design using my software and noticed that although the floor area is quite generous, some dimensions don’t work. For example, your 180 cm (71 inches) rough structural wall dimension for the three tall cabinets should be larger; otherwise, they won’t fit into the recess. Also, the depth must accommodate sockets including plugs, so maybe 70 cm (28 inches)?Both walls would be drywall and installed by the kitchen fitter anyway to make sure it fits.The shower toilet with pre-installations makes it even tighter, and it’s already very tight.Okay.The terrace door in the kitchen would be inconvenient when opened, and the west-facing window is too small for me.How do you mean inconvenient? Of course, you can’t take something out of the cabinet exactly at that spot when the door is open. Otherwise, the design should allow enough clearance (terrace door 112 cm (44 inches) with about 130 cm (51 inches) passage or so).The staircase can’t be any smaller—my program had issues, at least regarding optimal usability. In my opinion, the room sizes conflict with the space-saving staircase. I admit a space-saving staircase looks a bit different, but given these dimensions, it’s a staircase used in terraced houses to save space. One could rotate the staircase by 90 degrees or replace it with a different one in the plan.It’s not quite clear in the pictures, but it should be a half-turn staircase, not a landing staircase. A landing staircase definitely won’t work.There’s a difference between planning the ground floor on 60 or 90 m² (645 or 968 sq ft) of living space, but I don’t understand the point of watching TV in the corner to have space for a playroom next to it. I’m also not a fan of oversized children's rooms.Signs are increasingly showing that this is not the optimal design either. :-( I don’t mind the children’s rooms, but I already pointed out that the living room and study arrangement is a downside in the initial version.By the way: the space planned for the closet in the bedroom is not deep enough. A wardrobe with doors can easily measure 70 or 75 cm (28 or 30 inches) depth. And you’re drawing structural measurements! ...Our wardrobe with sliding doors is exactly 60 cm (24 inches) deep, but thanks for the tip. I’ll plan a bit more clearance.You don’t store bed linens in the bathroom because they could get damp.I would store bed linens in the respective rooms, on one of the higher shelves of the closet that you can only reach with a stool anyway.BeHaElJa schrieb:
Otherwise, I agree with Yvonne—what is the purpose of this room at the end of the living room? In the 425 model, it's a walk-through room; with you, more like a narrow extension. What do you want to do there? Sort papers or iron?The plan is to integrate the PC workspace into the living area but still keep it separable. That’s the idea.The pantry is always unclear to me—but I guess you’ll mostly store brooms, vacuum cleaner, and possibly drinks there, right?Vacuum cleaner, broom, cleaning supplies, drinks, and certainly some food supplies (cans, beans, rice, pasta, etc.).Otus11 schrieb:
The staircase is too cramped for the house size.Incorrectly drawn as I said, it should be a half-turn staircase.Ground floor: northwest side is too dark. A ribbon window above the sofa could help. I would make all windows higher and larger. The ground floor should have a ceiling height of 2.70 m (8 ft 10 in).Ceiling height of 2.70 m? Is that what you mean? Finished floor level is 0.00 m according to the development plan. 🙂Keeping an eye on costs? They show a price with a basement "all inclusive" without the land. The big 5 is glaring upfront...About 230,000 EUR for the house with slab foundation and about 40,000 EUR extra for the basement. Plus 13,000 EUR for controlled ventilation, 3,000 EUR for electric roller shutters, and whatever other extras we want. It will likely total around 300,000 EUR here in eastern Germany.Disposing of cellar excavation, new fill sand for the working space, painting the cellar, painting everything, floor coverings, terrace, etc. In short: additional costs... Never ever expect everything to start with a 3... 😉 🙂
Yes, I meant a room height of 2.7 m (8.9 feet).
I had already understood the W-stairs. But with that amount of space, they really aren’t necessary; instead, a comfortable staircase should be part of the design, along with the kitchen location and access.
I don’t like hip roofs, but that’s subjective. From the outside, I also find it lacks character. Why not a gable roof, partially hiding some utility rooms and partially open up to the ridge?
Suggestion for googling: Bub Architects, residential house Blankenese, nicer living. But I know you don’t like architects.
Yes, I meant a room height of 2.7 m (8.9 feet).
I had already understood the W-stairs. But with that amount of space, they really aren’t necessary; instead, a comfortable staircase should be part of the design, along with the kitchen location and access.
I don’t like hip roofs, but that’s subjective. From the outside, I also find it lacks character. Why not a gable roof, partially hiding some utility rooms and partially open up to the ridge?
Suggestion for googling: Bub Architects, residential house Blankenese, nicer living. But I know you don’t like architects.
Grym schrieb:
It seems increasingly clear that this is not the optimal design either. :-(
I have no problem with the children's rooms, but I already pointed out the layout of the living room and study as a downside in the initial version.
Hello,
once again: WHY DON’T YOU ASK A PROFESSIONAL?
Of course, you could also waste (many) years with amateur designs..........
Similar topics