
ᐅ Floor Plan 155 sqm in Baden-Württemberg – Tips and Suggestions for Improvement
Created on: 14 Jun 2022 12:53
B
Benzeller
Hello everyone, my wife and I are planning to build a house.
We have now received the first draft from the architect and are already quite satisfied.
There will surely always be room for improvement.
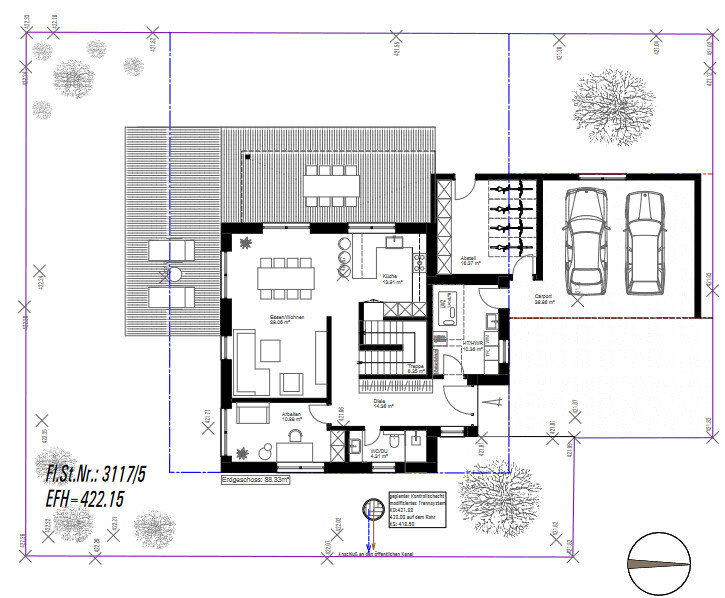
We are not entirely happy with the garage/carport solution and hope for some additional ideas here.
Unfortunately, the plan does not include any dimensions yet ("first plans are always without measurements" with this architect).
Zoning plan / restrictions
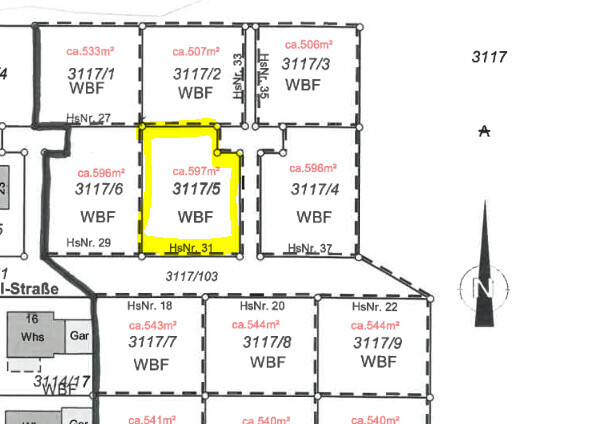
Plot size: 597 sqm (6420 sq ft)
Slope: gently sloping to the north, max. 1.5 m (5 feet) over 25 m (82 feet) length
Site occupancy index: 0.4
Floor area ratio: 0.8
Building envelope, building line and boundary: see plan
Edge development
Number of parking spaces: 1.5 per residential unit
Number of storeys: 2
Roof type: gable roof between 20° and 30°
Style
Orientation: Priority is east-west orientation
Maximum heights / limits: max. height 9 m (30 feet)
Other requirements: plant a tree
Clients’ requirements
Style, roof type, building type: timber frame construction
Basement, number of storeys: 2
Number of occupants, ages: 4-5 (currently 3 / 26 / 26 / 1 month)
Space requirements on ground and upper floors: max. 160 sqm (1720 sq ft) total for L-Bank funding
Office: family use or home office? (playroom for children / initially home office with one child)
Overnight guests per year: almost none
Open or closed layout: open area with kitchen, dining and living
Conservative or modern construction
Open kitchen, cooking island: U-shaped kitchen
Number of dining seats: at least 6, preferably 8-10
Fireplace: no
Music / stereo wall: living room unit with TV
Garage, carport: storage room for bicycles etc.
House design
Who created the design:
- Architect
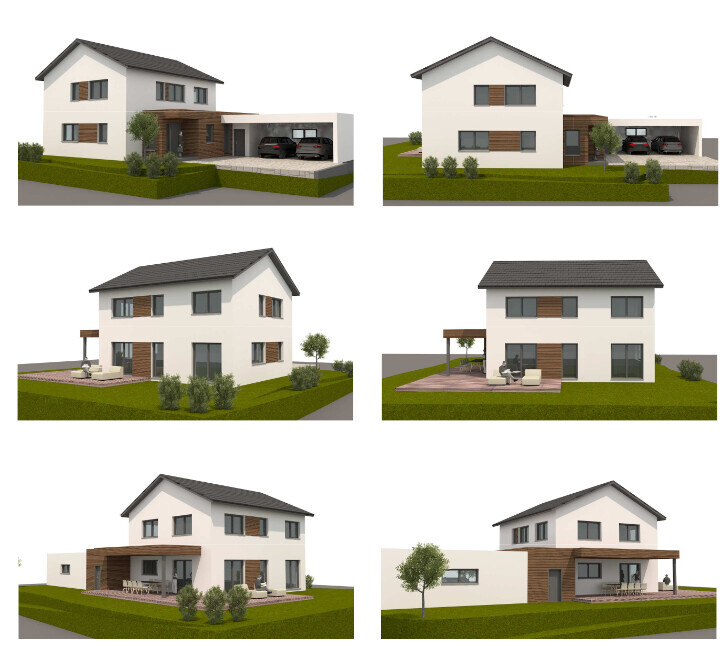
What do you particularly like? Why? The exterior view is very successful. The entrance area on the north side with wooden cladding softens the appearance. Large hallway for arriving / stair landing / if needed 3 children’s rooms (on ground floor)
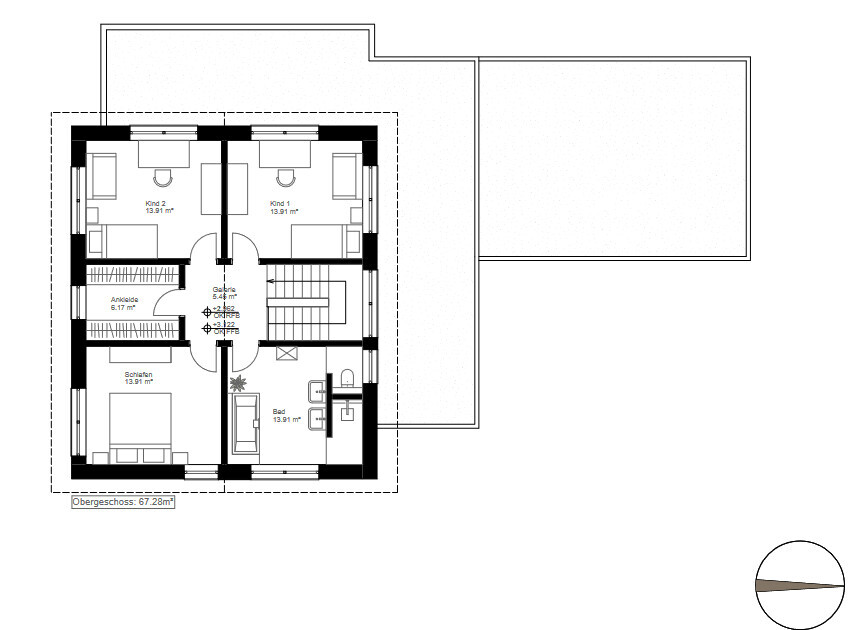
What do you dislike? Why? Swap the shower and washbasin in the ground floor bathroom / we are still unsure about the carport solution / upstairs, a door will be added from the walk-in closet to the bedroom
Estimated price according to architect/planner: €650,000
Personal price limit for the house, including fittings: €750,000 including plot
Preferred heating technology: air source heat pump and solar/storage (KFW40+)
If you have to give up something, which details / extensions
- can you do without:
- can you not do without:
Why did the design turn out the way it is now? For example,
Which of your wishes were implemented by the architect?
Our wishes were implemented by the architect.
Kitchen, living, dining in L-shape / possibility for 3 children
What do you consider particularly good or bad about it?
Lots of storage space even without a basement
What is the most important / fundamental question about the floor plan summarized in 130 characters?
What would still bother you about the floor plan?
Is there any wasted space?
Are there any cost drivers that could be avoided?
Thank you very much in advance!
We have now received the first draft from the architect and are already quite satisfied.
There will surely always be room for improvement.
We are not entirely happy with the garage/carport solution and hope for some additional ideas here.
Unfortunately, the plan does not include any dimensions yet ("first plans are always without measurements" with this architect).
Zoning plan / restrictions
Plot size: 597 sqm (6420 sq ft)
Slope: gently sloping to the north, max. 1.5 m (5 feet) over 25 m (82 feet) length
Site occupancy index: 0.4
Floor area ratio: 0.8
Building envelope, building line and boundary: see plan
Edge development
Number of parking spaces: 1.5 per residential unit
Number of storeys: 2
Roof type: gable roof between 20° and 30°
Style
Orientation: Priority is east-west orientation
Maximum heights / limits: max. height 9 m (30 feet)
Other requirements: plant a tree
Clients’ requirements
Style, roof type, building type: timber frame construction
Basement, number of storeys: 2
Number of occupants, ages: 4-5 (currently 3 / 26 / 26 / 1 month)
Space requirements on ground and upper floors: max. 160 sqm (1720 sq ft) total for L-Bank funding
Office: family use or home office? (playroom for children / initially home office with one child)
Overnight guests per year: almost none
Open or closed layout: open area with kitchen, dining and living
Conservative or modern construction
Open kitchen, cooking island: U-shaped kitchen
Number of dining seats: at least 6, preferably 8-10
Fireplace: no
Music / stereo wall: living room unit with TV
Garage, carport: storage room for bicycles etc.
House design
Who created the design:
- Architect
What do you particularly like? Why? The exterior view is very successful. The entrance area on the north side with wooden cladding softens the appearance. Large hallway for arriving / stair landing / if needed 3 children’s rooms (on ground floor)
What do you dislike? Why? Swap the shower and washbasin in the ground floor bathroom / we are still unsure about the carport solution / upstairs, a door will be added from the walk-in closet to the bedroom
Estimated price according to architect/planner: €650,000
Personal price limit for the house, including fittings: €750,000 including plot
Preferred heating technology: air source heat pump and solar/storage (KFW40+)
If you have to give up something, which details / extensions
- can you do without:
- can you not do without:
Why did the design turn out the way it is now? For example,
Which of your wishes were implemented by the architect?
Our wishes were implemented by the architect.
Kitchen, living, dining in L-shape / possibility for 3 children
What do you consider particularly good or bad about it?
Lots of storage space even without a basement
What is the most important / fundamental question about the floor plan summarized in 130 characters?
What would still bother you about the floor plan?
Is there any wasted space?
Are there any cost drivers that could be avoided?
Thank you very much in advance!

driver55 schrieb:
A half reset is needed here (see ypg)Personally, I don’t like having a direct view of the living room from the door. It’s really a matter of personal taste.
Swapping the kitchen and the office would make that possible. However, the route from the terrace to the kitchen would then be very long.
RomeoZwo schrieb:
Personally, I don’t like the idea of looking straight into the living room from the front door. But of course, that’s a matter of personal taste.
If you swap the kitchen and the home office, it would be possible. However, the walking distance from the terrace to the kitchen would then be quite long. Yeah, but nobody wants to sit half in the hallway by the stairs either…
driver55 schrieb:
Yeah, but nobody really wants to have a seating area halfway up the stairs in the hallway either… Some (many) people build the stairs into the living room instead ;-)
RomeoZwo schrieb:
Some (many) people build the staircase directly into the living room ;-) but usually without small children.I find the "discussion" here too one-sided... discouraging. In this respect, I can only hope that the architect will make another effort.
Similar topics