
Hello everyone,
I would like to hear your opinion on my first draft for my planned house.
After struggling with various “house planners” from the Windows 3.11 era, I eventually used "The Sims 4." 😉
It’s probably not to scale, but I think it’s good enough for the initial draft. My first appointment with the architect is next week.
For orientation: The front door and street face north, the garden is on the south side.
Here are some thoughts explaining why the plan is as it is:
I am currently single, but since you never know what the future holds, I want to stay flexible. The idea is to design the house so that the upper floor can be rented out as a separate apartment. This would also be practical financially, as rental prices in our area realistically range from about €10-12/m².
Therefore, I planned the home office/study on the ground floor. The larger bedroom with walk-in closet and the bigger bathroom are on the upper floor, while I would use the guest room on the ground floor as a bedroom.
-> The current layout shows the walls as if the upper floor is not rented yet.
At the moment, I have concerns about the following points:
Here is the form:
Development plan / restrictions
Plot size: 890m² (9579 sq ft), already owned
Slope: no
-> According to the municipality, there is no binding development plan / zoning plan / planning permission
-> The plot is within an established residential area with some new but mostly older houses
Client requirements
Style, roof type, building type: modern, roof as described above, solid construction
Basement, floors: basement, ground floor, upper floor
Number of occupants, age: 1, 34
Space requirements ground floor / upper floor: ?
Office: family use or home office? Home office
Overnight guests per year: 2-3
Open or closed floor plan: ?
Conservative or modern construction style: modern
Open kitchen, kitchen island: yes, yes
Number of dining seats: about 4-6
Fireplace: yes
Music / stereo wall: see above
Balcony, roof terrace: yes
Garage, carport: yes, double garage
Kitchen garden, greenhouse: no
Other wishes / special features / daily routine: see above
House design
Who prepared the design: myself
What do you particularly like? see above
What do you not like? see above
Price estimate from architect/designer: n/a
Personal budget limit for house including equipment: €400,000
Preferred heating technology: ground-source heat pump
I would appreciate your opinions.
Thank you very much.

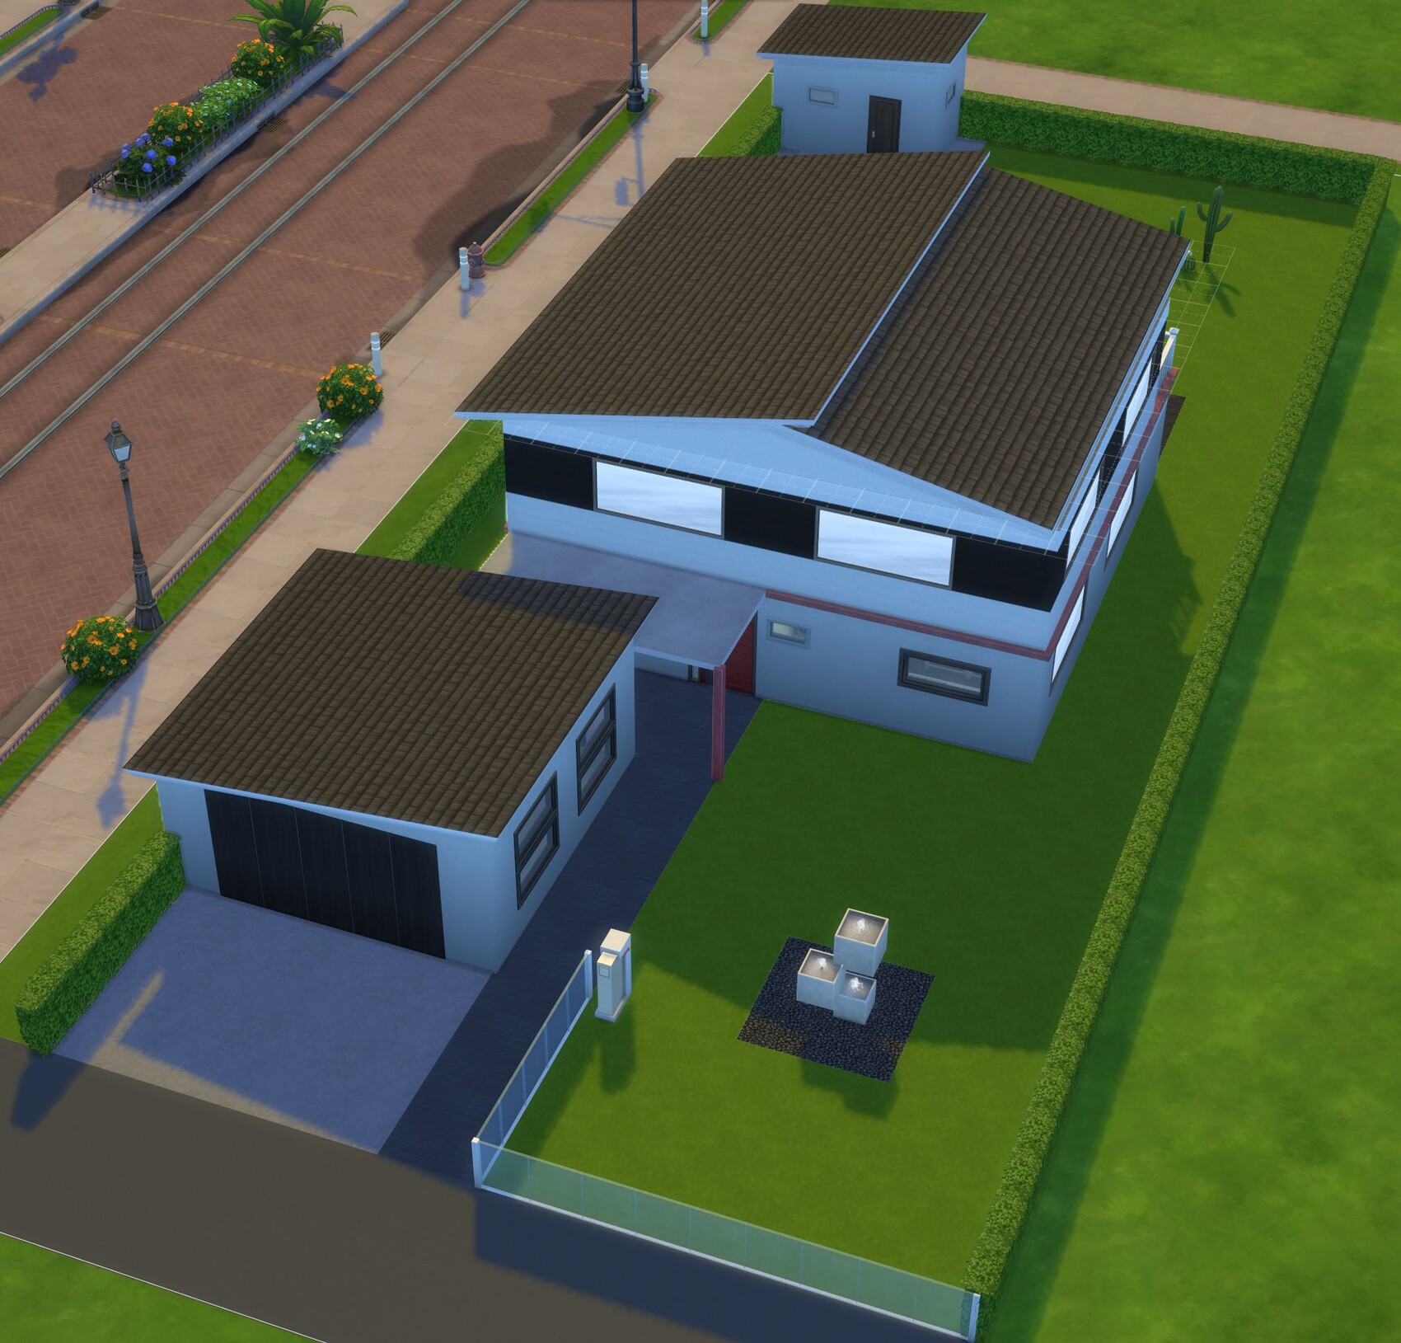
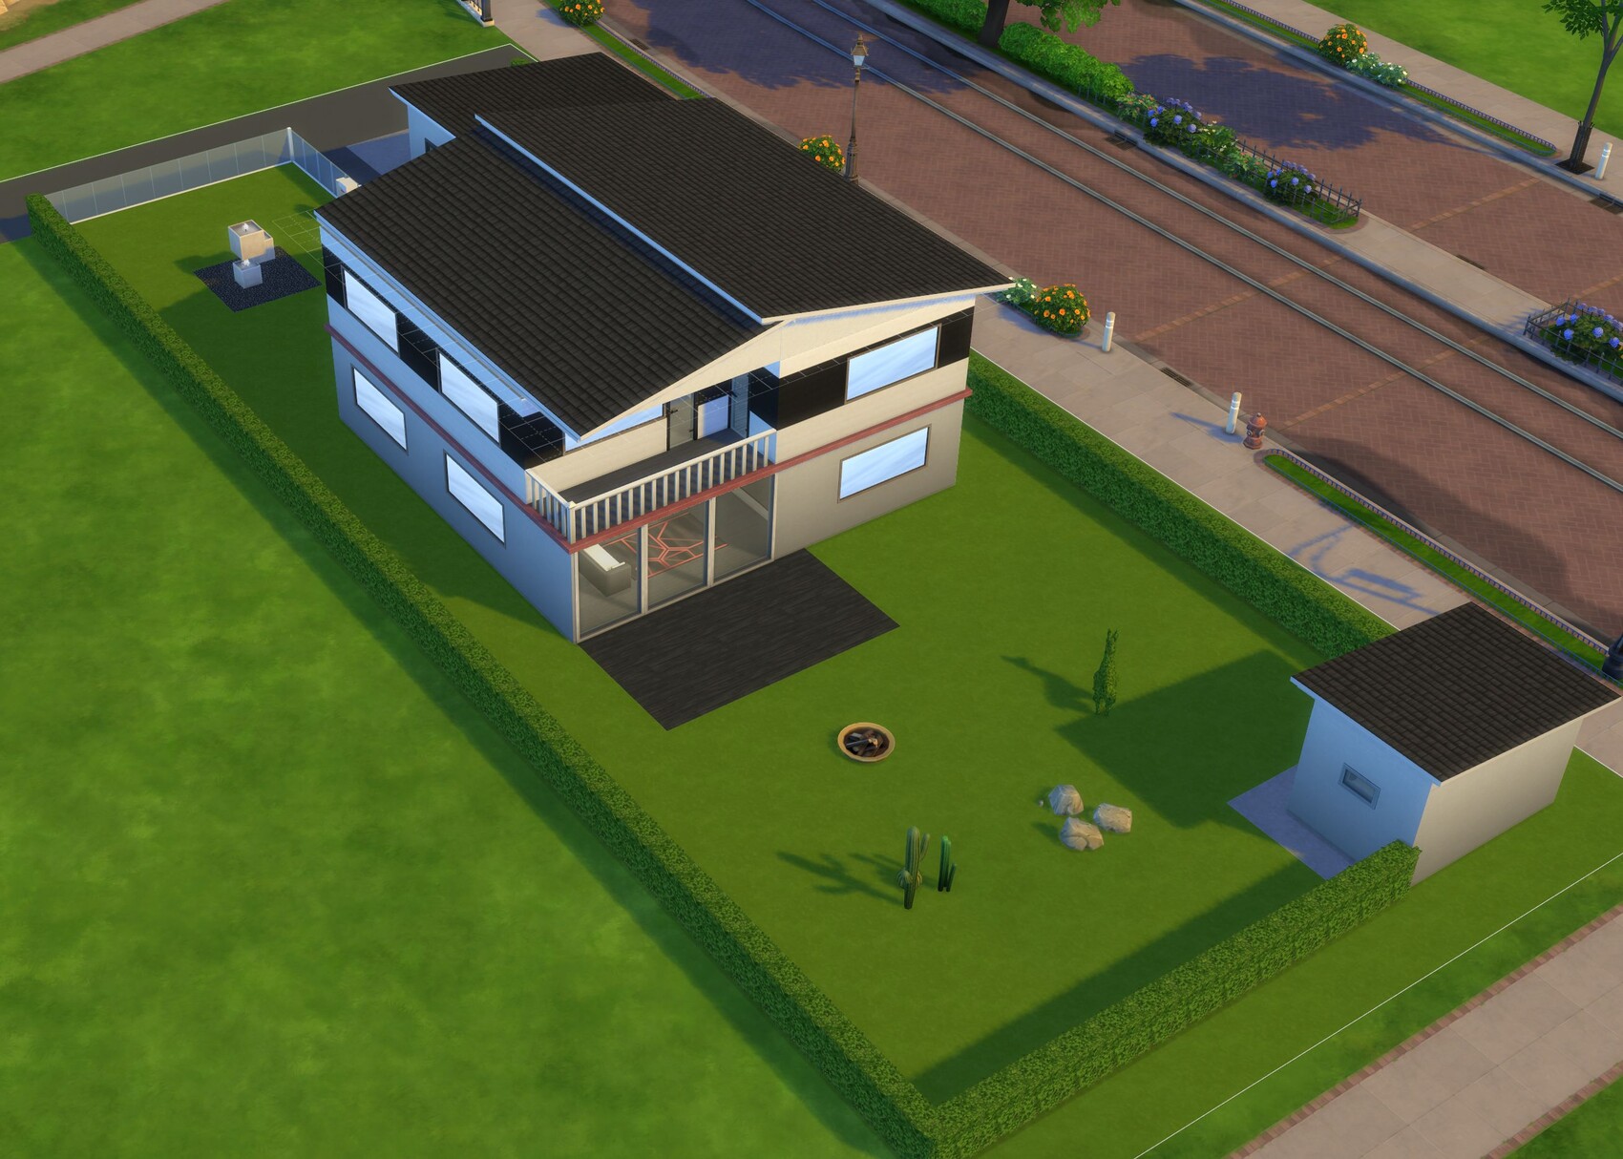
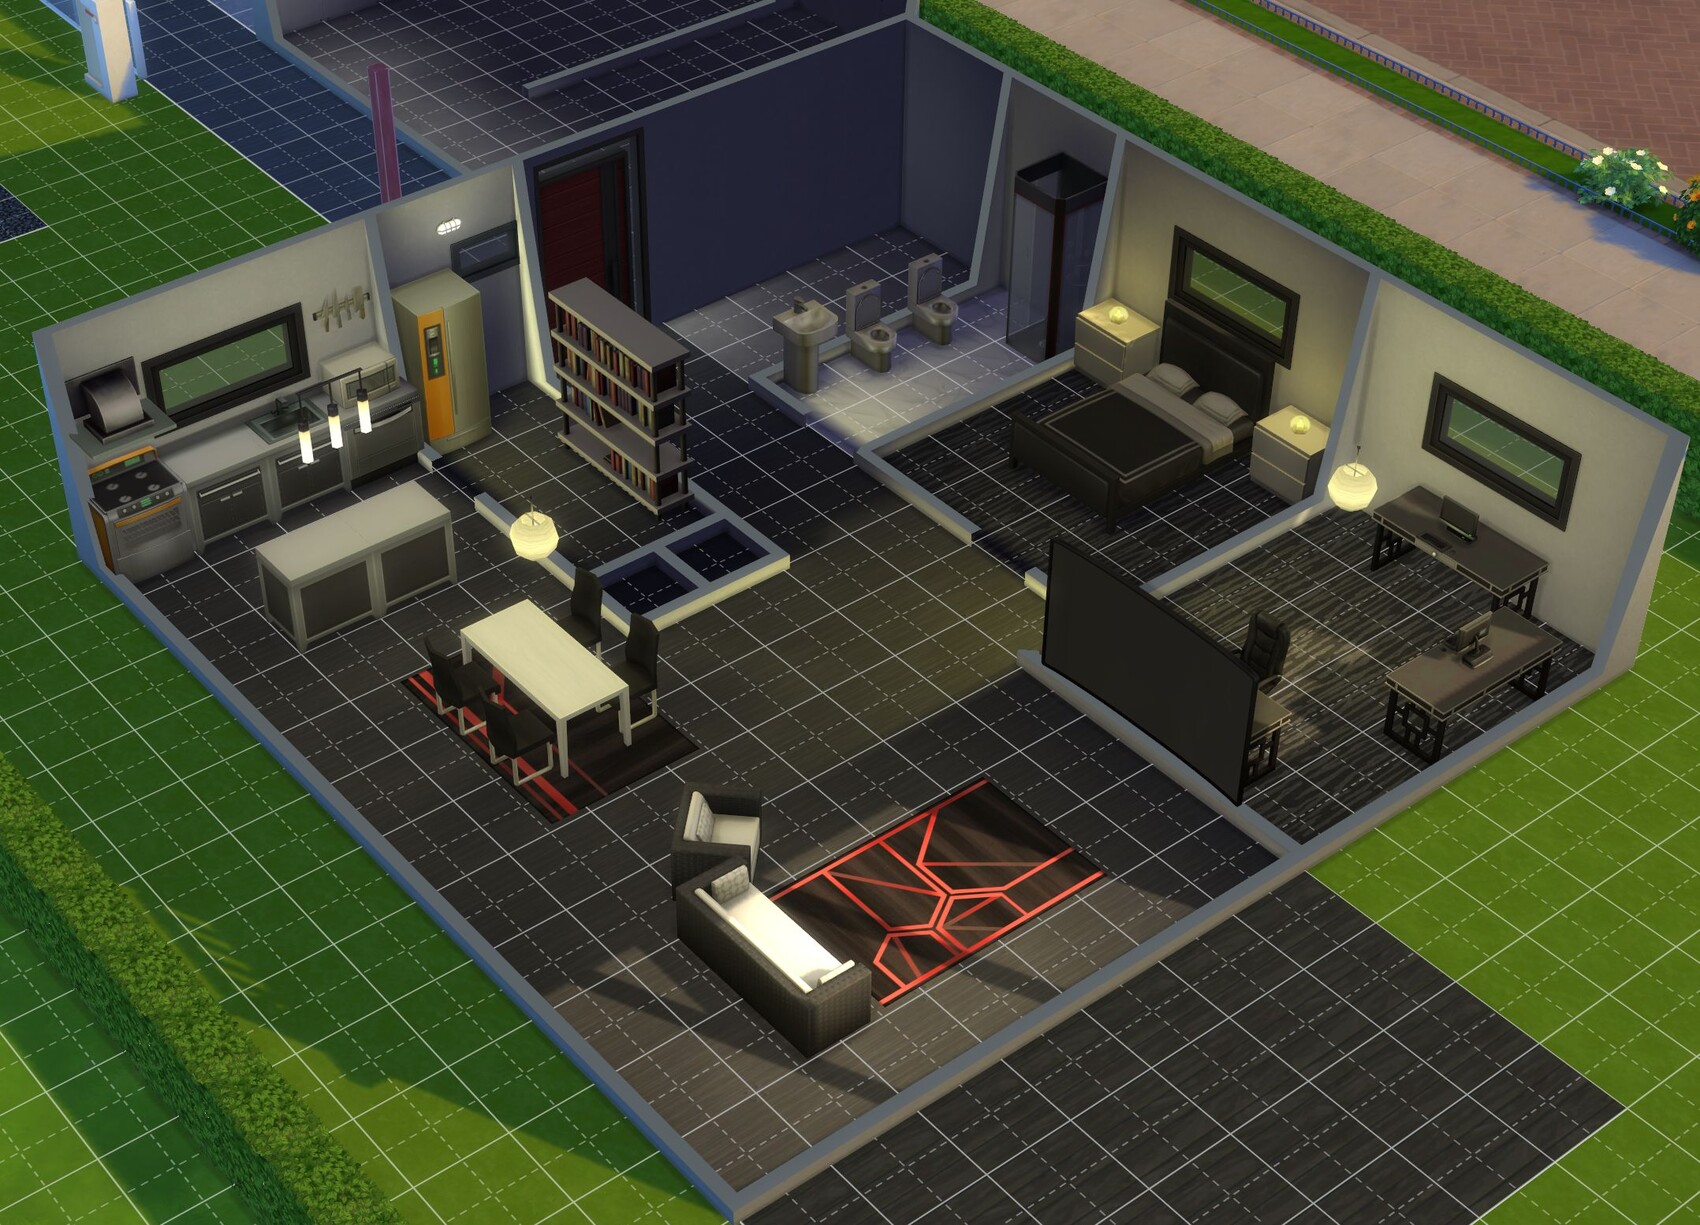


I would like to hear your opinion on my first draft for my planned house.
After struggling with various “house planners” from the Windows 3.11 era, I eventually used "The Sims 4." 😉
It’s probably not to scale, but I think it’s good enough for the initial draft. My first appointment with the architect is next week.
For orientation: The front door and street face north, the garden is on the south side.
Here are some thoughts explaining why the plan is as it is:
I am currently single, but since you never know what the future holds, I want to stay flexible. The idea is to design the house so that the upper floor can be rented out as a separate apartment. This would also be practical financially, as rental prices in our area realistically range from about €10-12/m².
Therefore, I planned the home office/study on the ground floor. The larger bedroom with walk-in closet and the bigger bathroom are on the upper floor, while I would use the guest room on the ground floor as a bedroom.
-> The current layout shows the walls as if the upper floor is not rented yet.
At the moment, I have concerns about the following points:
- Size: 12m x 12m (39ft x 39ft) feels quite large to me. On the other hand, Sims is not exactly to scale either. I’ve also been told that a cube shape is the simplest and most cost-effective form of construction.
- Terrace / Balcony: The balcony on the upper floor currently faces south/west, but that’s also the weather-exposed side.
- Roof design: It’s important to me that the upper floor has high ceiling heights and that sloped ceilings do not get in the way everywhere.
- Heating via ground-source heat pump
- Proper thermal insulation so the upper floor doesn’t turn into a sauna in summer
- Photovoltaic system (at least the preparation for it)
- Building automation via KNX bus system
- Laundry chute (I also drew it in near the chimney)
Here is the form:
Development plan / restrictions
Plot size: 890m² (9579 sq ft), already owned
Slope: no
-> According to the municipality, there is no binding development plan / zoning plan / planning permission
-> The plot is within an established residential area with some new but mostly older houses
Client requirements
Style, roof type, building type: modern, roof as described above, solid construction
Basement, floors: basement, ground floor, upper floor
Number of occupants, age: 1, 34
Space requirements ground floor / upper floor: ?
Office: family use or home office? Home office
Overnight guests per year: 2-3
Open or closed floor plan: ?
Conservative or modern construction style: modern
Open kitchen, kitchen island: yes, yes
Number of dining seats: about 4-6
Fireplace: yes
Music / stereo wall: see above
Balcony, roof terrace: yes
Garage, carport: yes, double garage
Kitchen garden, greenhouse: no
Other wishes / special features / daily routine: see above
House design
Who prepared the design: myself
What do you particularly like? see above
What do you not like? see above
Price estimate from architect/designer: n/a
Personal budget limit for house including equipment: €400,000
Preferred heating technology: ground-source heat pump
I would appreciate your opinions.
Thank you very much.

truce schrieb:
Stairs?
Or how do you get to the upper floor? 🙂 🙂
The open area of 8m² (86 sq ft) next to the front door. Unfortunately, you can’t design such stairs with The Sims.
I also noticed the missing staircase. For a 12m x 12m (approximately 210m² / 2,260 ft²) house, you would end up around €380,000, but without a basement. The basement could cost you an additional €70,000, depending on the size.
Do yourself a favor and draw your floor plan to scale on graph paper using millimeters. You can reuse this later as a presentable version.
Do yourself a favor and draw your floor plan to scale on graph paper using millimeters. You can reuse this later as a presentable version.

trequ schrieb:
Since I was frustrated with various "house planners" in the style of Windows 3.11, I eventually used "The Sims 4." 😉
It’s probably not to scale, but I think it’s sufficient for the initial design. The first appointment with the architect is next week.That seems like a quite handy makeshift solution and definitely enough for the discussion with the planner. If one grid square corresponds to half a meter, you can orient yourself well enough. For exterior walls, it’s best to plan roughly 40cm (16 inches), and for interior walls about 20cm (8 inches), so you don’t end up too tight.I like the roof shape continuing over the garage.
Overall, though, I wouldn’t plan something like this at this stage. First comes the search for the right partner, then building the nest—at least for a family home. As a single person, a bungalow would be sufficient for me. Alternatively, you could design a house that can be reasonably divided into two separate units temporarily.
https://www.instagram.com/11antgmxde/
https://www.linkedin.com/company/bauen-jetzt/

Similar topics