
ᐅ First floor plan draft from our architect – any feedback?
Created on: 27 May 2015 15:08
N
naabtalbreakN
naabtalbreak27 May 2015 15:08I would appreciate your opinions on the first draft from our architect.
Perhaps you have some suggestions for improvements – we really like the plan.
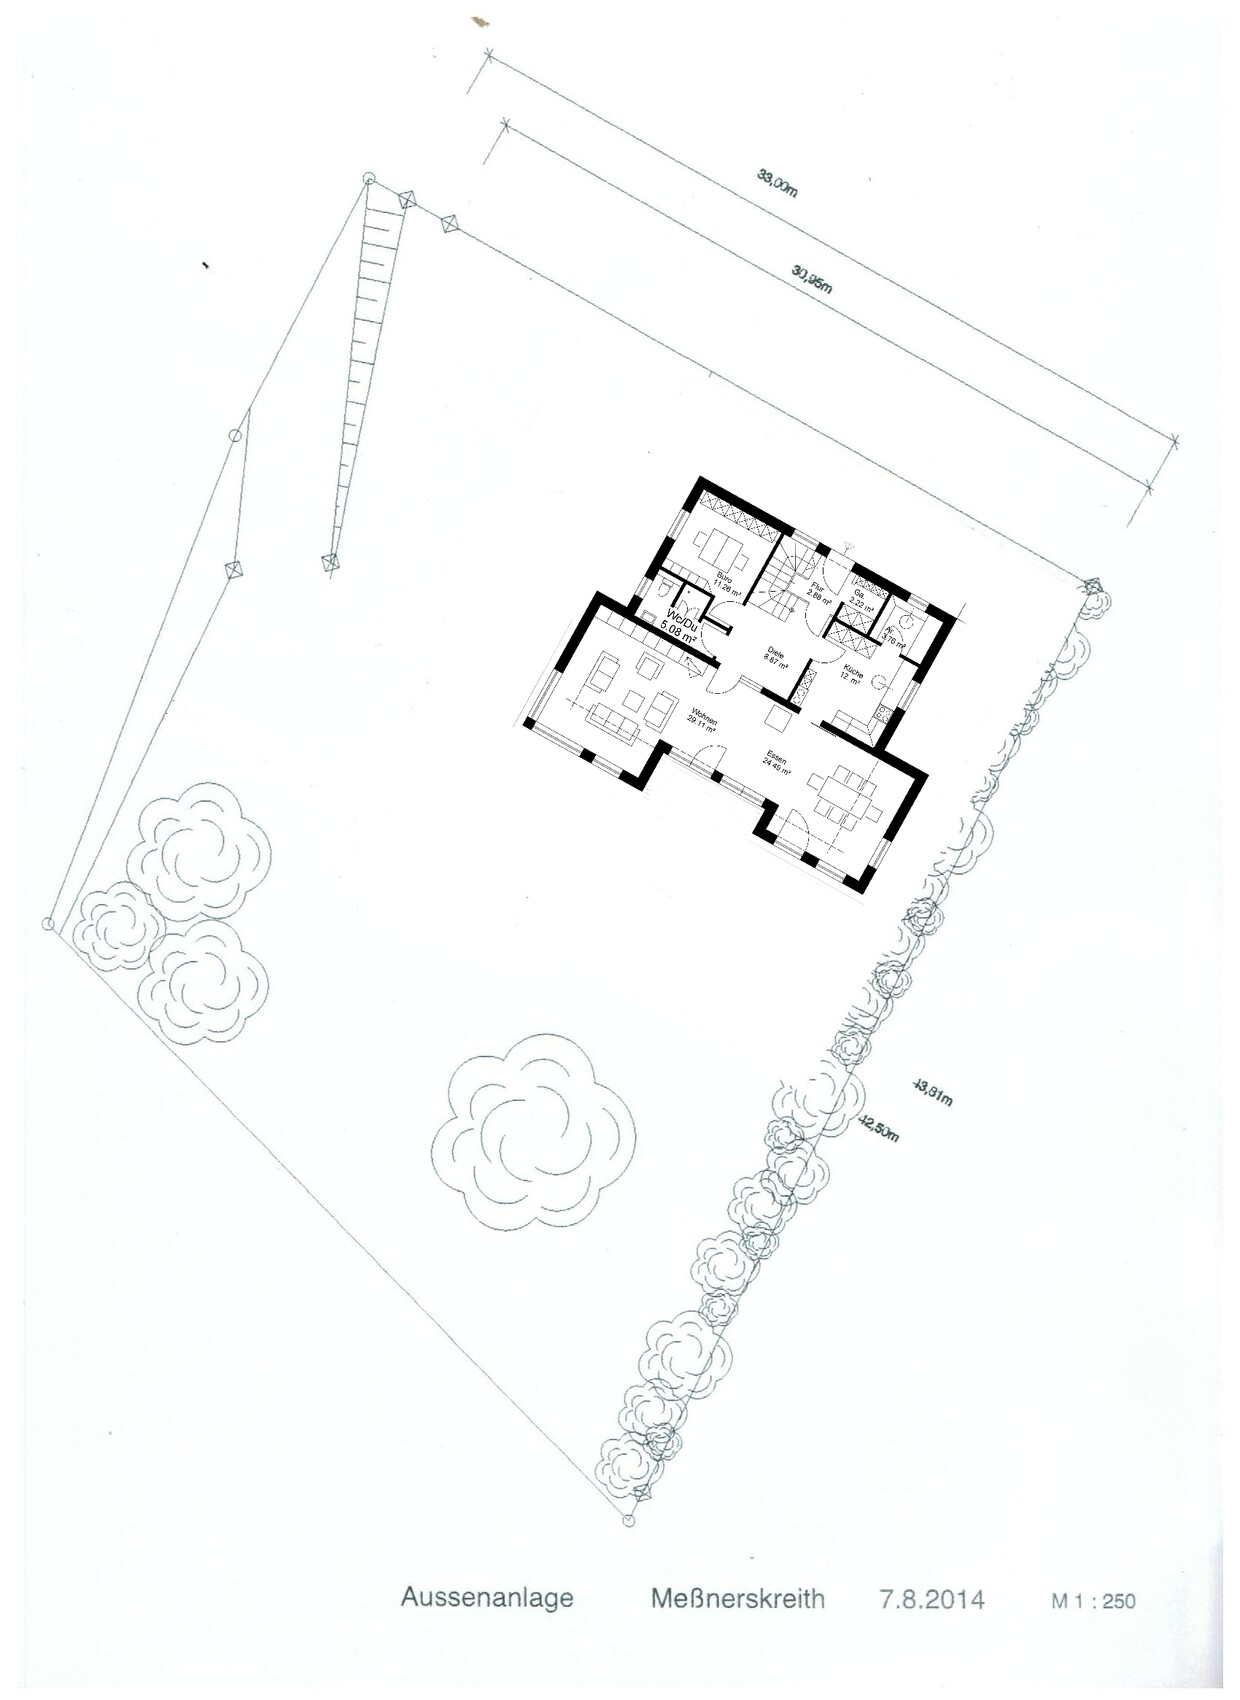
Perhaps you have some suggestions for improvements – we really like the plan.
S
Sebastian7927 May 2015 15:33Quite a few offsets – I actually like that, but it does increase the cost. The balcony – do you really think you will use it with such a large garden? I would reconsider that...
The bathroom seems very large, but the furnishings are quite basic – there is a lot of space that will likely remain unused. What’s the point of the balcony anyway?
And in general, there is no storage space at all...
The bathroom seems very large, but the furnishings are quite basic – there is a lot of space that will likely remain unused. What’s the point of the balcony anyway?
And in general, there is no storage space at all...
Is there a specific reason why the staircase is oriented this way and not exactly the opposite?
In the living room, the recessed section in the middle basically creates a space between the dining area and the living area that you can’t use. In the kitchen, however, the storage spaces are limited to three doors.
Upstairs, both children's rooms face north; children usually spend significantly more time in their rooms than adults do in the bedroom. And what is the purpose of having two balconies if you already have a large terrace?
In the living room, the recessed section in the middle basically creates a space between the dining area and the living area that you can’t use. In the kitchen, however, the storage spaces are limited to three doors.
Upstairs, both children's rooms face north; children usually spend significantly more time in their rooms than adults do in the bedroom. And what is the purpose of having two balconies if you already have a large terrace?
N
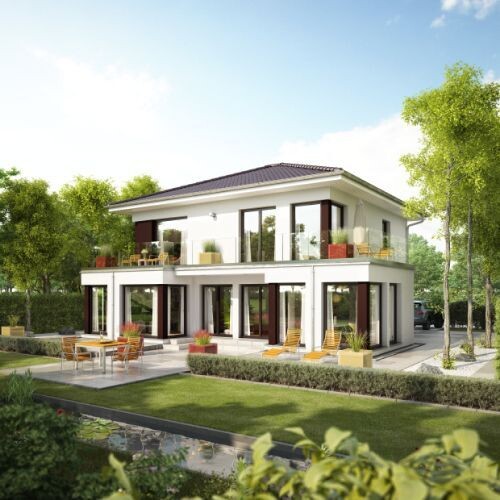
naabtalbreak27 May 2015 16:25We are building with a basement. Protrusions increase the cost, but we definitely want them 😀 My wife and daughter really want the balcony, and whether we will use it... I hope so. The bathroom will definitely be planned differently; this is just about the floor plan. Attached is a picture of the house that served as our template, it will be similar but with a shed roof.
Similar topics